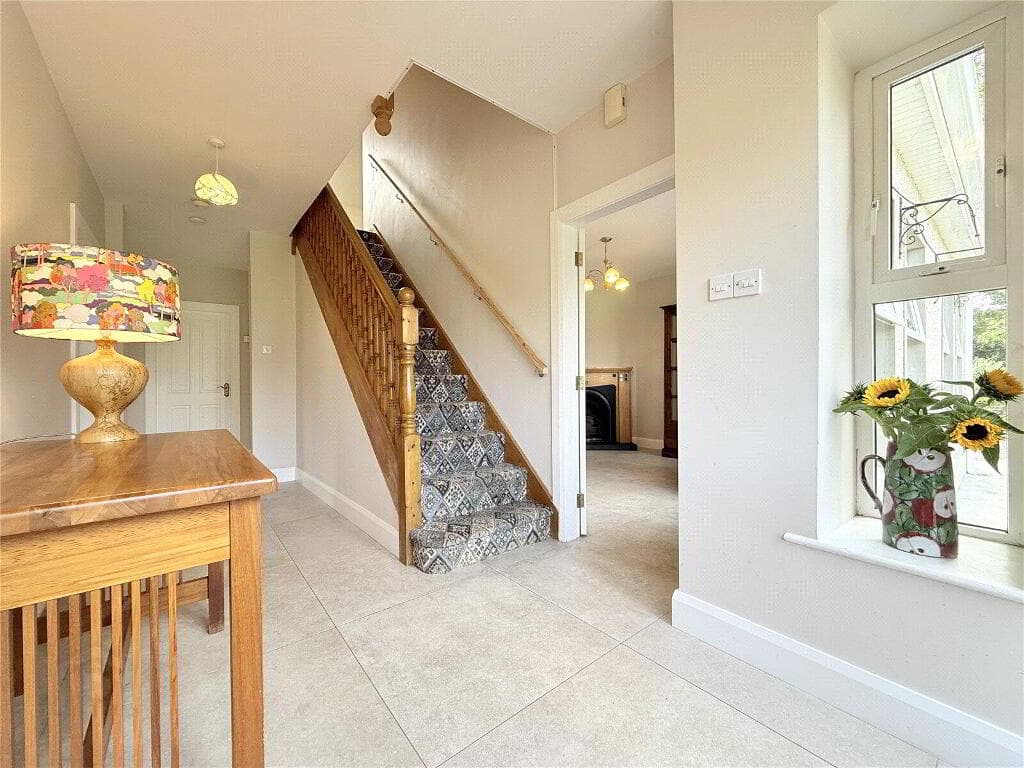
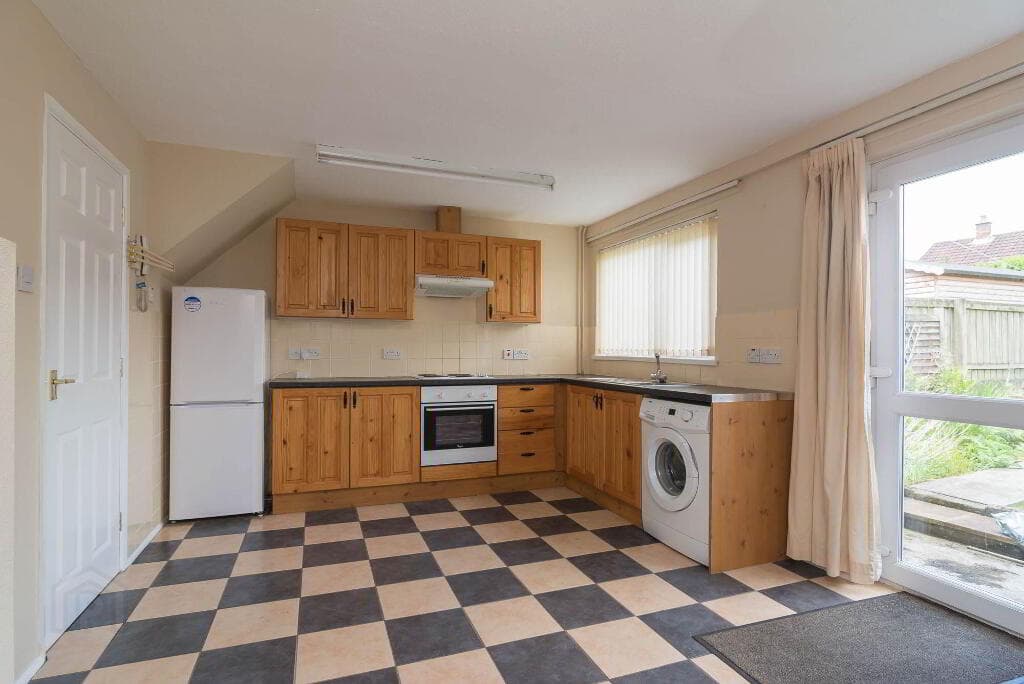
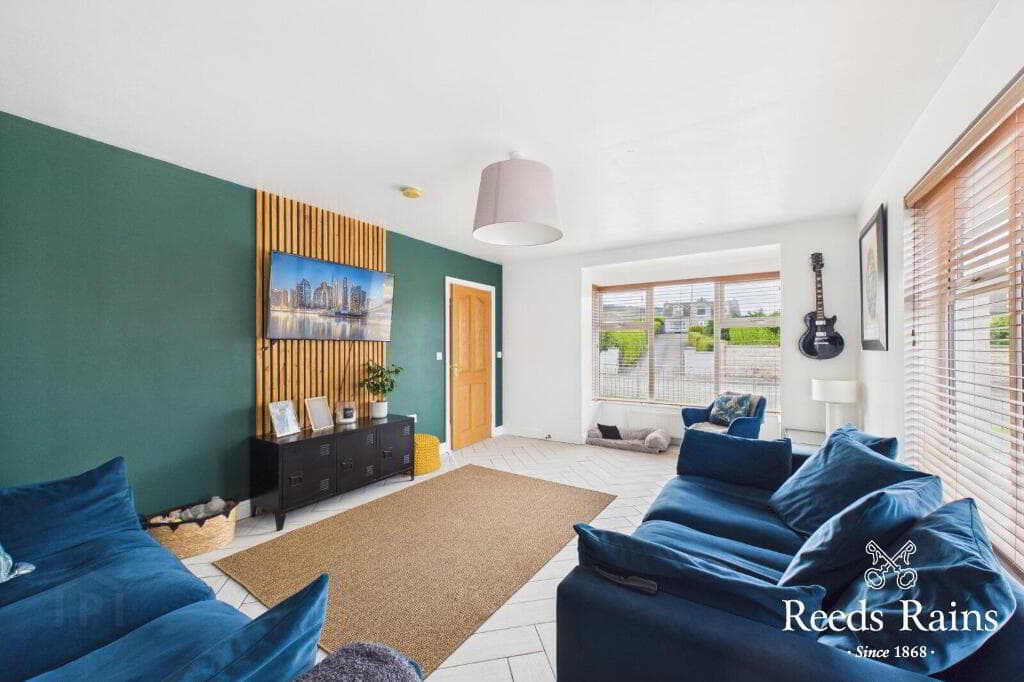
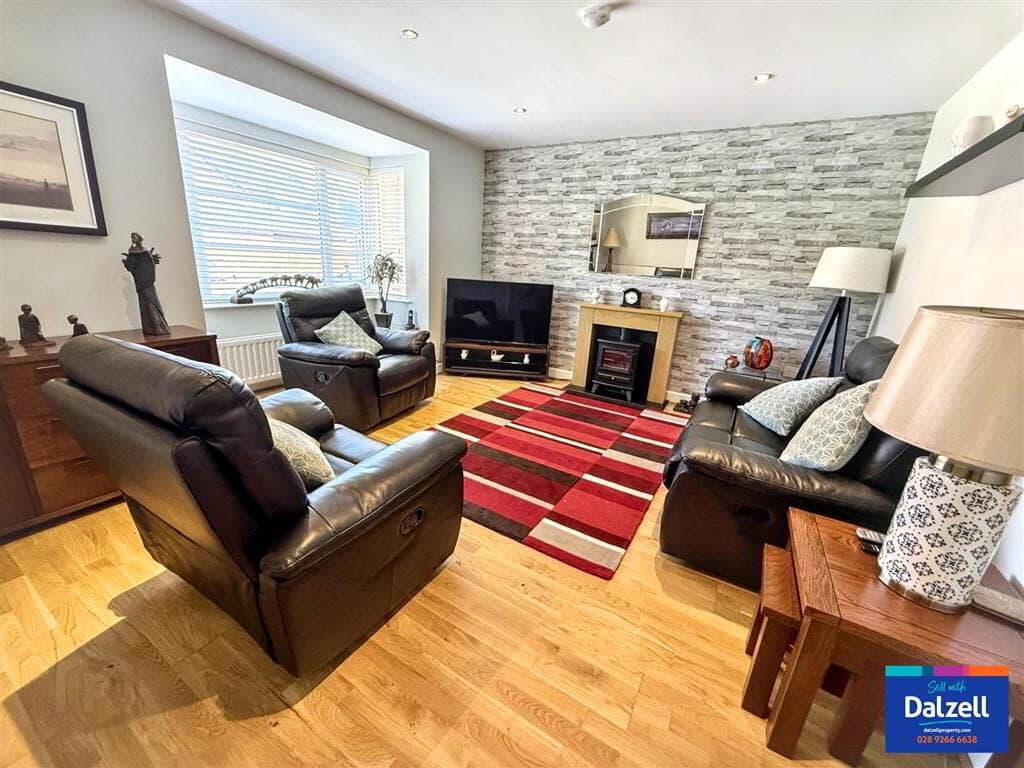
3-bedroom semi-detached house · BT13 3LB
Sold STCListed 35 days
Opportunity summary
See Archie’s verdict, returns by strategy and what to check before viewing.
About
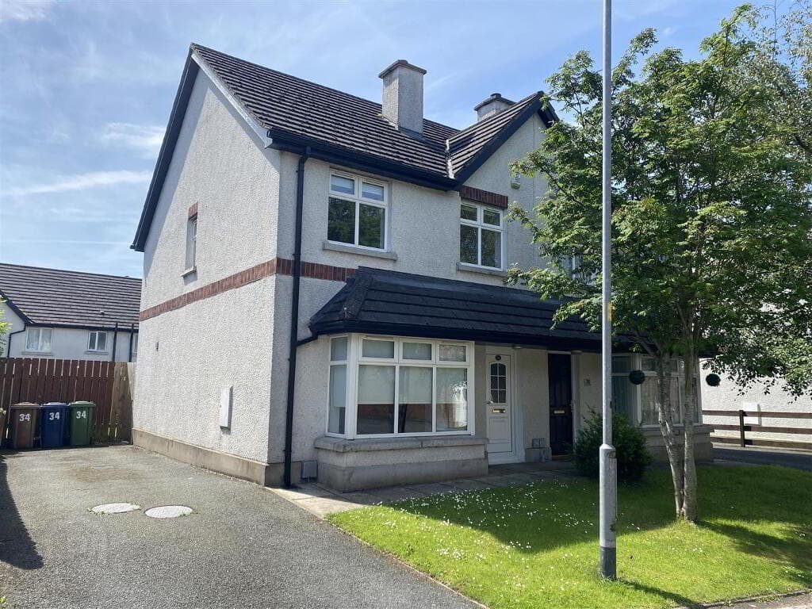
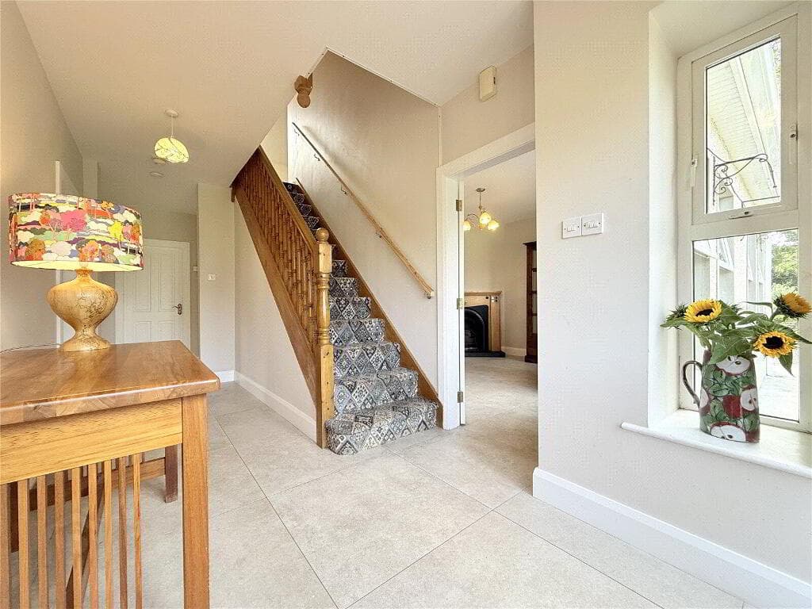
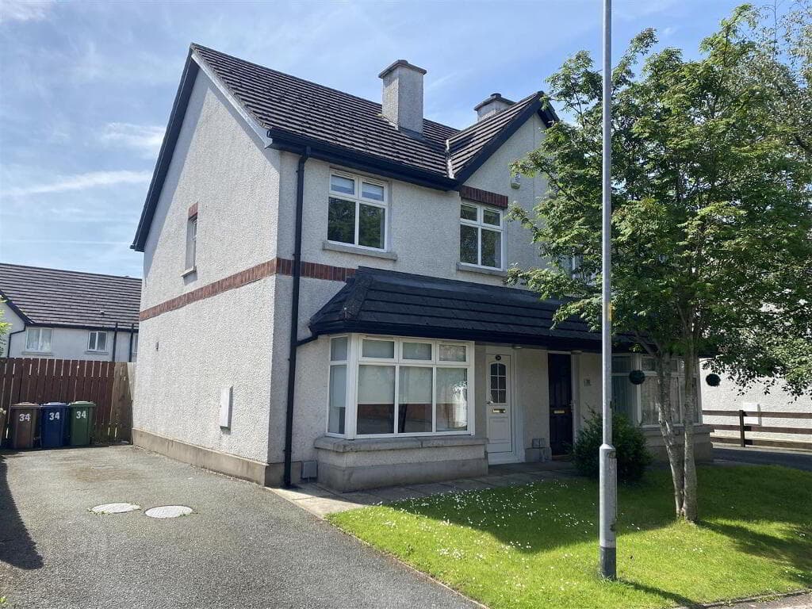
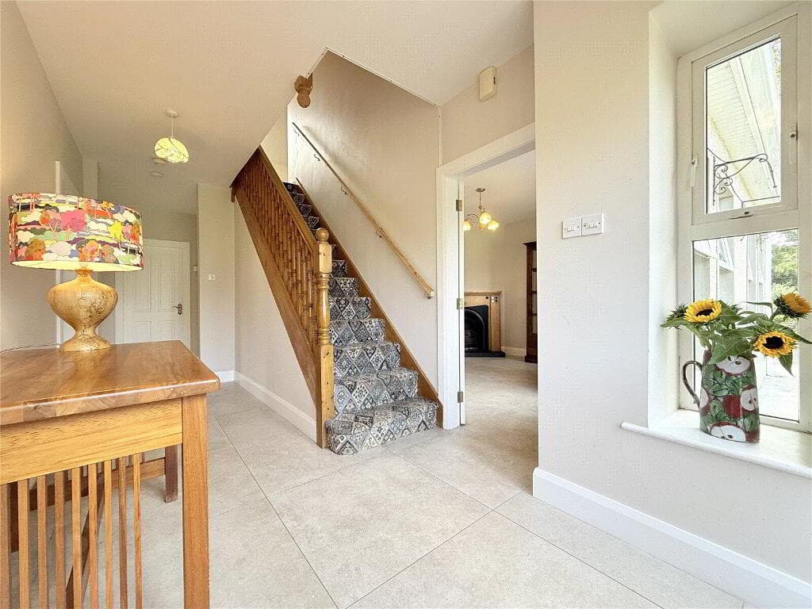
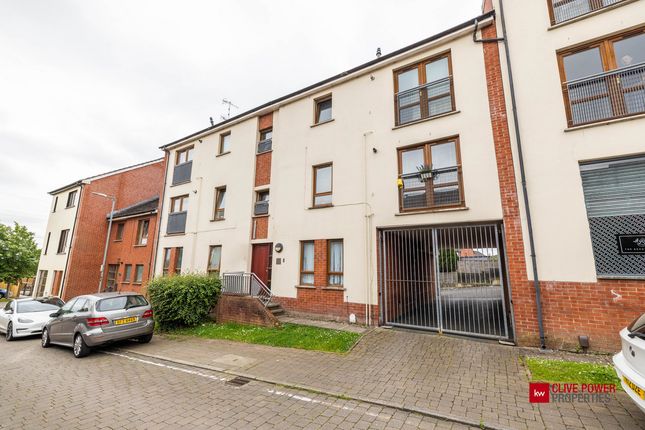
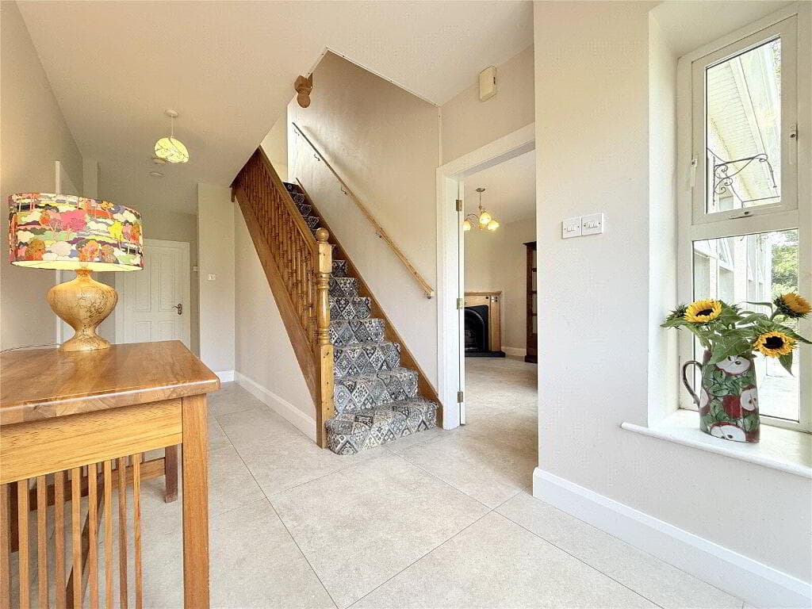
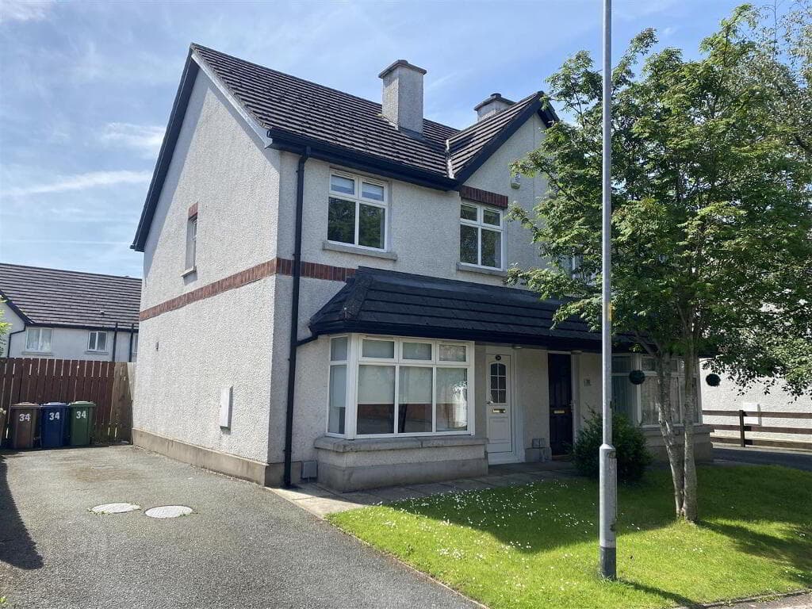
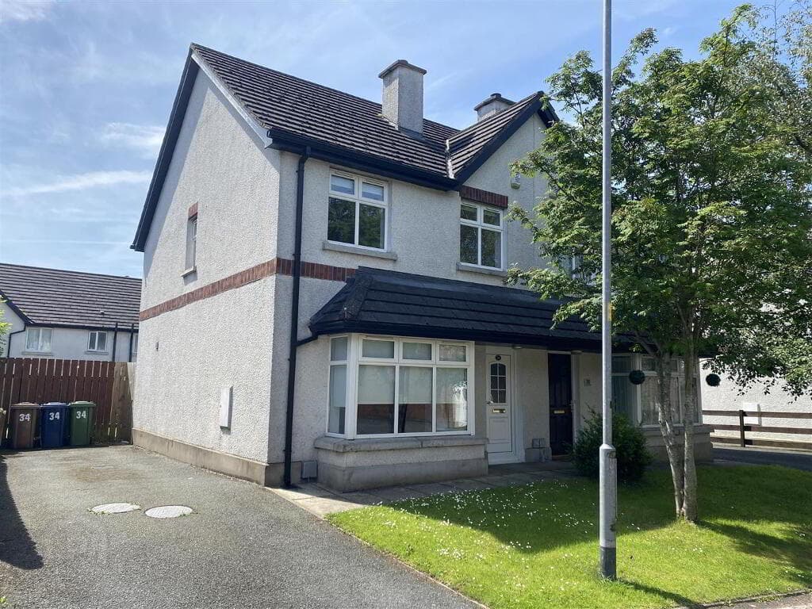
Offered to the market chain-free, this impressive three-storey semi-detached home presents an excellent opportunity for first-time buyers, growing families, or investors looking to add value.
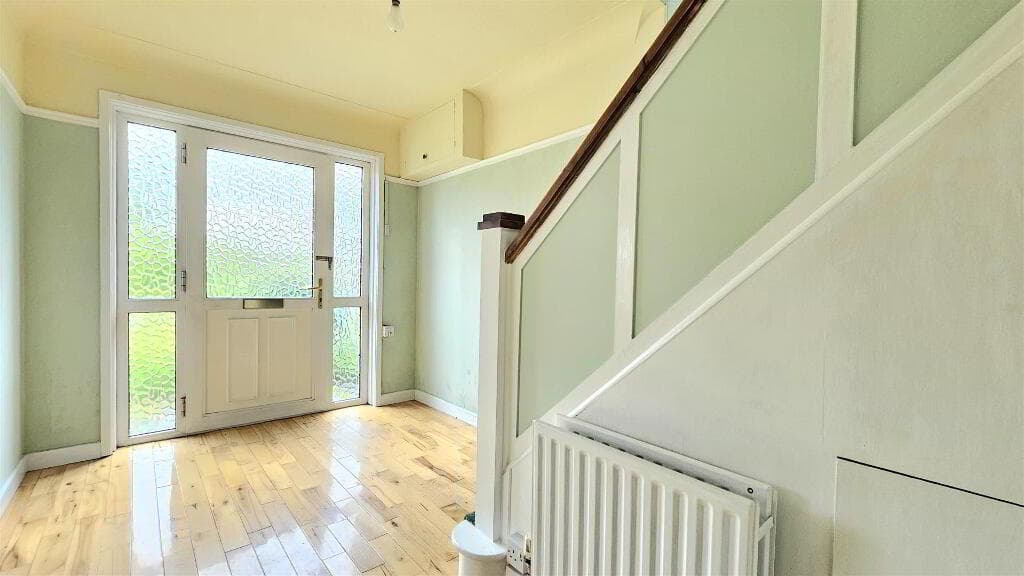
While requiring some cosmetic modernization, the property boasts generous proportions, fantastic natural light, and a flexible layout across three floors.
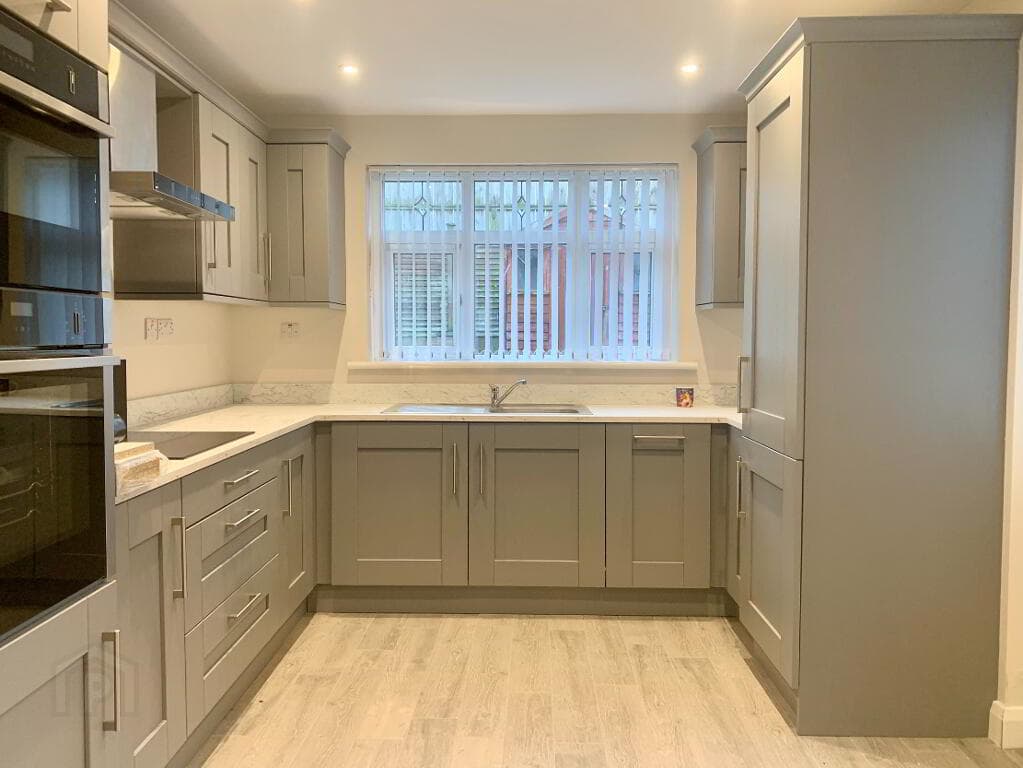
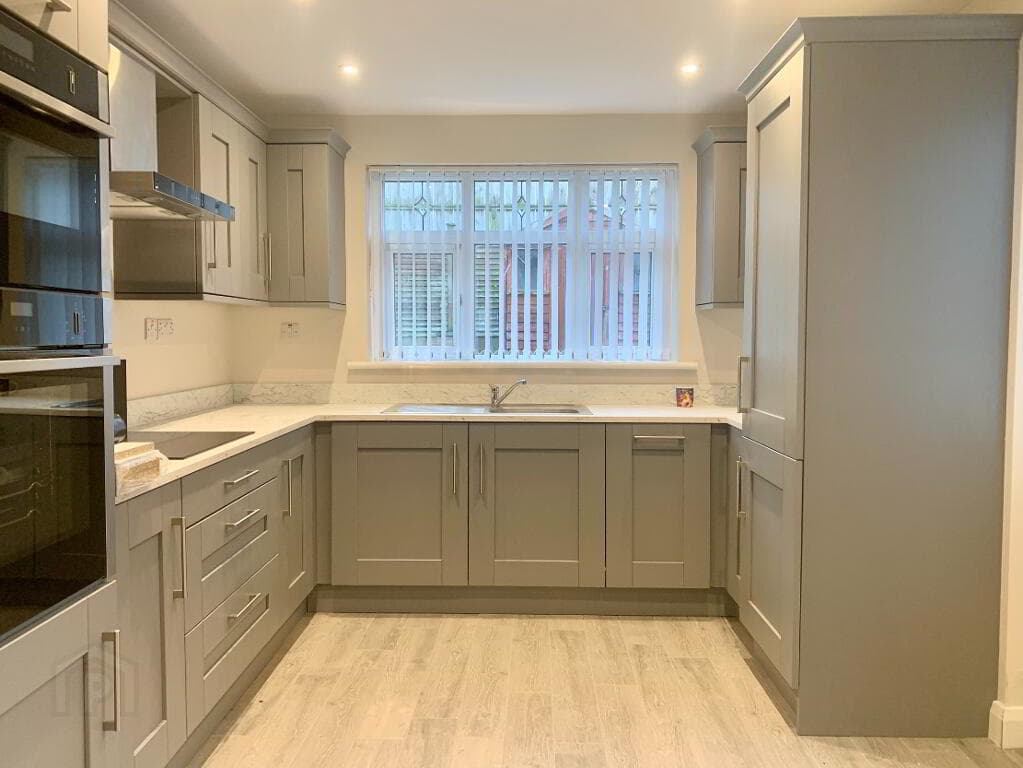
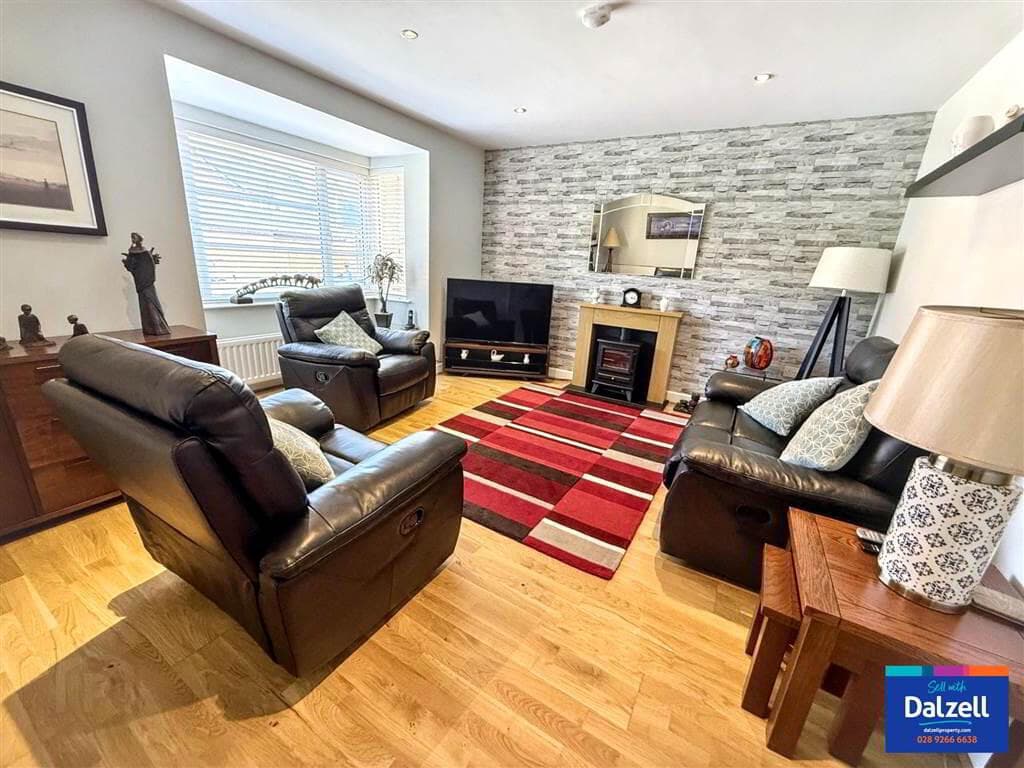
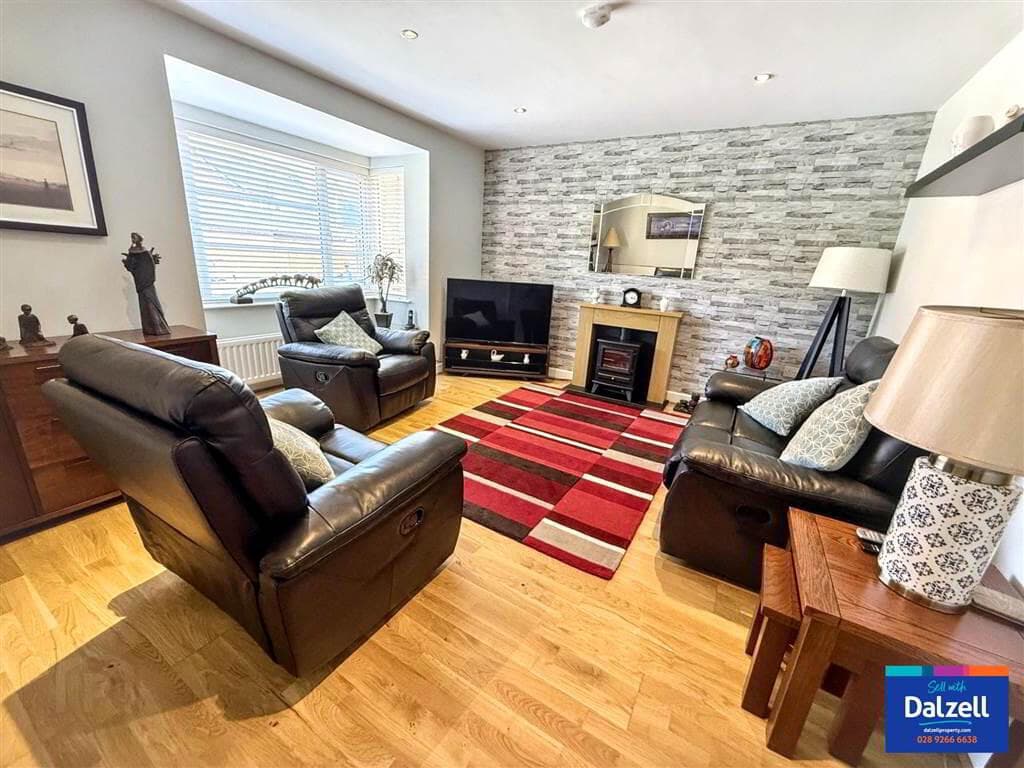
The ground floor features a bright and spacious open-plan lounge and dining area, ideal for entertaining, leading through to a good-sized kitchen with ample storage potential.
Moving upstairs, the modern family bathroom suite is a standout feature, complete with a contemporary free-standing bath and a separate walk-in shower.
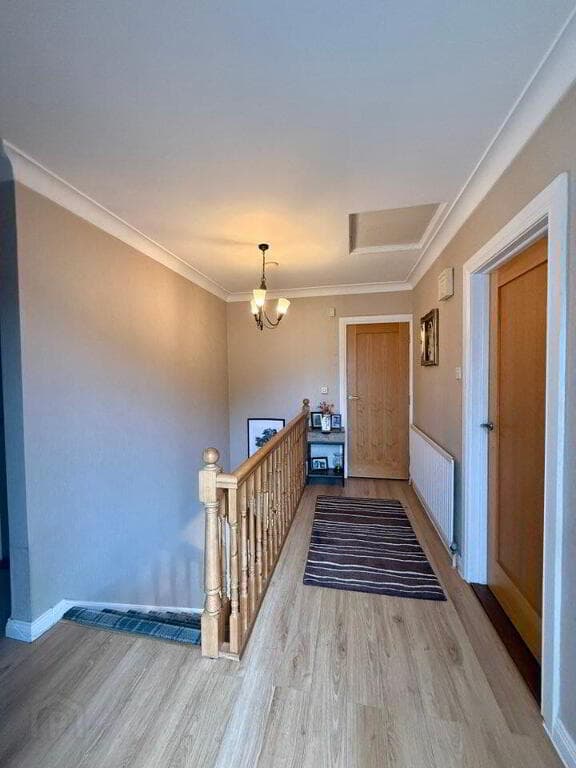
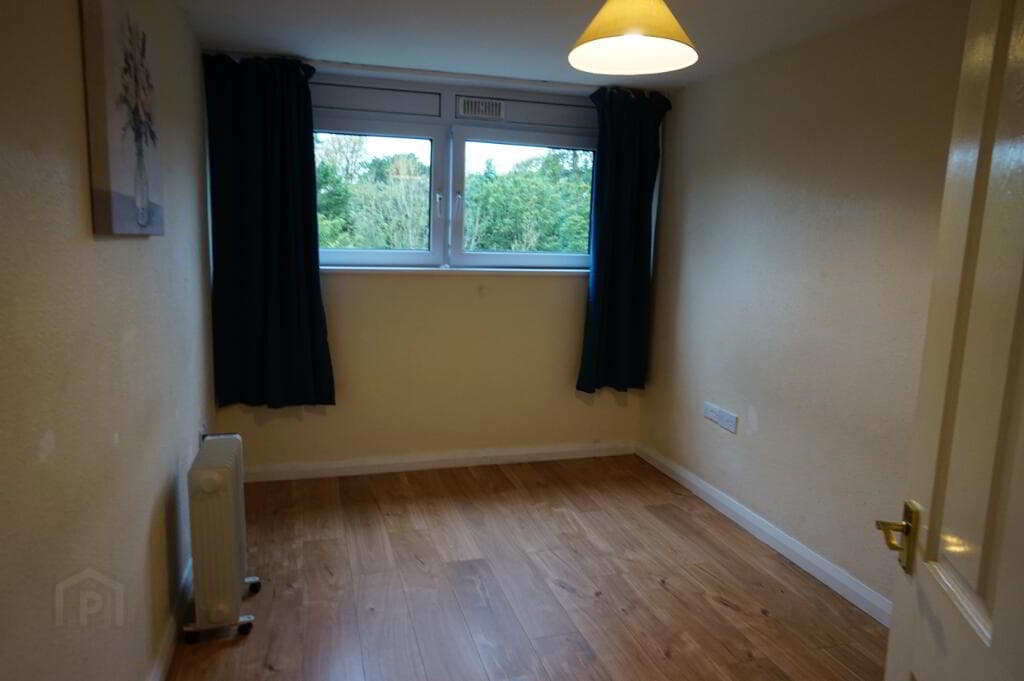
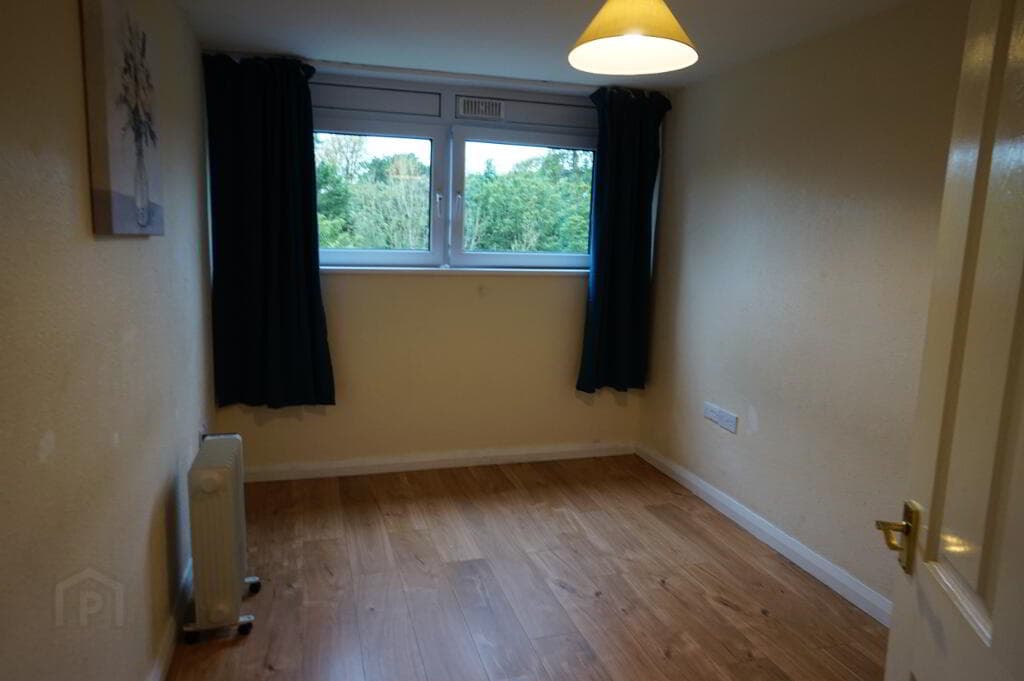
Three well-proportioned bedrooms are arranged over the upper floors, offering plenty of space for family living or home-office setups.
Externally, the property enjoys a private rear garden—a rare find for houses in the area—offering a quiet retreat or space for outdoor dining.
Key Features Chain-Free Sale: Ready for a straightforward purchase with no onward delay. Three Storey Layout: Three generous bedrooms spread over the upper levels.
Open-Plan Living: Bright, spacious combined lounge and dining area. Upgraded Bathroom: Modern white suite featuring a standalone bath and separate shower enclosure.
Outdoor Space: Private enclosed garden to the rear. Heating: Oil-fired central heating system. Potential: Great scope to modernize and personalize to your own taste.
Located within easy reach of local amenities, schools, public transport links, and Belfast city center, 111 Ballygomartin Road offers immense potential in a convenient location.
Early viewing is highly recommended.
Ground Floor Living / Dining Room: 6.58m x 4.51m (21' 7" x 14' 10") Kitchen: 4.55m x 2.26m (14' 11" x 7' 5") First Floor Bedroom 1: 4.51m x 3.22m (14' 10" x 10' 7") Bedroom 2: 3.23m x 2.67m (10' 7" x 8' 9") Bathroom: 2.32m x 1.69m (7' 7" x 5' 7") Second Floor Bedroom 3: 5.21m x 4.47m (17' 1" x 14' 8") Total Floor Area: 101.2 sq.m (1,089 sq.ft) These property particulars, we believe are correct, however their accuracy is not guaranteed and they do not form part of any contract.
All measurements and distances are approximate only. We have not tested any electrical equipment or heating system, if applicable, therefore no warranty is given.
Photographs are reproduced for general information only. Prospective purchasers or their professional advisors should make their own enquiries to confirm any details in relation to this property.
Room plans are not to scale and for guidance only.
Value & comps
Land Registry doesn’t cover Scotland or Northern Ireland, so previous sales may not be on record.
Returns
Set an offer; the calculator follows it.
We're still gathering serviced-accommodation data for this area.
Archie refurb estimate: a Pro feature
0.0% below asking
This is not financial or investment advice. Prop AI Deals is not authorised by the Financial Conduct Authority (FCA) to provide investment advice.
All investment calculators, property analyses, and AI-generated insights are for informational purposes only. Property investment carries risk and may result in financial loss. All calculations should be independently verified and you should consult with FCA-authorised financial advisors before making any investment decisions.
Past performance does not guarantee future results. Tax implications vary by individual circumstances.
Deal
Properties like this can earn 2–3x BTL yields when converted to HMO, with retrofit costs around £10k/room. Sign in to see the full tier, yield projection, and cost breakdown.
Commercial properties like this can earn 30-50% higher yields when converted to residential under Class MA / Q / P / PA, with prior approval costing ~GBP 96/unit. Sign in to see the recommended route, yield uplift, and cost breakdown.
BRRR-suited properties can recycle 80-100% of investor capital on refi, leaving a high-yielding rental with most of the money out. Sign in to see the refurb cost stack, ARV projection, and refinance maths.
Detached + large garden = sub-division play. Pro tier unlocks the tier badge, plot size, uplift estimate, and regional land benchmark.
Short-lease flats trade at deep discount, but extending under the 1993 Act often costs far less than the discount. Pro tier unlocks the tier badge, premium breakdown, long-lease ARV and arbitrage maths.
See projected short-stay revenue vs a vanilla BTL for this property.
See real sub-let margins (HMO room rates & SA nightly rates) vs the landlord rent.
Area
Agent & docs
FAQ
About 111 Ballygomartin Road, Belfast, BT13 3LB
Explore nearby