We've tightened what earns a Pursue. A home now needs a published valuation, a strategy that still makes money after real running costs and lender stress tests, and no listing problems that would stop a mortgage. You'll see fewer Pursues, and each one has been checked harder.
See how verdicts work3-bedroom detached house · CA11 0TW
For saleListed 49 days
Opportunity summary
See Archie’s verdict, returns by strategy and what to check before viewing.
About
Opportunities like Hallings do not come along often.
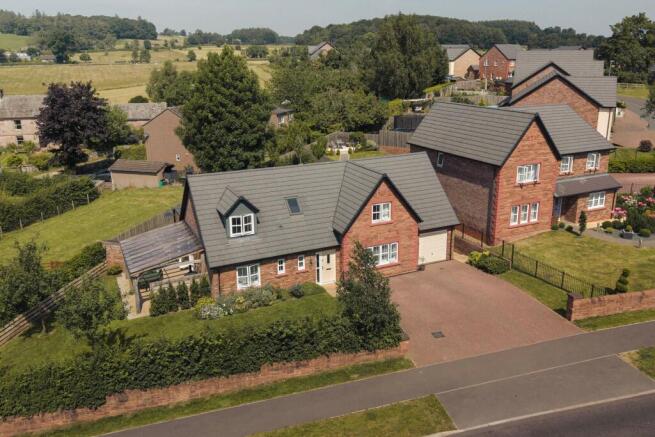
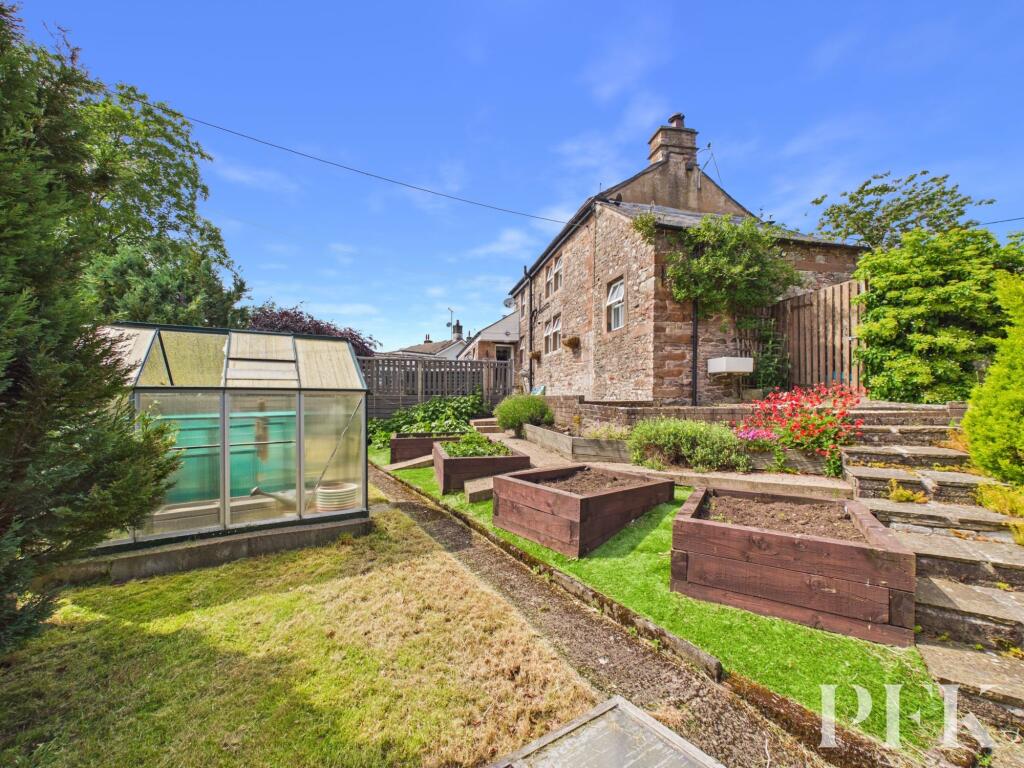
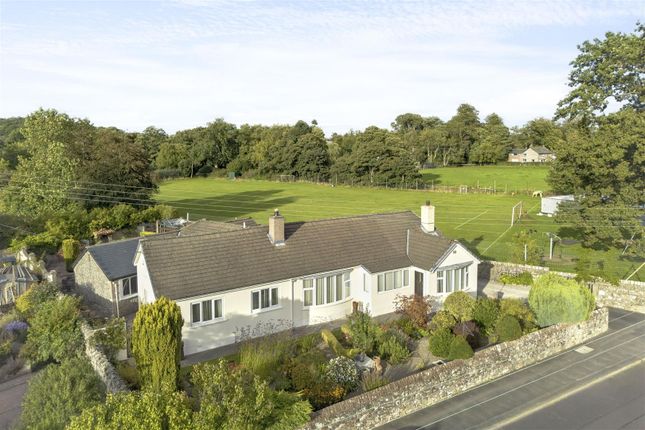
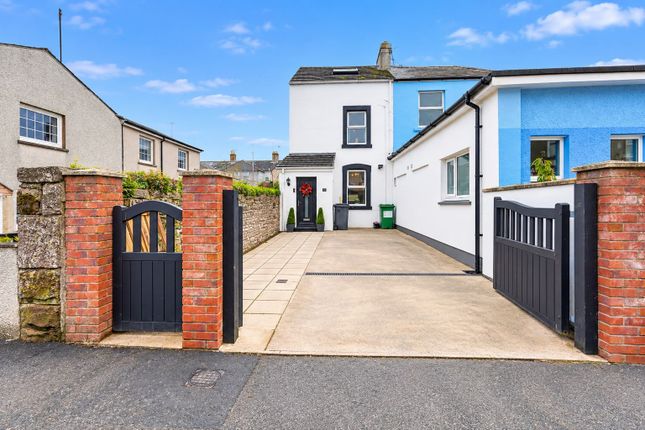
This is a handsome detached stone-built period farmhouse in the historic village of Greystoke, sitting close to the church with a south facing rural outlook to the rear — and it brings with it two things that rarely arrive together: A characterful family home ready to be enjoyed, and genuine, tangible development potential.
The house itself offers well-proportioned accommodation across two floors, with three reception rooms, three double bedrooms and the sort of warm, characterful period features that reward sympathetic improvement.
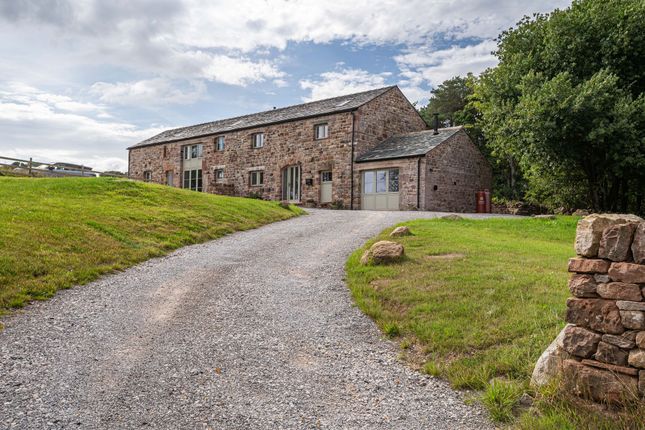
Surrounding it is a substantial range of stone-built outbuildings with scope for a variety of uses, including residential conversion, subject to obtaining the necessary planning consent.
The extensive mature side garden, meanwhile, offers potential for infill residential development, again subject to planning. Greystoke needs little introduction.
One of the area's most storied villages — castle, church and green — it sits on the fringe of the Lake District National Park while remaining wonderfully convenient: Approximately five miles west of Penrith with its full range of services, rail links and access to Junction 40 of the M6, five miles from Ullswater at Pooley Bridge, and fourteen miles from Keswick.
The village itself offers a church, convenience store with post office, a well-regarded public house, primary school and swimming pool — a genuinely complete village life, which is rarer than it should be.
Accommodation Ground Floor Living Room 16' 11" x 13' 5" (5.16m x 4.09m) — With front entrance door and tiled fireplace.
Dining Room 13' 6" x 12' 3" (4.11m x 3.73m) Inner Hall — With under stairs cupboard. Sitting Room 11' 10" x 10' 0" (3.61m x 3.05m) — With tiled fireplace.
Utility Room Kitchen 17' 0" x 8' 10" (5.18m x 2.69m) — With fitted base and wall units, sink unit, plumbing for washing machine, windows to two elevations and two external doors.
Bathroom — With WC, wash hand basin and separate walk-in shower. First Floor Half Landing / Landing Bedroom One 15' 11" x 13' 5" (4.85m x 4.09m) — Front double bedroom.
Bedroom Two 13' 4" x 12' 9" (4.06m x 3.89m) — Front double bedroom. Bedroom Three 10' 0" x 8' 10" (3.05m x 2.69m) — Rear double bedroom.
Bathroom — With WC, wash hand basin, bath with shower over and airing cupboard. Outside A walled front garden with stocked and shrubbed borders and mature fir trees.
The inner courtyard provides on-site parking with a car port, surrounded by the substantial range of stone-built outbuildings.
To the rear, a garden enjoying the southerly outlook, and to the side, the extensive mature garden with lawn and stocked, shrubbed borders. Tenure — Freehold.
Services — Mains water, electricity and drainage. Council Tax — Band D.
Directions — Entering Greystoke from the B5288, follow the road to the left opposite the Boot and Shoe public house, then turn left immediately after the village shop.
Hallings is situated within the row of houses on the right.
These particulars are intended to give a fair and accurate description of the property but their accuracy is not guaranteed and they do not constitute or form part of an offer or contract.
All measurements are approximate.
None of the services, appliances or fittings have been tested by David Britton Estates and prospective purchasers should satisfy themselves as to their condition by inspection or through their own advisers.
No person in the employment of David Britton Estates has authority to make or give any representation or warranty whatever in relation to this property.
Some images may have been digitally enhanced for marketing purposes and may not fully reflect the property's current appearance.
Value & comps
No previous sales on record.
Returns
Set an offer; the calculator follows it.
We're still gathering serviced-accommodation data for this area.
Archie refurb estimate: a Pro feature
0.0% below asking
This is not financial or investment advice. Prop AI Deals is not authorised by the Financial Conduct Authority (FCA) to provide investment advice.
All investment calculators, property analyses, and AI-generated insights are for informational purposes only. Property investment carries risk and may result in financial loss. All calculations should be independently verified and you should consult with FCA-authorised financial advisers before making any investment decisions.
Past performance does not guarantee future results. Tax implications vary by individual circumstances.
Deal
Properties like this can earn 2–3x BTL yields when converted to HMO, with retrofit costs around £10k/room. Sign in to see the full tier, yield projection, and cost breakdown.
Commercial properties like this can earn 30-50% higher yields when converted to residential under Class MA / Q / P / PA, with prior approval costing ~GBP 96/unit. Sign in to see the recommended route, yield uplift, and cost breakdown.
BRRR-suited properties can recycle 80-100% of investor capital on refi, leaving a high-yielding rental with most of the money out. Sign in to see the refurb cost stack, ARV projection, and refinance maths.
Detached + large garden = sub-division play. Pro tier unlocks the tier badge, plot size, uplift estimate, and regional land benchmark.
Short-lease flats trade at deep discount, but extending under the 1993 Act often costs far less than the discount. Pro tier unlocks the tier badge, premium breakdown, long-lease ARV and arbitrage maths.
See projected short-stay revenue vs a vanilla BTL for this property.
See real sub-let margins (HMO room rates & SA nightly rates) vs the landlord rent.
Area
Agent & docs

FAQ
About Hallings, Church Road, Greystoke
Explore nearby