We've tightened what earns a Pursue. A home now needs a published valuation, a strategy that still makes money after real running costs and lender stress tests, and no listing problems that would stop a mortgage. You'll see fewer Pursues, and each one has been checked harder.
See how verdicts work5-bedroom detached house · B15 2JH
For saleListed 9 days
Opportunity summary
See Archie’s verdict, returns by strategy and what to check before viewing.
About
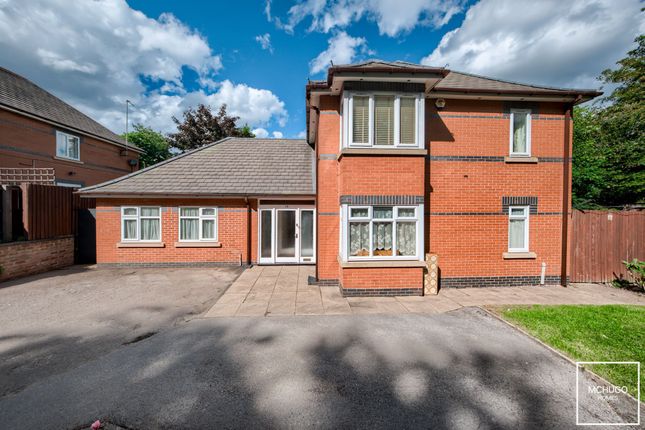
Occupying a prestigious position on Carpenter Road in Edgbaston, this substantial five-bedroom home offers over 1,900 sq ft of accommodation and an exciting opportunity for those looking to create a home tailored to their own tastes and requirements.
While the property would benefit from modernisation, the scale of the accommodation, versatile layout and highly regarded location provide an excellent property for a considered renovation, with considerable scope to enhance and add value over time.
The ground floor offers generous living space, with a layout that lends itself well to the demands of modern family life.
There is ample room to accommodate both everyday routines and time spent entertaining, with the overall proportions offering flexibility for a variety of needs as family life evolves.
For purchasers willing to take on a project, there is clear potential to rethink the presentation and make the most of the space available.
Upstairs, five bedrooms provide valuable flexibility for families, those working from home or anyone requiring additional space for guests.
The principal bedroom benefits from a separate dressing room with fitted wardrobes and an ensuite shower room, while two further bedrooms also feature built-in storage.
A family bathroom completes the first-floor accommodation. Outside, the property benefits from a double garage and car port to the front, offering useful additional storage and parking.
Combined with the generous internal accommodation and prestigious Edgbaston address, these features make this a compelling prospect for purchasers seeking a substantial home with the opportunity to modernise and personalise.
Offered with no upward chain, this is a rare opportunity to secure a property of this scale in such a sought-after location and unlock its potential to create a long-term family home.
Area Carpenter Road occupies a prestigious position within Edgbaston, one of Birmingham's most desirable and well-established residential areas.
Known for its attractive tree-lined streets, characterful properties and established residential surroundings, the location offers an appealing setting for those seeking a substantial home with excellent potential.
Edgbaston Village is within easy reach, providing a popular destination for independent cafés, restaurants, bars and boutique amenities.
Harborne High Street is also conveniently accessible, offering a further selection of independent businesses, everyday shopping facilities and well-known eateries.
The location is particularly well suited to professionals and families, with the Queen Elizabeth Hospital, University of Birmingham and wider Medical Quarter all accessible from the area.
Combining a prestigious residential setting with convenient access to local amenities and key destinations across Birmingham, Carpenter Road presents an attractive location in which to establish a long-term home.
EPC Rating: C Approach Tarmac driveway with front lawn to the side and front of the property, planting beds, car port and access to the double garage.
Hallway Wooden flooring, under-stairs storage, radiator, power points, ceiling light point and doors leading into: Living Room Carpeted flooring, ceiling coving, wall-mounted light points, gas fireplace, two radiators, double-glazed bay window to the front elevation and double-glazed window and door overlooking the rear garden.
Dining/Sitting Room Carpeted flooring, ceiling coving, wall-mounted light points, two radiators, power points and two double-glazed windows overlooking the rear garden.
Kitchen Tiled flooring, wall and base units, four-ring gas hob, integrated oven, extractor fan, stainless steel sink with mixer tap and waste disposal unit, radiator, power points, ceiling light point and two double-glazed windows to the side and rear elevations.
Utility Room Tiled flooring, stainless steel sink with drainage area, wall-mounted units, space for appliances, radiator, power points, ceiling light point and double-glazed door to the side entrance.
Downstairs WC Tiled flooring, low-level WC, wash hand basin within a vanity unit, wall-mounted heated towel rail and double-glazed obscure window.
Landing Carpeted, power points and doors into: Bedroom One Carpeted flooring, radiator, ceiling light points, power points and double-glazed window to the front elevation.
Dressing Room Carpeted flooring, fitted wardrobes with sliding doors and ceiling light point.
Ensuite Tiled throughout, shower cubicle, low-level WC, wash hand basin within a vanity unit, radiator, ceiling light point and double-glazed obscure window to the front elevation.
Bedroom Two Carpeted flooring, fitted wardrobes, radiator, ceiling light point and double-glazed window to the rear elevation.
Bedroom Three Carpeted flooring, fitted wardrobes, radiator, ceiling light point, power points and double-glazed window to the rear elevation.
Bedroom Four Carpeted flooring, radiator, ceiling light point, power points and double-glazed window to the rear elevation.
Bedroom Five/Study Carpeted flooring, radiator, ceiling light point, loft access hatch and double-glazed window to the side elevation.
Bathroom Tiled throughout, bath with mixer tap and shower facilities above, low-level WC, wash hand basin within a vanity unit, ceiling spotlights, wall-mounted heated towel rail and double-glazed obscure window to the front elevation.
Rear Garden Paved patio area, laid to lawn and greenery to borders.
Further Details Tenure: Freehold, Council Tax Band: G, EPC: C, Calthorpe Estate Charge: £670.00 annually Utility supply, rights and restrictions: Broadband: FTTP, Electricity supply: Mains supply, Sewerage: Mains supply, Water supply: Mains supply, Other information: Construction materials: Brick, Roof material: Tile.
Parking - Car Port Parking - Double Garage Disclaimer With approximate measurements these particulars have been prepared in good faith by the selling agent in conjunction with the vendor(s) with the intention of providing a fair and accurate guide to the property.
However, they do not constitute or form part of an offer or contract nor may they be regarded as representations, all interested parties must themselves verify their accuracy.
No tests or checks have been carried out in respect of heating, plumbing, electric installations or any type of appliances which may be included.
Value & comps
No previous sales on record.
Returns
Set an offer; the calculator follows it.
We're still gathering serviced-accommodation data for this area.
Archie refurb estimate: a Pro feature
0.0% below asking
This is not financial or investment advice. Prop AI Deals is not authorised by the Financial Conduct Authority (FCA) to provide investment advice.
All investment calculators, property analyses, and AI-generated insights are for informational purposes only. Property investment carries risk and may result in financial loss. All calculations should be independently verified and you should consult with FCA-authorised financial advisers before making any investment decisions.
Past performance does not guarantee future results. Tax implications vary by individual circumstances.
Deal
Properties like this can earn 2–3x BTL yields when converted to HMO, with retrofit costs around £10k/room. Sign in to see the full tier, yield projection, and cost breakdown.
Commercial properties like this can earn 30-50% higher yields when converted to residential under Class MA / Q / P / PA, with prior approval costing ~GBP 96/unit. Sign in to see the recommended route, yield uplift, and cost breakdown.
BRRR-suited properties can recycle 80-100% of investor capital on refi, leaving a high-yielding rental with most of the money out. Sign in to see the refurb cost stack, ARV projection, and refinance maths.
Detached + large garden = sub-division play. Pro tier unlocks the tier badge, plot size, uplift estimate, and regional land benchmark.
Short-lease flats trade at deep discount, but extending under the 1993 Act often costs far less than the discount. Pro tier unlocks the tier badge, premium breakdown, long-lease ARV and arbitrage maths.
See projected short-stay revenue vs a vanilla BTL for this property.
See real sub-let margins (HMO room rates & SA nightly rates) vs the landlord rent.
Area
Agent & docs

FAQ
About 33 Carpenter Road, Birmingham
Explore nearby