We've tightened what earns a Pursue. A home now needs a published valuation, a strategy that still makes money after real running costs and lender stress tests, and no listing problems that would stop a mortgage. You'll see fewer Pursues, and each one has been checked harder.
See how verdicts work5-bedroom house · CB22 5BZ
For saleReduced £50k (−5.6%) on 6 SepListed 138 days
Opportunity summary
See Archie’s verdict, returns by strategy and what to check before viewing.
About
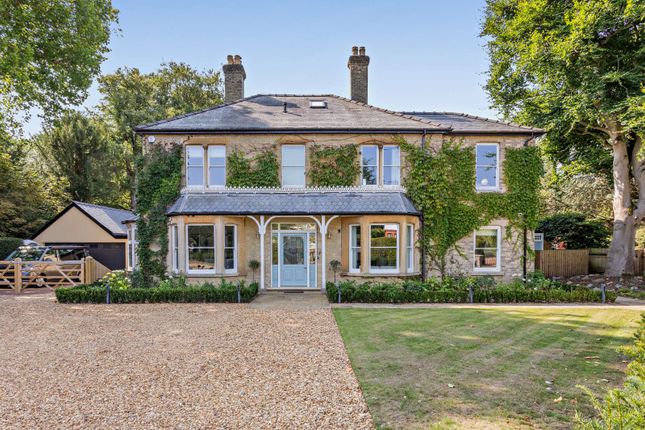
Tucker Gardner Estate Agents are delighted to be instructed to bring on to the market this exceptional 5-Bed detached house in the sought after village of Stapleford.
Key Features • Substantial, extended family home • Flexible and versatile living accommodation • Spacious kitchen/breakfast room with separate utility • Ground floor cloakroom • Five well-proportioned double bedrooms • Two family bathrooms • Generous rear garden with patio area • Double garage and ample off-road parking The Home Set within a mature and highly regarded residential street in Stapleford, this substantial and thoughtfully extended home offers an exceptional blend of space, flexibility, and lifestyle appeal-perfectly suited to modern family living.
From the moment you step inside, a wide and welcoming entrance hall sets the tone, offering a sense of space and flow while providing access to the principal living areas, along with a conveniently located cloakroom.
At the heart of the home lies the impressive kitchen/breakfast room-designed for both everyday living and social occasions-featuring generous work surfaces, ample storage, and a natural gathering space for family and friends.
A separate utility room enhances practicality, keeping the main living areas streamlined and organised. The ground floor has been designed with versatility in mind.
A substantial L-shaped family room provides a relaxed setting for day-to-day living, while the open-plan dining and sitting room creates an elegant yet inviting space, ideal for entertaining or enjoying quieter evenings.
The layout allows each area to adapt effortlessly to suit your lifestyle.
Upstairs, the sense of space continues with five generous double bedrooms, offering flexibility for growing families, guest accommodation, or even home working.
Two well-appointed family bathrooms ensure convenience and comfort for busy households. Outside, the property truly comes into its own.
The expansive rear garden, predominantly laid to lawn, provides a wonderful environment for children to play and for hosting summer gatherings.
A generous patio area offers the perfect setting for outdoor dining and relaxation, seamlessly connecting indoor and outdoor living.
The double garage adds further practicality, while the front of the property offers ample off-road parking for multiple vehicles.
This is a home that effortlessly combines space, functionality, and lifestyle-an ideal setting for families looking to settle in a well-connected and desirable village location.
The Village Stapleford is a village lying just 4 miles south of Cambridge. Usual facilities are available which include a general store, newsagent, hairdresser etc.
And additional shopping is available in nearby Great Shelford. There is a bus service and Shelford mainline station serving both London and Cambridge is within about 1.5 miles.
The village is excellent for access to the M11 (Junctions 10 or 11) and Stansted Airport.
There is a recreation ground, tennis court and excellent walks are available, in particular the Roman Road circular walk and historic Wandlebury.
There is a local village school and Sawston Village College is about 3 miles away. The Gog Magog Golf Course is also nearby.
The village is one of the most favoured spots in Cambridgeshire to live and so handy for Cambridge.
Call Tucker Gardner today to arrange your private viewing appointment of this fantastic, detached home. We assure, you will not leave disappointed.
Further Information EPC: 72 C Potential 77 C Council Tax: G Services: Mains Gas, Water and Electric.
Value & comps
No previous sales on record.
Returns
Set an offer; the calculator follows it.
We're still gathering serviced-accommodation data for this area.
Archie refurb estimate: a Pro feature
0.0% below asking
This is not financial or investment advice. Prop AI Deals is not authorised by the Financial Conduct Authority (FCA) to provide investment advice.
All investment calculators, property analyses, and AI-generated insights are for informational purposes only. Property investment carries risk and may result in financial loss. All calculations should be independently verified and you should consult with FCA-authorised financial advisers before making any investment decisions.
Past performance does not guarantee future results. Tax implications vary by individual circumstances.
Deal
Properties like this can earn 2–3x BTL yields when converted to HMO, with retrofit costs around £10k/room. Sign in to see the full tier, yield projection, and cost breakdown.
Commercial properties like this can earn 30-50% higher yields when converted to residential under Class MA / Q / P / PA, with prior approval costing ~GBP 96/unit. Sign in to see the recommended route, yield uplift, and cost breakdown.
BRRR-suited properties can recycle 80-100% of investor capital on refi, leaving a high-yielding rental with most of the money out. Sign in to see the refurb cost stack, ARV projection, and refinance maths.
Detached + large garden = sub-division play. Pro tier unlocks the tier badge, plot size, uplift estimate, and regional land benchmark.
Short-lease flats trade at deep discount, but extending under the 1993 Act often costs far less than the discount. Pro tier unlocks the tier badge, premium breakdown, long-lease ARV and arbitrage maths.
See projected short-stay revenue vs a vanilla BTL for this property.
See real sub-let margins (HMO room rates & SA nightly rates) vs the landlord rent.
Area
Agent & docs
FAQ
About 13, Vine Close, Cambridge
Explore nearby