5-bedroom detached house · NN7 3HJ
For saleListed 72 days
Opportunity summary
See Archie’s verdict, returns by strategy and what to check before viewing.
About
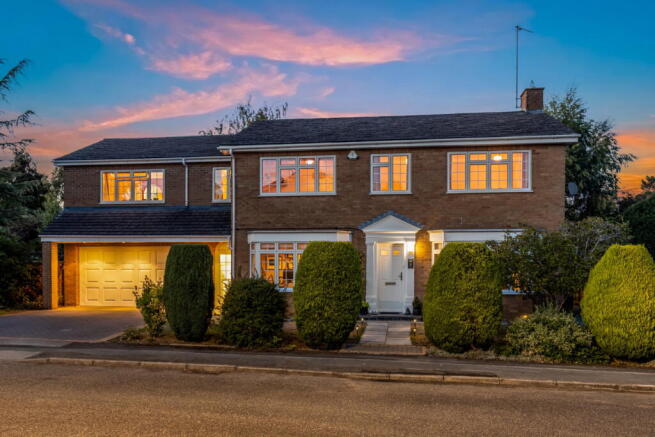
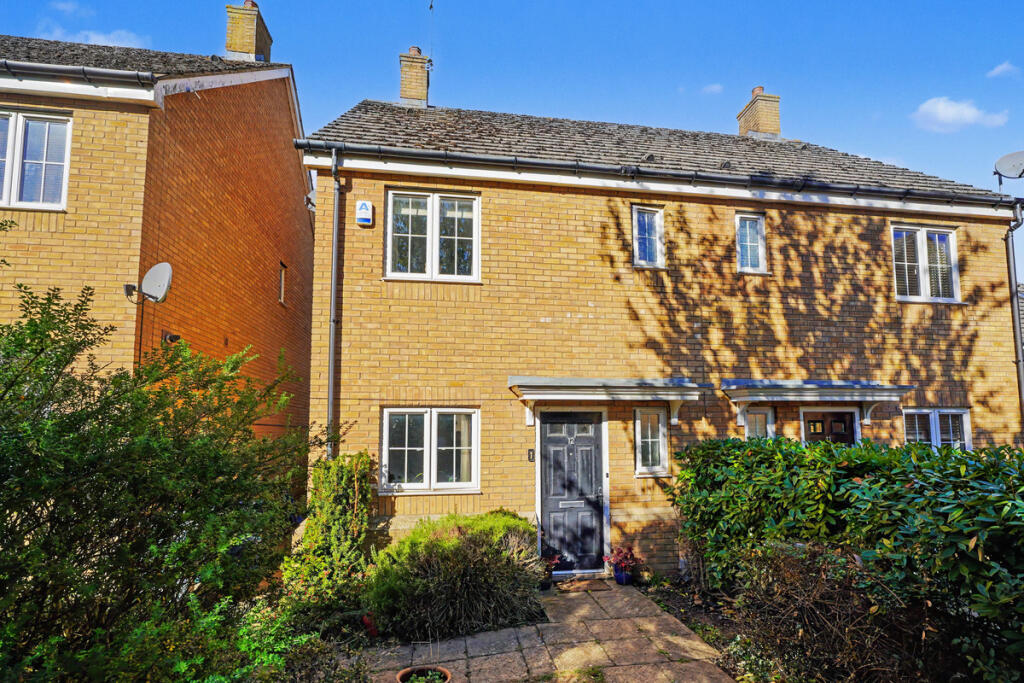
Description Presenting a truly stunning executive detached family home, beautifully set in the highly sought-after village of Milton Malsor.
This impressive property, meticulously maintained and tastefully decorated throughout, offers substantial and versatile accommodation ideal for modern family living.
The heart of the home features a breathtaking 23' living room with a striking open fire and elegant surround, providing a welcoming space perfect for entertaining or relaxing together as a family.
Double doors open through to a remarkable, light-filled family room, seamlessly blending everyday comfort with style.
A spacious, well-appointed kitchen offers ample space for dining and socialising, while a convenient downstairs cloakroom adds family-friendly practicality. Upstairs, five generous bedrooms await.
The expansive main bedroom boasts a luxurious en-suite and a bespoke dressing room, creating a peaceful and private retreat.
Bedroom two also benefits from its own en-suite, while the remaining bedrooms are served by a stylish family bathroom.
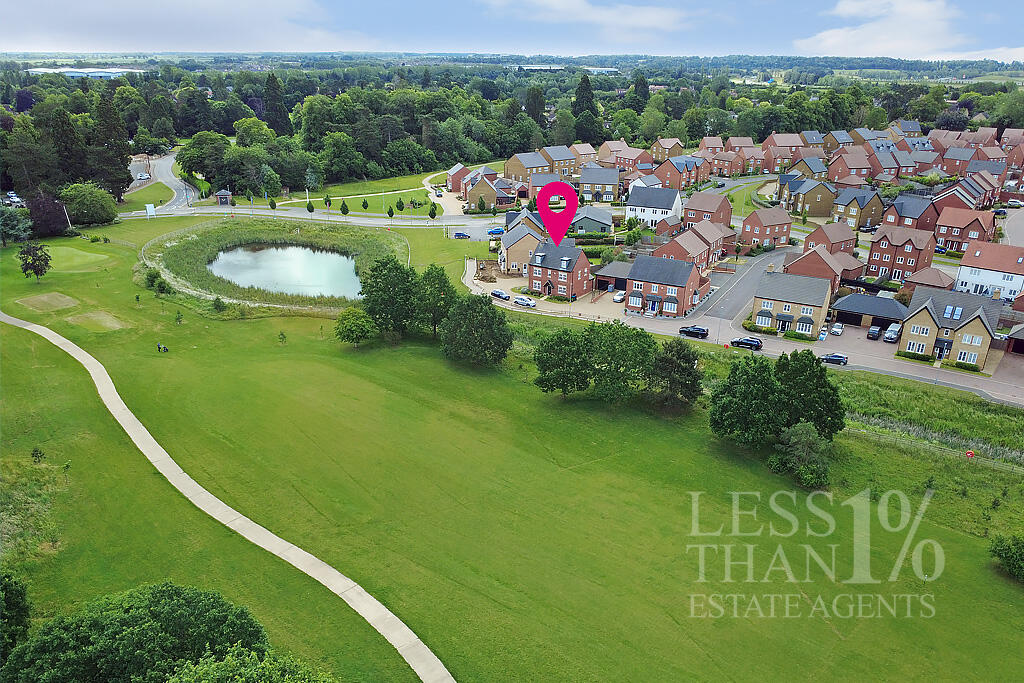
Externally, the home occupies a fabulous plot within a most desirable cul-de-sac location.
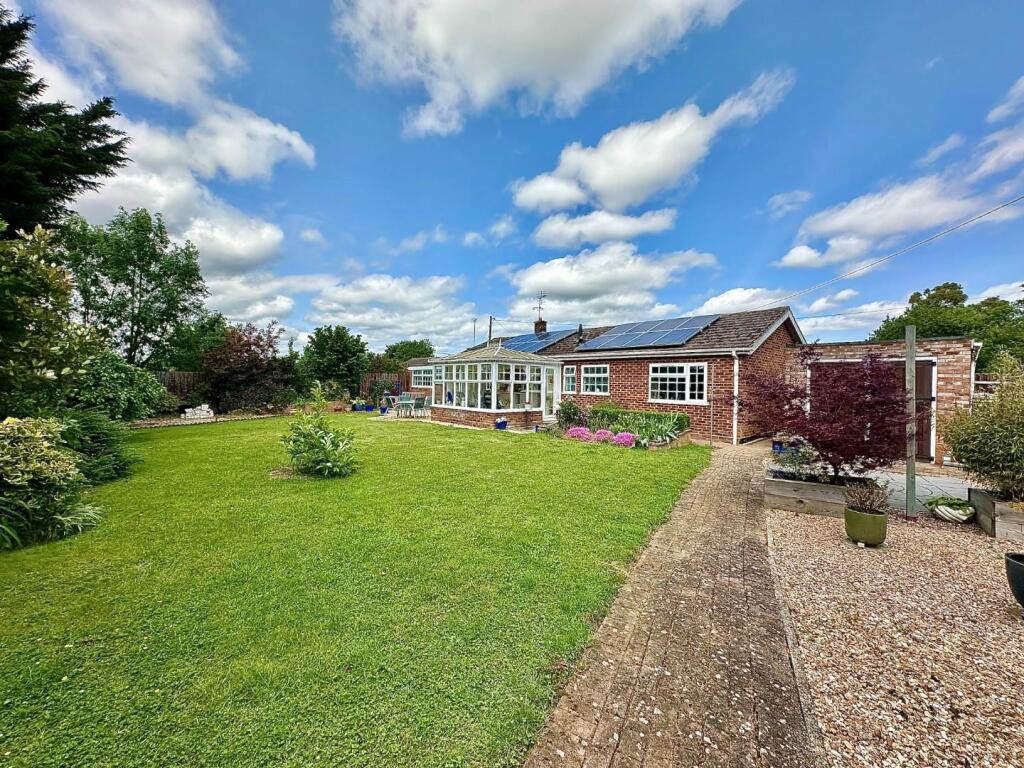
There is ample parking with a detached double garage and driveway for two cars, and established gardens offer wonderful space for children to play or for summer entertaining.
Milton Malsor is a quintessential Northamptonshire village, just four miles south of Northampton and only two miles from the M1 (Junction 15), providing excellent commuter links.
Much of the village lies within a conservation area, and its charm is further enhanced by picturesque, traditional stone cottages and working farms reflecting the area's rich history.
Amenities in the village include a shop, church, two welcoming pubs, a Baptist chapel, village hall, retirement care home and a highly regarded primary school that links conveniently to Campion School in Bugbrooke for secondary education.
A vibrant community spirit is evident, with a wide variety of active groups such as the W.I., scouts, brownies, arts and historical societies, and diverse sporting activities including football, bowls and badminton.
Just three miles away, residents will find a large supermarket and leisure centre, in addition to Northampton town centre's extensive high street shopping, further amenities, and a mainline train station with direct services to London Euston and Birmingham New Street.
This is a rare opportunity to secure an outstanding home in a location rich with village character and excellent modern amenities.
Viewing is highly recommended to fully appreciate everything this wonderful property has to offer. Arrange a visit today.
Council Tax Band: G (South Northants Council) Tenure: Freehold Entrance Hall Impressive entrasnce, wood flooring, storage cupboard, radiator, stairs rising to the first floor.
Living Room W: 12' 3" x l: 23' 6" (w: 3.73m x l: 7.16m) Feature open fire place with stunning surround and hearth, two radiators, coving, double glazed window to side, double glazed windows to rear, french doorls leading to rear garden.
Study W: 8' 8" x l: 9' (w: 2.64m x l: 2.74m) Wood laminate flooring, radiator, double glazed window to front. Cloakroom Comprising Low level WC, wash hand basin, heated towel rail, radiator.
Dining Room W: 11' 2" x l: 12' (w: 3.4m x l: 3.66m) Currently being used as a gym, wood laminate flooring, radiator, double glazed window to front and side.
Kitchen Beautifully refitted kitchen to comprise eye and base level units, 'Stoves' range cooker with induction hob and extractor hood over, integrated dishwasher, space for a large fridge/freezer, water softener, tiled flooring, double glazed window to rear.
Family Room W: 11' 4" x l: 22' (w: 3.45m x l: 6.71m) An amazing reception room allowing large family gatherings, wood flooring, radiaotr, ceiling windows, bi folding doors leading to the rear garden.
Utility Room W: 5' x l: 8' 2" (w: 1.52m x l: 2.49m) Comprising eye and base level units, 1.5 inset sink unit, tiled flooring, radiator, wall mounted boiler, door to side.
Landing Large landing, radiator, airing cupboard, double glazed window to front. Bedroom 1 W: 12' x l: 12' 2" (w: 3.66m x l: 3.71m) Radiator, double glazed window front.
Dressing area: His n Hers built in wardrobes, door to en suite. En-Suite Comprising shower enclosure, low level WC, wash hand basin, fully tiled floor and walls, double glazed obscured window to rear.
Bedroom 2 W: 11' 10" x l: 12' (w: 3.61m x l: 3.66m) Radiator, double glazed window to rear.
En-Suite Refitted to comprise low level wc, wash hand basin with vanity cupboard under, shower, double glazed obscured window to side, heated towel rail.
Bedroom 3 W: 9' x l: 12' (w: 2.74m x l: 3.66m) Radiator, double glazed window to front. Bedroom 4 W: 9' x l: 9' 3" (w: 2.74m x l: 2.82m) Radiator, double glazed window to rear.
Bedroom 5 W: 8' 10" x l: 9' 1" (w: 2.69m x l: 2.77m) Radiator, double glazed window to rear.
Bathroom Suite comprising bath, shower enclosure, low level WC, wash hand basin with vanity cupboard under, double glazed obscured window to front.
Front Garden Large frontage comprising lawn area, enclosed by hedging, pathway to front door.
Rear Garden Large paved patio area, rest laid to lawn, floral and shrub borders, gated side access, storage area. A good degree of privacy is offered.
Garage & Off Road Parking Driveway providing off road parking for 2 cars leading to garage.
Garage: Detached double garage with two metal up and over doors, power and light & water Services The Property is Freehold This property has mains Gas, Electric, Water and drainage West Northants Borough Council Tax Band: G Viewings To View And Not Miss Out Call The Office todayLike This Property?
Need To Sell Your Own? - Do not worry - This is a surprisingly common problem and one that we encounter on a near daily basis.
If you require Astons Estate Agents can advise you on the best way to secure this new home and will give you a realistic & honest opinion on how to sell your own home - quickly if required.
Offices. Call, email, or discuss in person with one of our team -7 days a week.
Mortgage Advice For a smoother process we recommend that you speak to our mortgage adviser as early on in the process as possible.
A decision in principle from a mortgage lender can place you in a more favourable position when putting in an offer on a property.
We are able to offer independent mortgage advice from the whole of the mortgage market, ensuring you get the best possible advice and mortgage deal suitable for you.
Appointments are available Monday to Friday and early evening appointments by arrangement.Your home is at risk if you do not keep up repayments on a mortgage or any other loan secured on it.We offer free in house no obligation mortgage service.
Summary Milton Malsor is located 4 miles south of Northampton and just 2 miles from M1 J15.
Much of the village lies within a conservation area and there are many traditional Northamptonshire stone cottages as well as three working farms - an industry at the core of Milton Malsor's history.
Amenities within the village itself include a church, Baptist chapel, two public houses, retirement care home, shop, village hall and primary school which links to Campion School, Bugbrooke for secondary education.
It also has a number of active social and sporting groups including W.I., scouts, brownies, football, bowls, badminton, arts and historical society.
A large supermarket and a leisure centre are positioned just 3 miles away on the edge of Northampton town centre, which along with high street shopping and local authority services, also has a train station offering mainlines services to London Euston and Birmingham New Street.
Please Note 1.
Money laundering regulations - Intending purchasers will be asked to produce identification documentation at a later stage and we would ask for your co-operation in order that there will be no delay in agreeing the sale.
2: These particulars do not constitute part or all of an offer or contract. 3: The measurements indicated are supplied for guidance only and as such must be considered incorrect.
4: Potential buyers are advised to recheck the measurements before committing to any expense.
5: Astons Estate Agents has not tested any apparatus, equipment, fixtures, fittings or services and it is the buyers interests to check the working condition of any appliances.
6: Astons Estate Agents has not sought to verify the legal title of the property and the buyers must obtain verification from their solicitor. 7.
External photographs may have been enhanced via gemini ai
Value & comps
No previous sales on record.
Returns
Set an offer; the calculator follows it.
We're still gathering serviced-accommodation data for this area.
Archie refurb estimate: a Pro feature
0.0% below asking
This is not financial or investment advice. Prop AI Deals is not authorised by the Financial Conduct Authority (FCA) to provide investment advice.
All investment calculators, property analyses, and AI-generated insights are for informational purposes only. Property investment carries risk and may result in financial loss. All calculations should be independently verified and you should consult with FCA-authorised financial advisors before making any investment decisions.
Past performance does not guarantee future results. Tax implications vary by individual circumstances.
Deal
Properties like this can earn 2–3x BTL yields when converted to HMO, with retrofit costs around £10k/room. Sign in to see the full tier, yield projection, and cost breakdown.
Commercial properties like this can earn 30-50% higher yields when converted to residential under Class MA / Q / P / PA, with prior approval costing ~GBP 96/unit. Sign in to see the recommended route, yield uplift, and cost breakdown.
BRRR-suited properties can recycle 80-100% of investor capital on refi, leaving a high-yielding rental with most of the money out. Sign in to see the refurb cost stack, ARV projection, and refinance maths.
Detached + large garden = sub-division play. Pro tier unlocks the tier badge, plot size, uplift estimate, and regional land benchmark.
Short-lease flats trade at deep discount, but extending under the 1993 Act often costs far less than the discount. Pro tier unlocks the tier badge, premium breakdown, long-lease ARV and arbitrage maths.
See projected short-stay revenue vs a vanilla BTL for this property.
See real sub-let margins (HMO room rates & SA nightly rates) vs the landlord rent.
Area
Agent & docs
FAQ
About 2 Chestnut Close, Northampton
Explore nearby