We've tightened what earns a Pursue. A home now needs a published valuation, a strategy that still makes money after real running costs and lender stress tests, and no listing problems that would stop a mortgage. You'll see fewer Pursues, and each one has been checked harder.
See how verdicts work4-bedroom detached house · NN7 3AX
Sold STCReduced £15k (−2.3%) on 26 SepListed 251 days
Opportunity summary
See Archie’s verdict, returns by strategy and what to check before viewing.
About
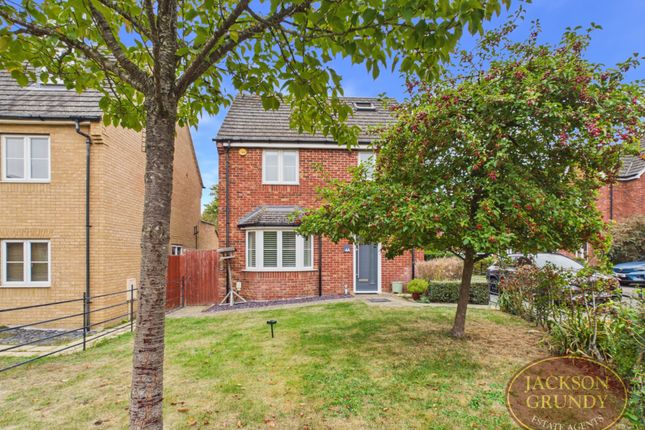
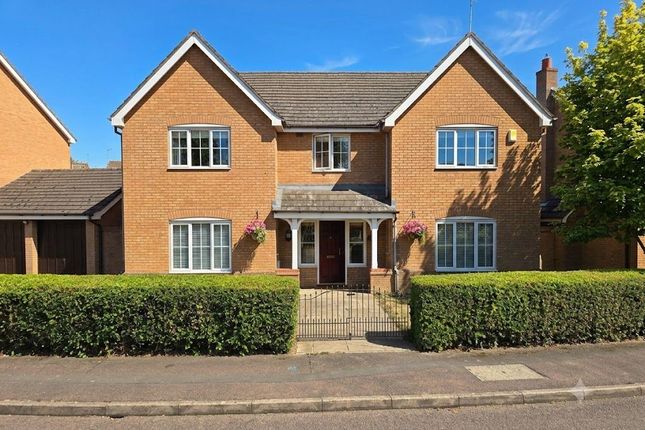
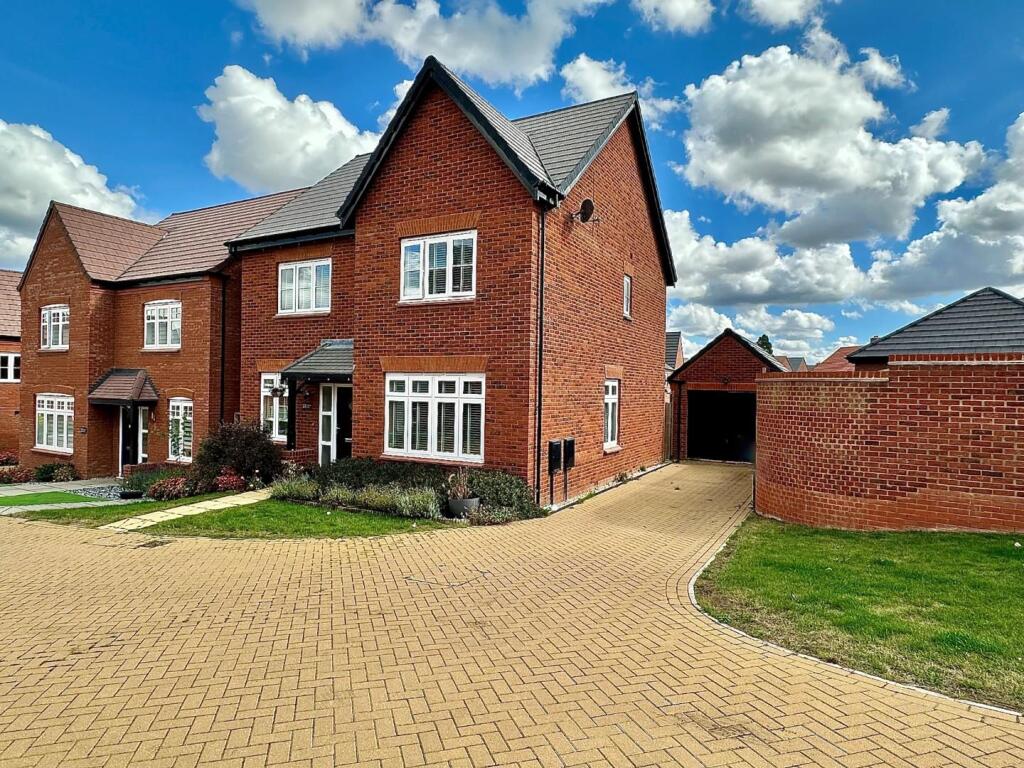
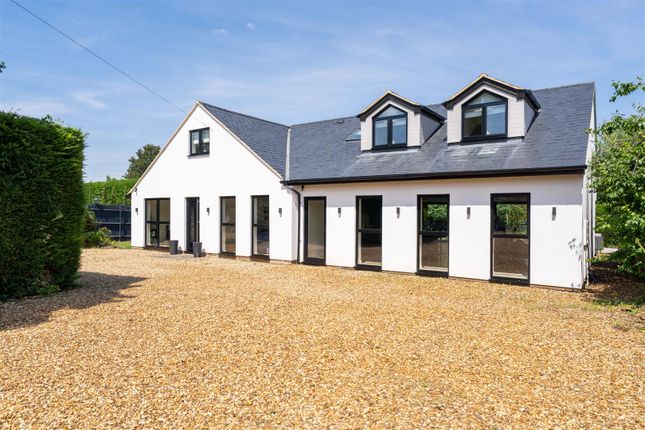
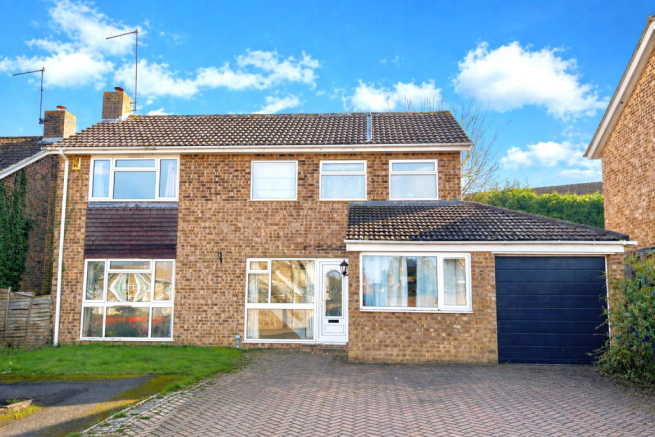
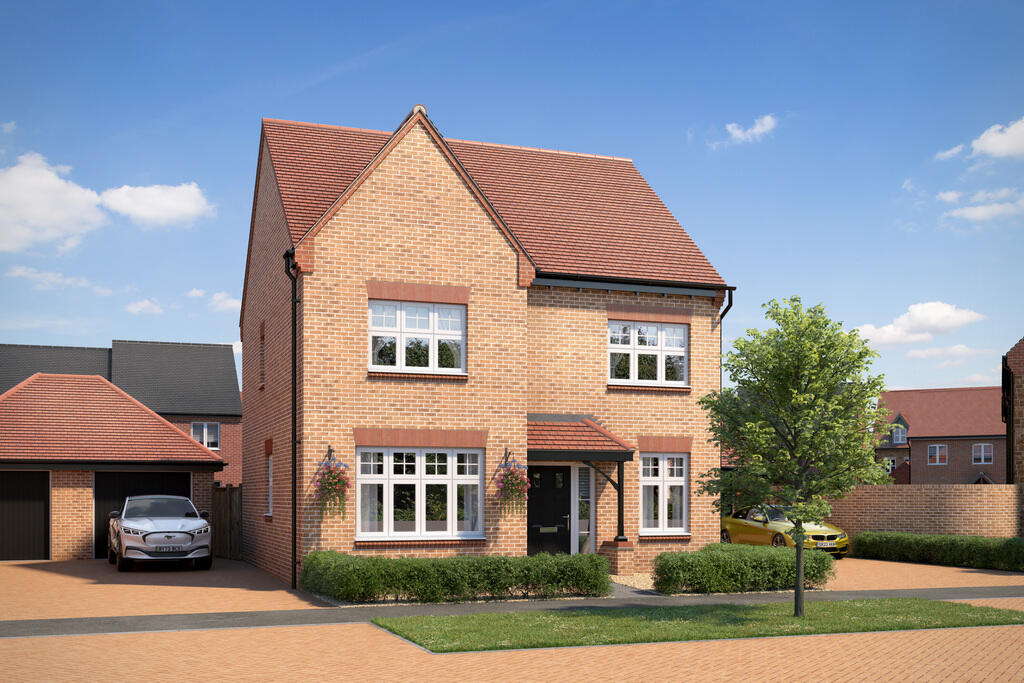
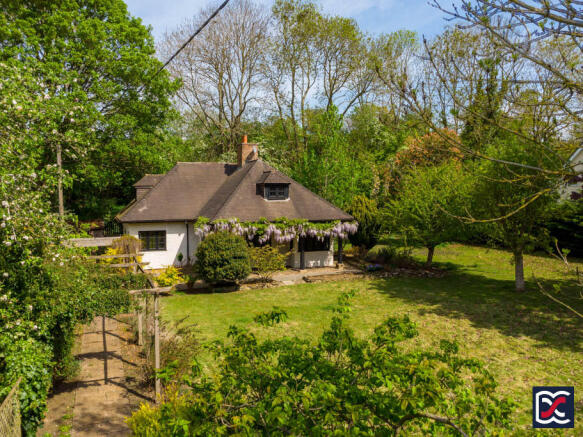
***extended family home***offering annexe potential***five reception rooms***backing onto fields*** Positioned at the end of cul-de-sac and backing onto fields is this deceptively spacious extended four bedroom detached family home which offers annexe potential.
Internally, the property benefits from five reception rooms to ground floor as well as generous size refitted kitchen and downstairs cloakroom, while upstairs are four double bedrooms, ensuite and family bathroom.
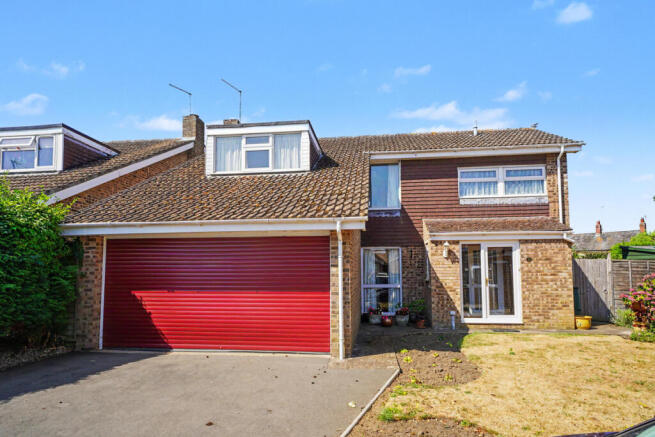
Outside the good size rear garden offers a mature feel with feature rear boundary wall as well as offering a good level of privacy. To the front is side by side parking leading to the double garage.
Further benefits include Upvc double windows and doors EPC - D Entered Via A double glazed composite door with decorative detailing to the exterior into :- Entrance Hall (3.6m x 5.5m) A good size central hallway which gives access to all ground floor accommodation, recessed feature arch with low level storage provides a focal point of the room, foot of stairs rising to first floor, coving to ceiling, wood effect flooring, inset downlighters, single panel radiator Cloakroom (1.4m x 1.22m) Fitted with a two piece suite comprising of low level WC and corner wash hand basin, continuation of wood effect flooring, single panel radiator, extractor fan, window to inner hallway Kitchen (5.05m x 4.57m) A beautifully presented room which is given added character with part vaulted ceiling with Velux double glazed skylights, fitted with ample range of both base and eye level units running to three walls, inset stainless steel double bowl Franke sink, inset stainless steel Neff five ring gas hob with built in double ovens below and concealed cistern extractor fan over.
Work surfaces with matching splashback giving ample working areas, built In dishwasher, recess suitable for an American style fridge/freezer, continuation of wood effect flooring, coving to ceiling, inset LED downlighters, two Upvc double glazed windows overlooking the rear garden, the room then gives access to the dining area as well as an inner porchway Lounge/Dining Area (8.46m x 6.32m) A beautiful and spacious room which provides both lounge and dining area overlooking the garden.
The focal point of the room is a feature inset gas fireplace, Upvc double glazed double opening doors opening out onto patio, and a further Upvc double glazed window to the rear overlooking the garden, two single panel radiators, the room is given added character with a walk in Upvc bay window to the front aspect with a further double panel radiator under, wall light points, coving to ceiling, double opening doors to a built in storage cupboard in the dining area, door leading through to the extension Study/Third Reception Room (3.6m x 2.87m) Accessed from the hallway, a third reception room which could be used for multiple purposes and is currently used as a study, given added character with a Upvc double glazed walk in bay to the front aspect with double panel radiator under, continuation of wood effect flooring, coving to ceiling Extension Reception One (4m x 2.95m) A lovely addition to the property, this area could be used for multiple purposes and could very easily be turned into a self-contained annexe.
The room is given added character with a part vaulted ceiling with double glazed Velux skylights, walk way through to a further area measuring 4’5” x 4’5” with Upvc double glazed windows to two aspects, further Upvc double glazed window overlooking the garden, double opening doors into :- Additional Sitting Room/Lounge (6.4m x 4.6m) A superb further reception room, again with a vaulted ceiling.
Upvc double glazed double opening doors to rear garden, Upvc double glazed window to two further aspects, the main focal point of this room is a fireplace to the gable end wall, two double panel radiators, two recessed areas giving added character to the room.
Inner Hallway (3.1m x 1.65m) A very useable inner hallway which connects the kitchen through to the garage, built in under stairs storage cupboard, door way through to :- Front Porch (1.4m x 1.1m) Upvc double glazed window to side aspect, door leading to the front of the property First Floor Landing (3.96m x 2.13m) A spacious gallery landing with white spindle balustrading, access to loft.
Upvc double glazed window to side aspect making it a lovely bright area, white panel doors to all first floor accommodation and airing cupboard Principle Bedroom (4.52m x 5.2m) Fitted with built in wardrobes running the full length of one wall providing four double wardrobes with two mirror fronted doors, Upvc double glazed window to rear aspect overlooking rear garden and single panel radiator.
Further built in wardrobe to the adjacent wall with double opening doors Ensuite Bathroom (1.73m x 1.57m) Fitted with a three piece suite comprising of close couple WC, pedestal wash hand basin and corner shower cubicle.
Half height wall tiling, coving to ceiling, chrome heated towel rail, shaver point, Upvc double glazed window to the rear aspect Bedroom Two (5.2m x 3.05m) A generous second bedroom with two Upvc double glazed windows to front aspect, coving to ceiling, single panel radiator, built in cupboard to one wall Bedroom Three (3.35m x 2.13m) Upvc double glazed window to front aspect, built in double wardrobe to one end and single panel radiator Bedroom Four (3.23m x 2.36m) A fourth double bedroom with Upvc double glazed window to rear aspect, coving to ceiling, single panel radiator Bathroom (3.23m x 1.57m) Fitted with a three piece suite comprising of close couple WC, inset wash hand basin set onto vanity unit with high gloss fronted doors under, p-shaped bath with ‘Mira’ shower over and glass shower screen, full tiling to all walls, feature heated towel rail and combined radiator, shaver point, Upvc double glazed window to rear aspect Outside Front The front is mainly laid to lawn with a double width paved pathway leading to front entrance and rear gated access, tarmac driveway provides side by side parking for two cars leading to garage Rear A spacious rear garden which offers a lovely mature feel with the rear boundary being a natural stone 7ft high wall.
Manly laid to lawn with well stocked planted borders to all sides, side boundaries are enclosed by 6ft timber fencing, a paved patio runs around the back of the extension and across the full width of the property Garage (8m x 4.75m) An oversized double garage with up and over door, double opening doors give pedestrian access at the rear into the garden.
Window to rear aspect.
Power and light fitted Agents Notes The double garage has been extended to the rear to increase overall length, there has been movement/settlement to this extension which is currently being dealt with via an insurance claim and we are advised by the vendor that this will be rectified.
Value & comps
No previous sales on record.
Returns
Set an offer; the calculator follows it.
We're still gathering serviced-accommodation data for this area.
Archie refurb estimate: a Pro feature
0.0% below asking
This is not financial or investment advice. Prop AI Deals is not authorised by the Financial Conduct Authority (FCA) to provide investment advice.
All investment calculators, property analyses, and AI-generated insights are for informational purposes only. Property investment carries risk and may result in financial loss. All calculations should be independently verified and you should consult with FCA-authorised financial advisers before making any investment decisions.
Past performance does not guarantee future results. Tax implications vary by individual circumstances.
Deal
Properties like this can earn 2–3x BTL yields when converted to HMO, with retrofit costs around £10k/room. Sign in to see the full tier, yield projection, and cost breakdown.
Commercial properties like this can earn 30-50% higher yields when converted to residential under Class MA / Q / P / PA, with prior approval costing ~GBP 96/unit. Sign in to see the recommended route, yield uplift, and cost breakdown.
BRRR-suited properties can recycle 80-100% of investor capital on refi, leaving a high-yielding rental with most of the money out. Sign in to see the refurb cost stack, ARV projection, and refinance maths.
Detached + large garden = sub-division play. Pro tier unlocks the tier badge, plot size, uplift estimate, and regional land benchmark.
Short-lease flats trade at deep discount, but extending under the 1993 Act often costs far less than the discount. Pro tier unlocks the tier badge, premium breakdown, long-lease ARV and arbitrage maths.
See projected short-stay revenue vs a vanilla BTL for this property.
See real sub-let margins (HMO room rates & SA nightly rates) vs the landlord rent.
Area
Agent & docs

FAQ
About 6, Milton Court, MILTON MALSOR
Explore nearby