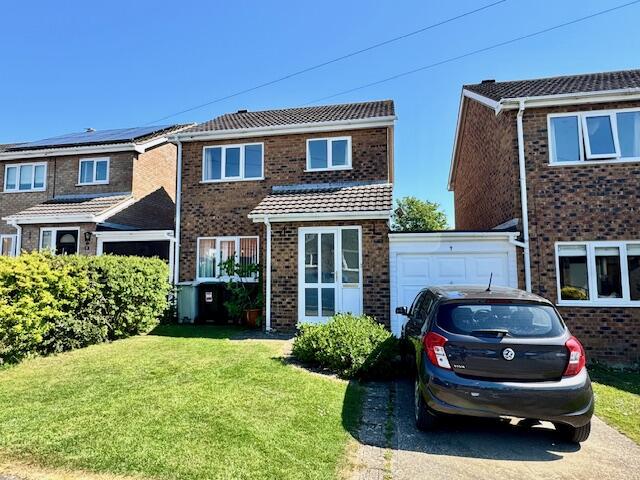
3-bedroom detached house · LN11 8EN
Under offerListed 62 days
Opportunity summary
See Archie’s verdict, returns by strategy and what to check before viewing.
About
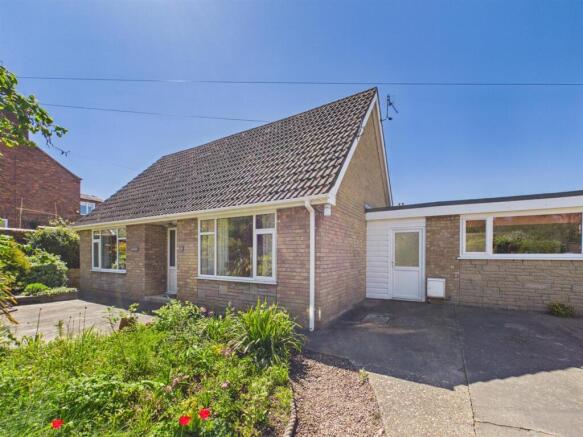
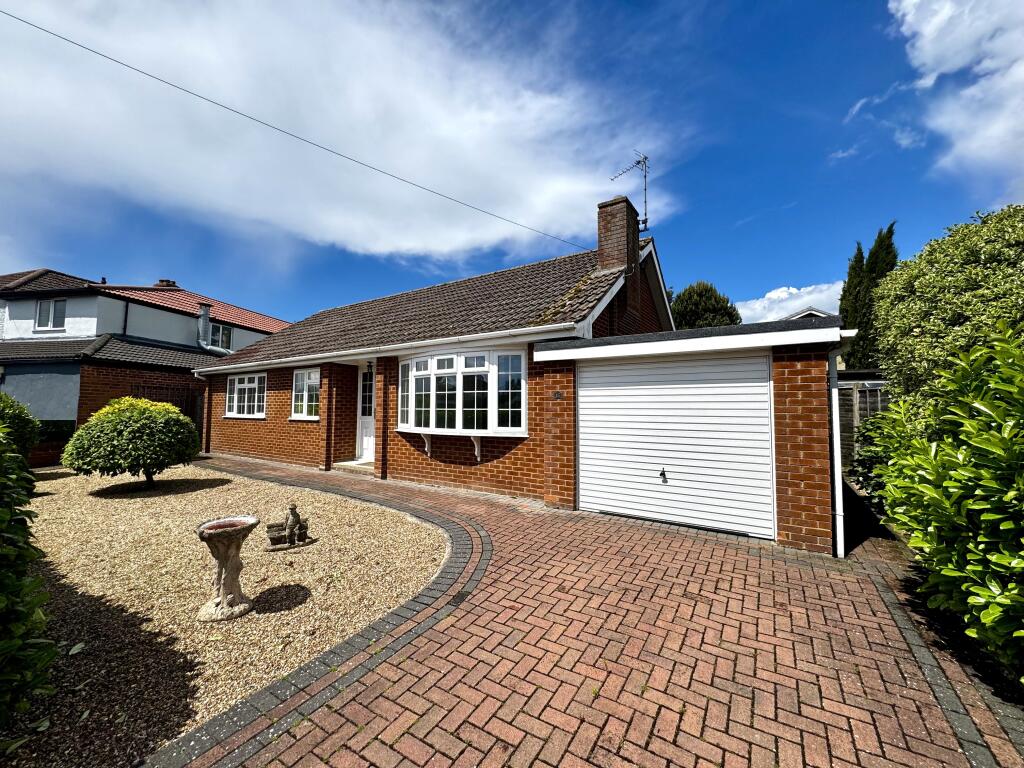
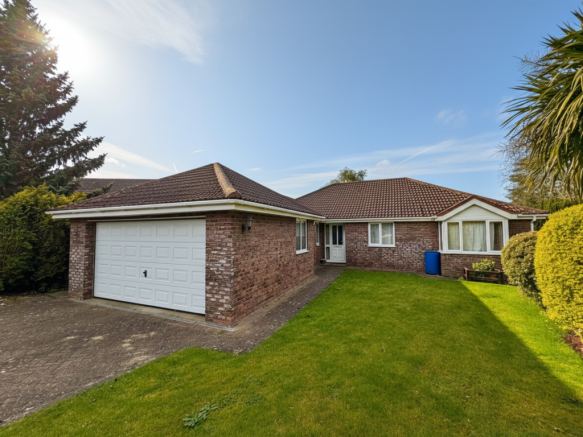
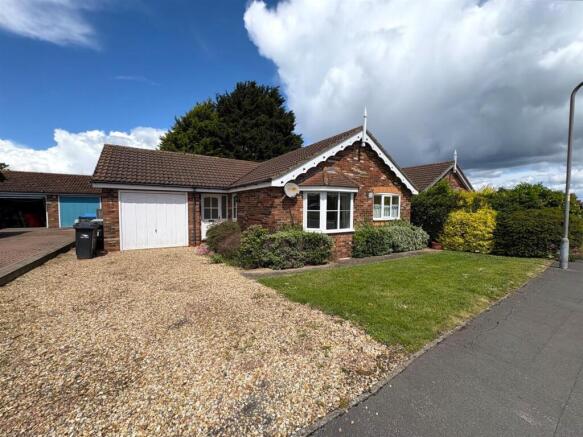
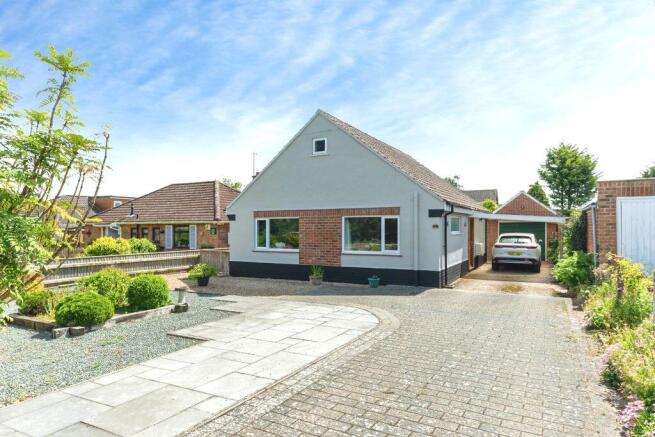
* NO ONWARD CHAIN* Situated in a popular residential area, this large detached dormer bungalow offers flexible accommodation and would benefit from a scheme of modernisation.
The Property benefits from west facing rear garden, a modern gas fired combination boiler and ample off street parking as well as having the potential to create extra accommodation on the first floor subject to any necessary local authority consents.
EPC rating E. Property additional info Recessed Porch: With tiled floor and overhead light.
Entrance Hall: With uPVC double glazed front door and matching side windows, radiator thermostat control and coving to ceiling.
Lounge: 4.54 x 5.8 metres With feature fireplace housing electric fire, radiator, box bay window having uPVC double glazed windows, coving to ceiling. Maximum depth measurement.
Dining room: 3.32 x 3.94 metres With radiator, coving to ceiling, uPVC double doors opening to conservatory.
Breakfast Kitchen: 2.71 x 4.74 metres With fitted wall and base cupboards, stainless steel sink having mini sink and drainer board, integrated gas hob, space for fridge and slimline dishwasher, integrated electric oven, radiator, uPVC double glazed window and further circular shaped double glazed window as well as a single glazed timber casement window, tiled splash backs, access to roof space, pedestrian access door to garage.
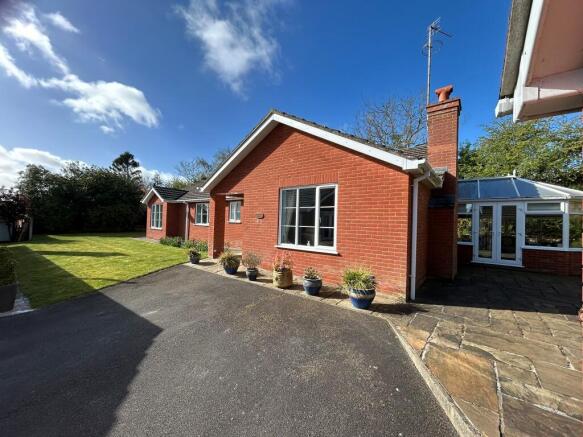
Conservatory: 2.54 x 4.85 metres With double glazed windows and patio door, polycarbonate roof. Bedroom 1: 3.33 x 4.4 metres With radiator, coving to ceiling, uPVC double glazed window.
En-Suite Wet Room: 2.1 x 2.28 metres With electric shower, close couple toilet, vanity wash basin, radiator, uPVC double glazed window, walls partly covered with splash boarding, chrome heated towel rail.
Bedroom 2: 3.5 x 4.52 metres With fitted wardrobes, chest of drawers & cupboards, wash basin, uPVC double glazed window, radiator and coving to ceiling. Maximum width measurement.
Bathroom: 2.31 x 3.19 metres With panel bath and mains fed shower over, wash basin, close couple toilet, heated towel rail, radiator, tiled walls, glass block window feature, built-in laundry cupboard, extractor fan.
First Floor Landing: With open tread staircase. Bedroom 3: 3.51 x 5.39 metres With radiator ,uPVC double glazed window and sloping ceilings. Maximum width and depth measurements.
Office/ Bedroom 4: 2.67 x 3.47 metres With uPVC double glazed window, sloping ceiling, radiator and door opening to store room. Width measurement extending to 5.25m.
Store room 1: With sloping ceilings and small doorway opening to: Store room 2: With uPVC double glazed window, sloping ceilings and access to loft space.
Garage & Utility Room: 2.75 x 5.75 metres With timber up and over garage door, power and lighting, uPVC double glazed external door, PVC sink and drainer board unit, plumbing for automatic washing machine, Worcester Bosch gas fired central heating boiler and thermostat control.
9' 4" x 6' 3" (2.89m x 1.94m) & Outside: The front garden includes a concrete driveway as well as gravel beds with inset flowers and shrubs.
The spacious rear garden comprises of paved patio areas, ornamental pond, shaped lawns, timber shed and glass greenhouse, insert shrubs and flowerbeds.
Services: The property is understood to have mains water, electricity, gas and drainage. Gas fired central heating. Tenure: Property is understood to be freehold.
Council Tax Band: According to the government online portal, the property is currently in Council Tax Band D.
Location: Louth is an attractive market town with a population of approximately 17,000 and enjoys a thrice weekly open market, independent shops and national retailers, three supermarkets, leisure centre, two golf courses, cinema and theatre.
The town is positioned on the edge of the Lincolnshire Wolds a designated area of natural beauty and is situated some 25 miles north -east of the city of Lincoln and some 16 miles south of the town of Grimsby.
The property is situated on the south side of the town with amenities close by including a convenience store and public houses and a doctors surgery, Co-op and Spar convenience stores , pharmacy and fish and chip shop on the nearby..
Viewing Arrangements: Viewing strictly by appointment only through our Louth office. Louth office open from Monday to Friday 9 am to 5 pm and Saturday to 9 am to 1 pm.
Thinking Of Selling?: Getting the best price requires market knowledge and marketing expertise.
If you are thinking of selling and want to benefit from over 150 years of successful property marketing, we can arrange for one of our valuers to give you a free market appraisal and advice on the most suitable marketing package for your property.
Buyer Identity Checker: Please note that prior to acceptance of any offer, John Taylors are required to verify the identity of the buyer to comply with the requirements of the Money Laundering, Terrorist Financing and Transfer of Funds (Information on the Payer) Regulations 2017.
Further, when a property is for sale by tender, an ID check must be carried out before a tender can be submitted.
Please Note: We are aware that planning permission was granted for 107 dwellings on the open farm land to the rear of this property under reference N/105/00909/16 on 11/11/2016 and non -material amendment consent on 16/07/2020 under planning reference N/105/00967/20.
Full planning details can be viewed at under the quoted planning references.
Prospective purchasers are advised to discuss any particular points likely to affect their interest in the property with one of our property consultants who have seen the property in order that you do not make a wasted journey.
Mobile: We understand from the Ofcom website there is limited coverage from EE, Three and Vodafone inside and more likely coverage from EE, Three, Vodaphone and 02 outside.
Broadband: We understand from the Ofcom website that standard broadband is available at this property with a standard download speed of 7 Mbps and an upload speed of .8 Mbps and a superfast download 80 Mbps and upload speed of 20 Mbps.
Ultrafast download 10000 Mbps and Upload 10000 Mbps. Openreach and Upp networks are available.
Value & comps
No previous sales on record.
Returns
Set an offer; the calculator follows it.
We're still gathering serviced-accommodation data for this area.
Archie refurb estimate: a Pro feature
0.0% below asking
This is not financial or investment advice. Prop AI Deals is not authorised by the Financial Conduct Authority (FCA) to provide investment advice.
All investment calculators, property analyses, and AI-generated insights are for informational purposes only. Property investment carries risk and may result in financial loss. All calculations should be independently verified and you should consult with FCA-authorised financial advisors before making any investment decisions.
Past performance does not guarantee future results. Tax implications vary by individual circumstances.
Deal
Properties like this can earn 2–3x BTL yields when converted to HMO, with retrofit costs around £10k/room. Sign in to see the full tier, yield projection, and cost breakdown.
Commercial properties like this can earn 30-50% higher yields when converted to residential under Class MA / Q / P / PA, with prior approval costing ~GBP 96/unit. Sign in to see the recommended route, yield uplift, and cost breakdown.
BRRR-suited properties can recycle 80-100% of investor capital on refi, leaving a high-yielding rental with most of the money out. Sign in to see the refurb cost stack, ARV projection, and refinance maths.
Detached + large garden = sub-division play. Pro tier unlocks the tier badge, plot size, uplift estimate, and regional land benchmark.
Short-lease flats trade at deep discount, but extending under the 1993 Act often costs far less than the discount. Pro tier unlocks the tier badge, premium breakdown, long-lease ARV and arbitrage maths.
See projected short-stay revenue vs a vanilla BTL for this property.
See real sub-let margins (HMO room rates & SA nightly rates) vs the landlord rent.
Area
Agent & docs
FAQ
About 64a Kenwick Road Louth LN11 8EN
Explore nearby