We've tightened what earns a Pursue. A home now needs a published valuation, a strategy that still makes money after real running costs and lender stress tests, and no listing problems that would stop a mortgage. You'll see fewer Pursues, and each one has been checked harder.
See how verdicts work3-bedroom detached house · LN11 9ED
Under offerListed 140 days
Opportunity summary
See Archie’s verdict, returns by strategy and what to check before viewing.
About
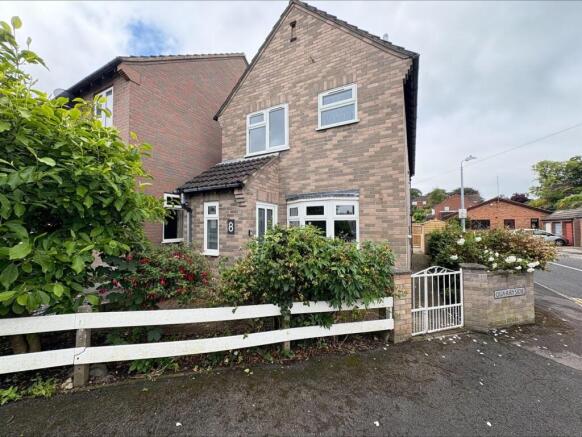
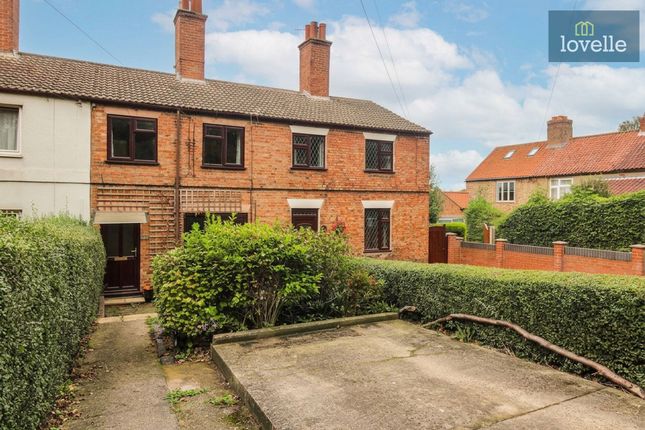
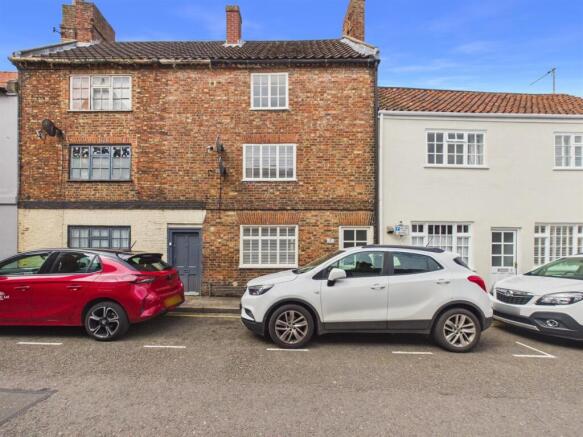
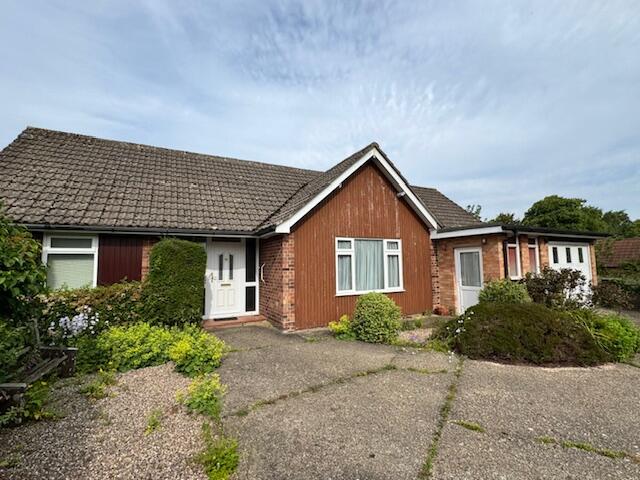
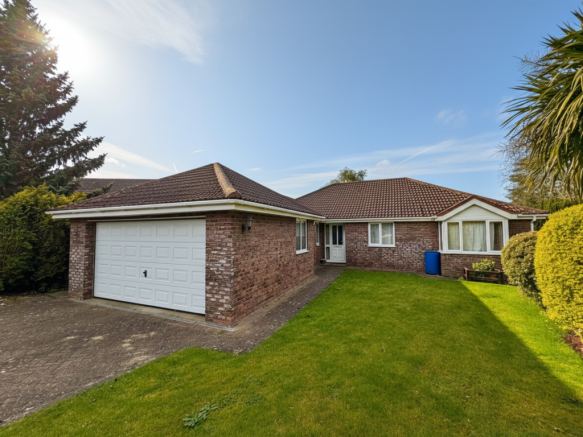
Tucked away in a pleasant cul- de-sac, this link detached house offers comfortable living in a sort after and convenient location.
Just a short walk from local amenities, it's the perfect balance of peaceful surroundings and every day practicality.
Whether you are a first time buyer, a growing family, or looking to downsize in a convenient yet peaceful spot, this property presents a fantastic opportunity. Epc rating D.
what3words: tips.crypt.showering Property additional info Broadband: We understand from the Ofcom website that standard broadband is available at this property with a standard download speed of 13 Mbps and an upload speed of 1 Mbps.
Superfast download speed of 80 Mbps and upload speed of 20 Mbps. Ultrafast broadband is also available with an download speed of 1000 Mbps and an upload speed of 100 Mbps.
Openreach and Virgin Media are the available networks. Mobile: We understand from the Ofcom website there is limited coverage from three and Vodafone, and likely coverage from 02 and EE.
Entrance Porch: With uPVC double glazed hardwood front door and side window, radiator, dado rail, coved ceiling, and built-in cloaks cupboard.
Lounge: 3.6 x 5.23 metres With Georgian style feature fireplace, dado rail, coved ceiling, radiator, uPVC double glazed window. Maximum width & minimum depth measurements.
Kitchen Diner: 2.67 x 5.22 metres With fitted wall and base cupboards, PVC sink having mini sink and mixer tap, integrated gas hob and electric oven with extractor hood over, tiled splash backs, space for washing machine, ldeal Classic gas fired central heating boiler, uPVC double glazed window, coved ceiling, built-in storage cupboard, radiator and uPVC double glazed door opening to conservatory.
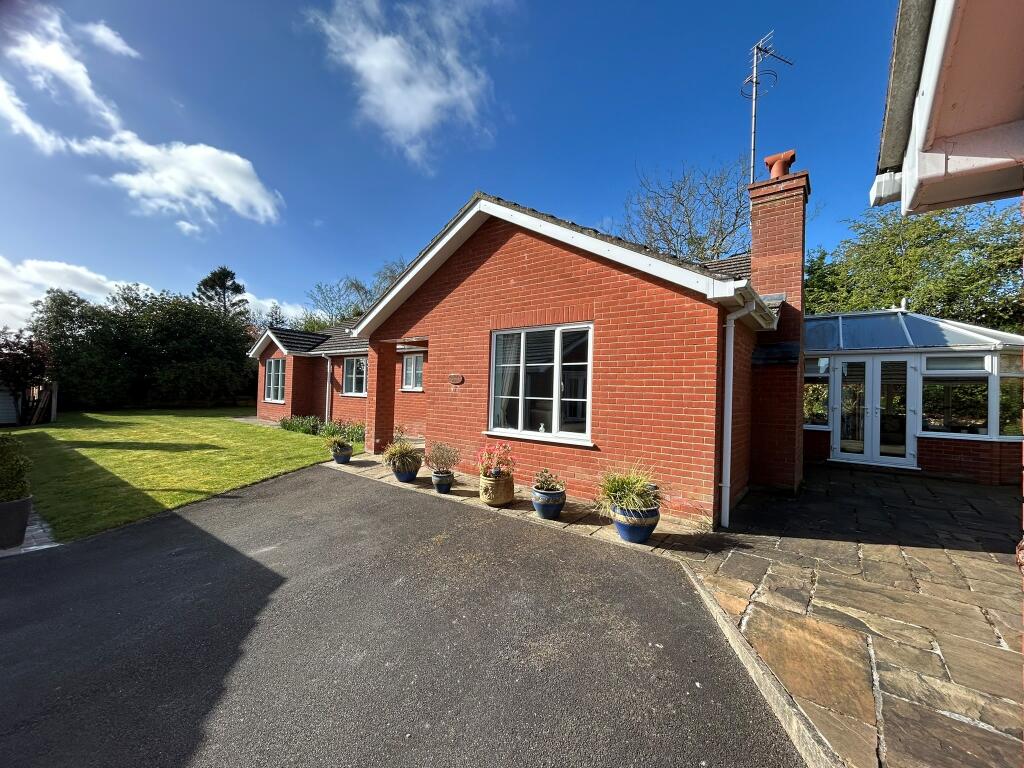
Minimum depth measurement. Conservatory: 2.42 x 3.2 metres With uPVC double glazed windows and door, power and lighting, radiator and polycarbonate pitch roof.
Stairs to first floor: With uPVC double glazed window, dado rail, built-in airing cupboard housing hot water cylinder Bedroom One: 3.39 x 2.78 metres With uPVC double glazed window, radiator, built-in wardrobe and coved ceiling.
Minimum width & depth measurements. Bedroom Two: 2.58 x 2.7 metres With built-in wardrobe, radiator, coved ceiling and uPVC double glazed window. Minimum depth & width measurements.
Bedroom Three: 2.18 x 2.34 metres With uPVC double glazed window and radiator.
Bathroom: 1.68 x 2.36 metres With 'P' shape panel bath having shower over, wash basin, close couple toilet with concealed system, fitted cupboards and shelf, heated towel rail/radiator, uPVC double glazed window and radiator.
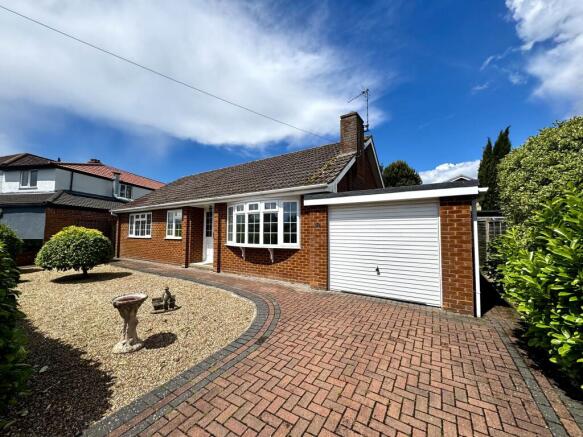
Outside: The front garden is mostly laid to lawn and includes a concrete driveway and footpath.
The enclosed rear garden is again mostly laid to lawn and includes a paved patio area and flower and shrub borders as well as a timber shed.
Garage: 2.43 x 7 metres The deep garage has an up & over garage door, power and lighting as well as a pedestrian access door.
Services: The property is understood to have mains water, electricity, gas and drainage. Gas central heating. Tenure: The property is understood to be freehold.
Council tax band: According to the government online portal, the property is currently Council Tax Band B.
Mandatory Buyer Anti-Money Laundering Check: Should a purchaser(s) have an offer accepted on a property marketed by John Taylors, they will need to undertake an identification check and asked to provide information on the source and proof of funds.
This is done to meet our obligation under Anti Money Laundering Regulations (AML) and is a legal requirement. We use a specialist third party service together to verify your information.
The cost of these checks is £45 inc VAT per person, which is paid in advance, when an offer is agreed and prior to a sales memorandum being issued.
This charge is non-refundable under any circumstances.
Value & comps
No previous sales on record.
Returns
Set an offer; the calculator follows it.
We're still gathering serviced-accommodation data for this area.
Archie refurb estimate: a Pro feature
0.0% below asking
This is not financial or investment advice. Prop AI Deals is not authorised by the Financial Conduct Authority (FCA) to provide investment advice.
All investment calculators, property analyses, and AI-generated insights are for informational purposes only. Property investment carries risk and may result in financial loss. All calculations should be independently verified and you should consult with FCA-authorised financial advisers before making any investment decisions.
Past performance does not guarantee future results. Tax implications vary by individual circumstances.
Deal
Properties like this can earn 2–3x BTL yields when converted to HMO, with retrofit costs around £10k/room. Sign in to see the full tier, yield projection, and cost breakdown.
Commercial properties like this can earn 30-50% higher yields when converted to residential under Class MA / Q / P / PA, with prior approval costing ~GBP 96/unit. Sign in to see the recommended route, yield uplift, and cost breakdown.
BRRR-suited properties can recycle 80-100% of investor capital on refi, leaving a high-yielding rental with most of the money out. Sign in to see the refurb cost stack, ARV projection, and refinance maths.
Detached + large garden = sub-division play. Pro tier unlocks the tier badge, plot size, uplift estimate, and regional land benchmark.
Short-lease flats trade at deep discount, but extending under the 1993 Act often costs far less than the discount. Pro tier unlocks the tier badge, premium breakdown, long-lease ARV and arbitrage maths.
See projected short-stay revenue vs a vanilla BTL for this property.
See real sub-let margins (HMO room rates & SA nightly rates) vs the landlord rent.
Area
Agent & docs

FAQ
About 7 Southfield Drive Louth LN11 9ED
Explore nearby