5-bedroom detached house · CV23 0GL
For saleListed 6 days
Opportunity summary
See Archie’s verdict, returns by strategy and what to check before viewing.
About
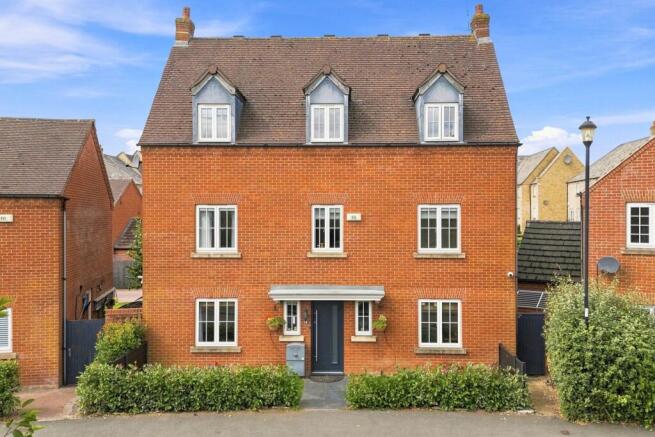
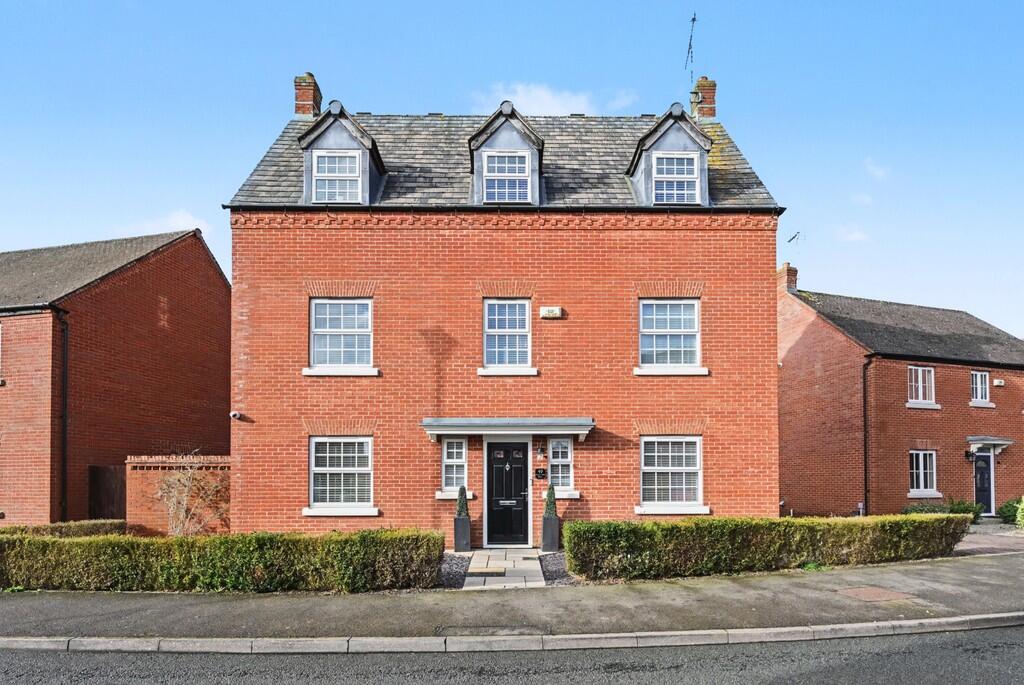
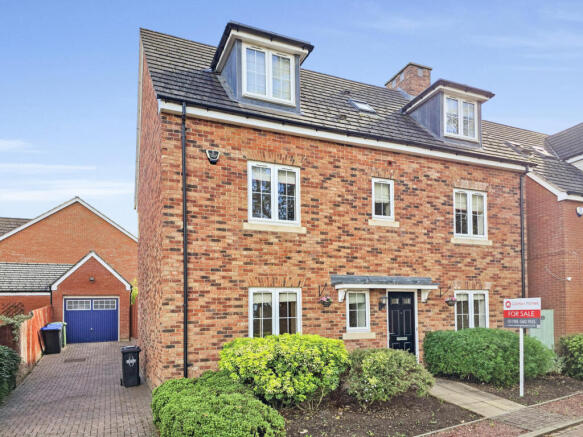
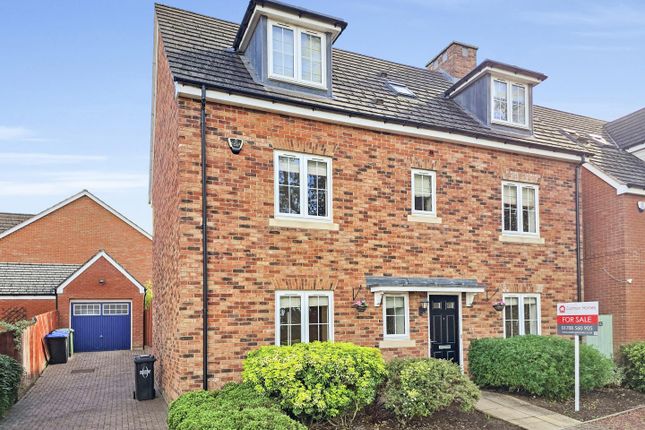
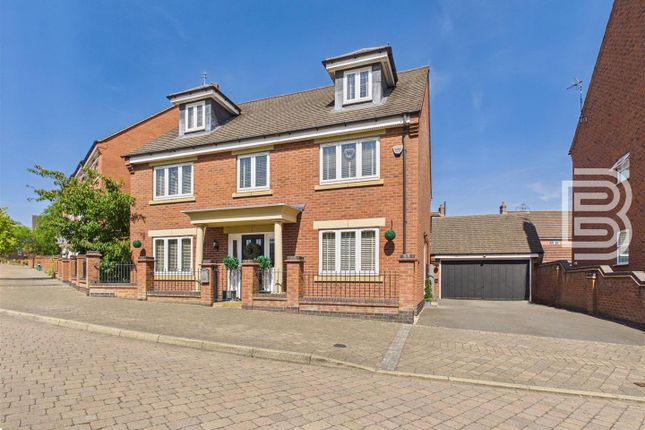
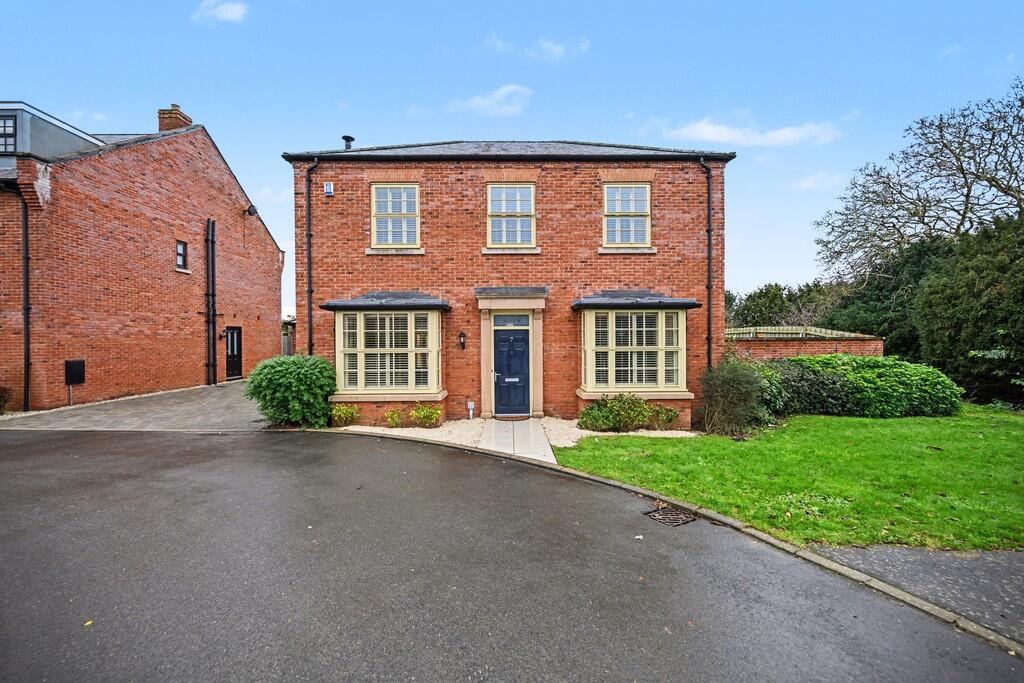
PROPERTY SUMMARY Edward Knight Estate Agents are delighted to present this impressive and spacious five-bedroom detached family residence, occupying an attractive position along Crackthorne Drive, within the highly popular Coton Park development in Rugby.
Offering approximately 1,760 sq ft of versatile accommodation arranged over three floors, together with a substantial detached double garage, generous driveway and enclosed rear garden, this superb home is ideally suited to modern family living.
The property enjoys an excellent location within Coton Park, a well-established and sought-after residential area particularly popular with families and commuters.
Rugby Railway Station, Elliott's Field Retail Park and the M1, M6 and M45 motorway networks are all conveniently accessible, providing an excellent balance of everyday amenities and transport connections.
The accommodation is entered via a welcoming entrance hallway with a convenient guest cloakroom and staircase rising to the upper floors.
The spacious living room enjoys excellent natural light and provides a comfortable setting for relaxation and entertaining.
Undoubtedly one of the property's standout features is the impressive open-plan kitchen and dining room, extending to over 20 feet in length.
Beautifully appointed with an extensive range of shaker-style units, complementary wooden work surfaces, integrated appliances and a substantial central island, this wonderful space is perfectly suited to family life.
A delightful bay overlooking the rear garden incorporates French doors opening onto the patio, creating an attractive connection between indoor and outdoor living.
A separate utility room provides additional storage and laundry facilities, together with access to the outside.
The first floor offers three well-proportioned bedrooms, including a particularly generous principal bedroom with fitted wardrobes and the benefit of a private en-suite shower room.
Two further bedrooms are served by a contemporary family bathroom, while the spacious landing provides access to the second floor.
The upper floor accommodates two additional bedrooms, both offering excellent versatility for growing families, guests or those requiring dedicated home-working space.
A further shower room serves this floor, making the layout particularly practical for larger households.
Externally, the property benefits from a generous driveway providing ample off-road parking and access to a substantial detached double garage, measuring approximately 322 sq ft.
The enclosed rear garden has been thoughtfully landscaped for ease of maintenance, featuring an extensive paved terrace surrounded by established trees, shrubs and planted borders, creating a pleasant and private setting for outdoor dining and entertaining.
Combining generous proportions, flexible accommodation and an exceptionally convenient location within the desirable Coton Park development, this attractive five-bedroom detached residence represents an excellent opportunity for families seeking a spacious and well-connected home.
Early viewing is highly recommended.
LOCATION Coton Park is a highly popular and well-established residential development situated on the northern outskirts of Rugby, particularly favoured by families and commuters.
The area benefits from convenient access to local schools, amenities and the nearby Elliott's Field Retail Park, offering an extensive selection of shops, restaurants and leisure facilities.
Rugby Railway Station provides direct services to London Euston and Birmingham, while excellent access to the M1, M6 and M45 motorway networks makes Coton Park an ideal location for those requiring convenient regional and national transport links.
IMPORTANT INFORMATION Anti-Money Laundering (AML) Requirements In accordance with current Anti-Money Laundering Regulations, all purchasers with an accepted offer on a property marketed by Edward Knight will be required to complete an identity verification check and provide information regarding the source of funds used for the purchase.
To meet our legal obligations, these checks are carried out by an independent third-party provider.
A fee of £24 including VAT per purchaser is payable in advance once an offer has been agreed and before the sales memorandum is issued. Please note that this fee is non-refundable.
Property Information Disclaimer Whilst every effort has been made to ensure the accuracy of these property particulars, they are provided as a guide only and should not be relied upon as statements of fact.
Prospective purchasers are advised to satisfy themselves as to the accuracy of all information and carry out any investigations they consider necessary.
Where alterations or improvements have been made to a property, buyers should make their own enquiries to confirm that any required planning permissions, building regulations approvals, or other consents have been obtained.
If there is any aspect of the property that is particularly important to you, please let us know and we will endeavour to obtain further clarification on your behalf.
These particulars do not form part of any offer or contract. All measurements, dimensions, and floor areas are approximate.
Fixtures, fittings, services, systems, and appliances referred to within these particulars have not been tested by Edward Knight and no warranty can be given regarding their condition or functionality.
Photographs are intended for illustrative purposes only and should not be taken as confirmation that any item shown is included within the sale.
Floor plans and site plans are provided for guidance only, are not necessarily to scale, and may not accurately represent the current layout of the property.
Value & comps
No previous sales on record.
Returns
Set an offer; the calculator follows it.
We're still gathering serviced-accommodation data for this area.
Archie refurb estimate: a Pro feature
0.0% below asking
This is not financial or investment advice. Prop AI Deals is not authorised by the Financial Conduct Authority (FCA) to provide investment advice.
All investment calculators, property analyses, and AI-generated insights are for informational purposes only. Property investment carries risk and may result in financial loss. All calculations should be independently verified and you should consult with FCA-authorised financial advisors before making any investment decisions.
Past performance does not guarantee future results. Tax implications vary by individual circumstances.
Deal
Properties like this can earn 2–3x BTL yields when converted to HMO, with retrofit costs around £10k/room. Sign in to see the full tier, yield projection, and cost breakdown.
Commercial properties like this can earn 30-50% higher yields when converted to residential under Class MA / Q / P / PA, with prior approval costing ~GBP 96/unit. Sign in to see the recommended route, yield uplift, and cost breakdown.
BRRR-suited properties can recycle 80-100% of investor capital on refi, leaving a high-yielding rental with most of the money out. Sign in to see the refurb cost stack, ARV projection, and refinance maths.
Detached + large garden = sub-division play. Pro tier unlocks the tier badge, plot size, uplift estimate, and regional land benchmark.
Short-lease flats trade at deep discount, but extending under the 1993 Act often costs far less than the discount. Pro tier unlocks the tier badge, premium breakdown, long-lease ARV and arbitrage maths.
See projected short-stay revenue vs a vanilla BTL for this property.
See real sub-let margins (HMO room rates & SA nightly rates) vs the landlord rent.
Area
Agent & docs

FAQ
About Crackthorne Drive, Rugby
Explore nearby