4-bedroom terraced house · E5 8AP
Sold STCListed 176 days
Opportunity summary
See Archie’s verdict, returns by strategy and what to check before viewing.
About
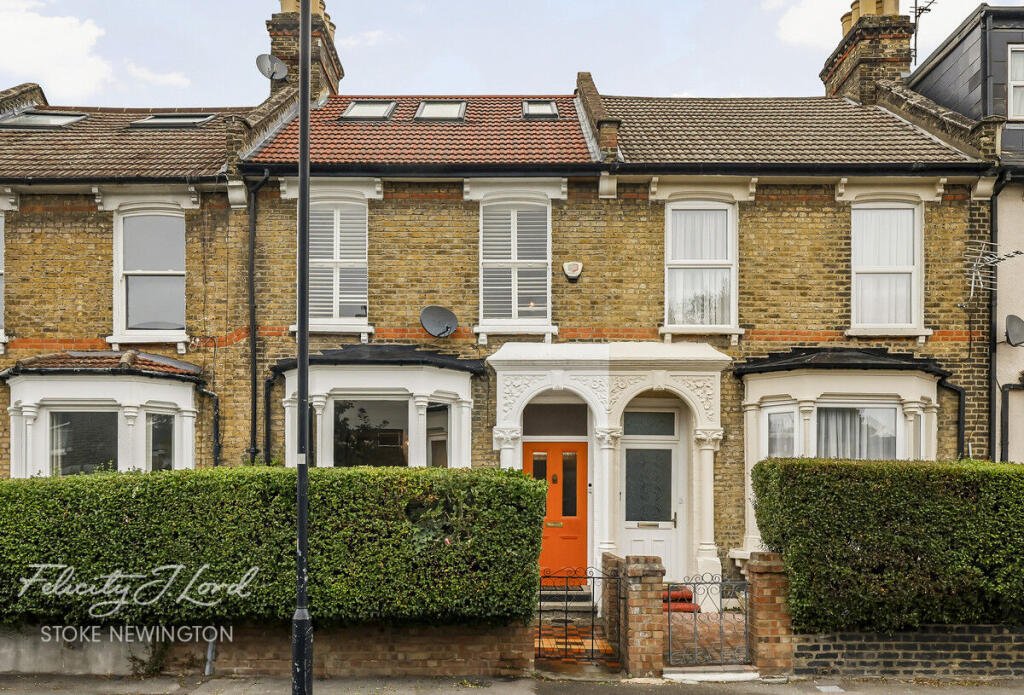
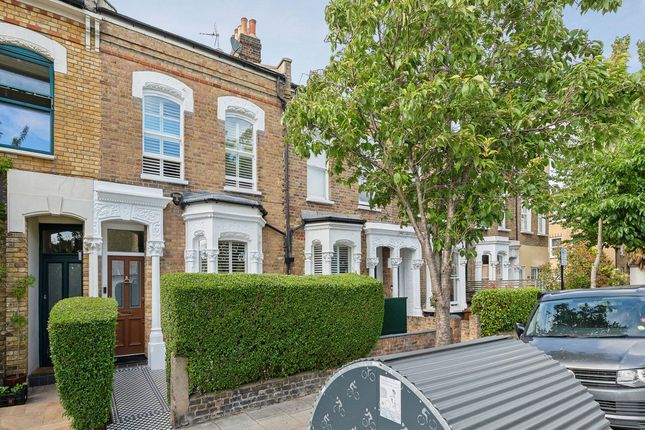
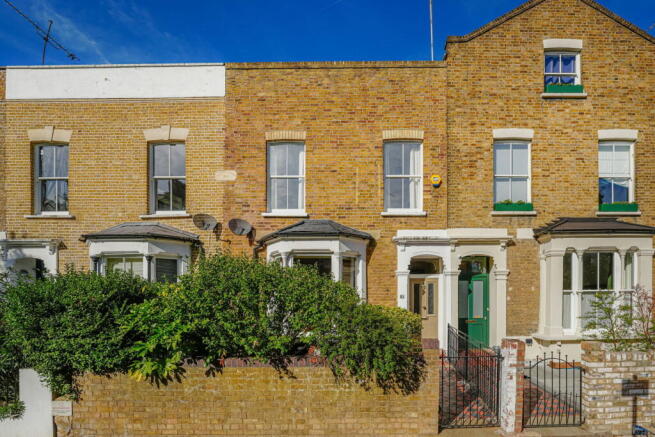
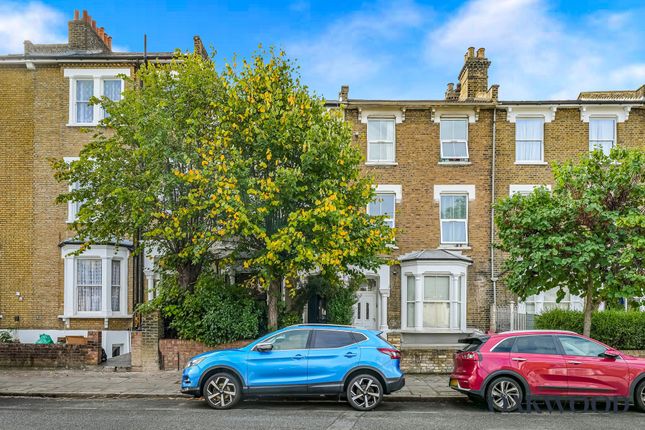
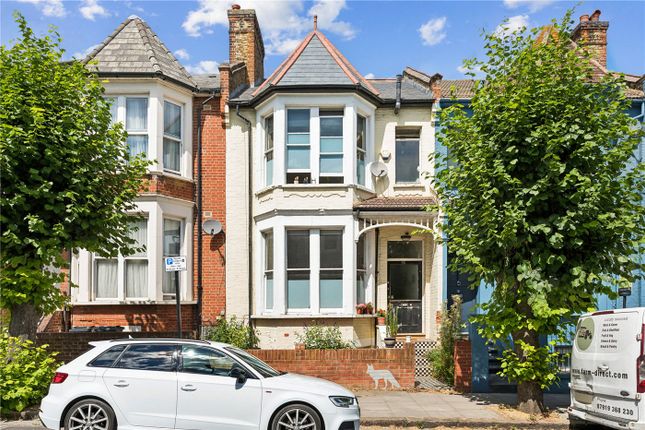
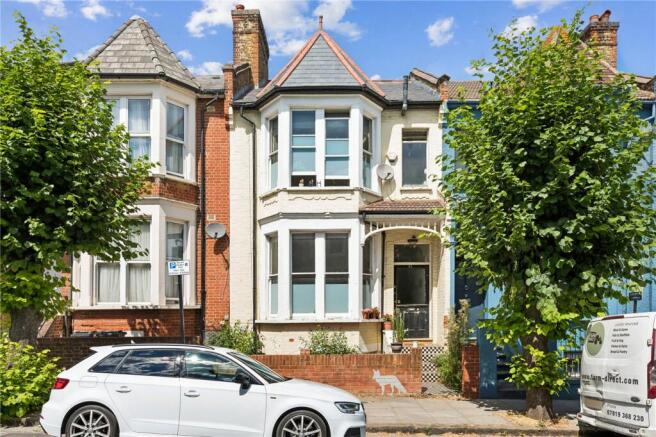
Commanding a striking presence on its street, this unusually wide Victorian townhouse pairs bold historic charm with a confident, design-led aesthetic.
Thoughtfully renovated over time, the house delicately unfolds across four, wonderfully crafted floors. Entry is via the raised ground floor, where a welcoming hallway sets a considered tone.
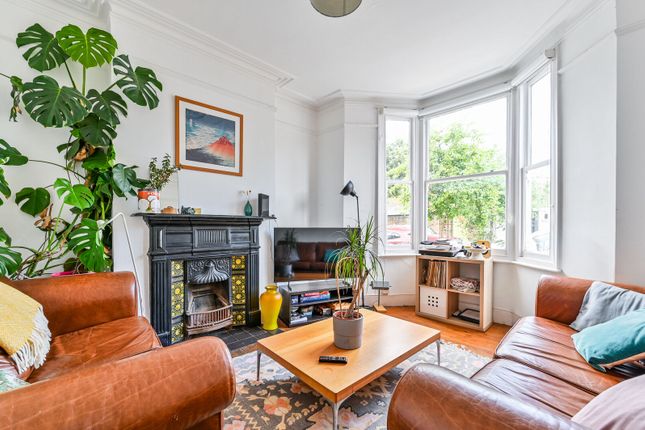
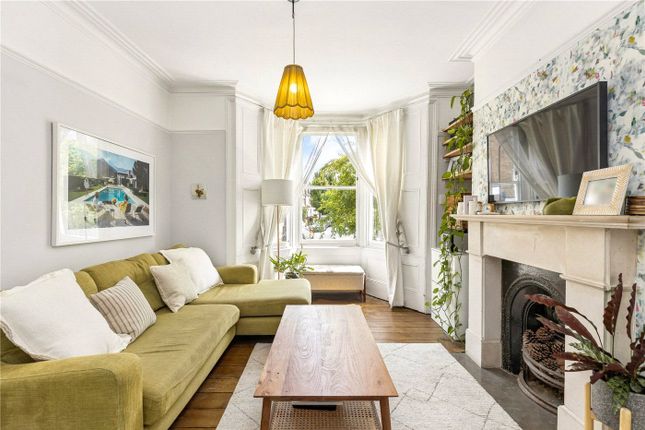
The double reception room establishes a sense of grandeur - in the front living space, your eyes are drawn to an open marble fireplace with its detailed surround that brings a sense of warmth and intimacy, softening the generous proportions of the room.
Ornate cornicing traces the perimeter of the room, while a deep bay window draws in calming, natural light.
The garden-facing reception room has been designed around the current owner’s love for music.
Panelled walls frame carefully selected pieces of art while a second marble fireplace anchors the space and sits between the speakers that intentionally create a space to unwind and enjoy the surroundings.
From here large double glazed windows overlook the peaceful south-facing rear garden.
Underfoot in both rooms, recently installed chevron flooring in a dark shade grounds the space with quiet sophistication.
For added practicality, soundproofing has also been thoughtfully integrated beneath the floors. A useful W.C and cloakroom completes the tour of this impressive floor.
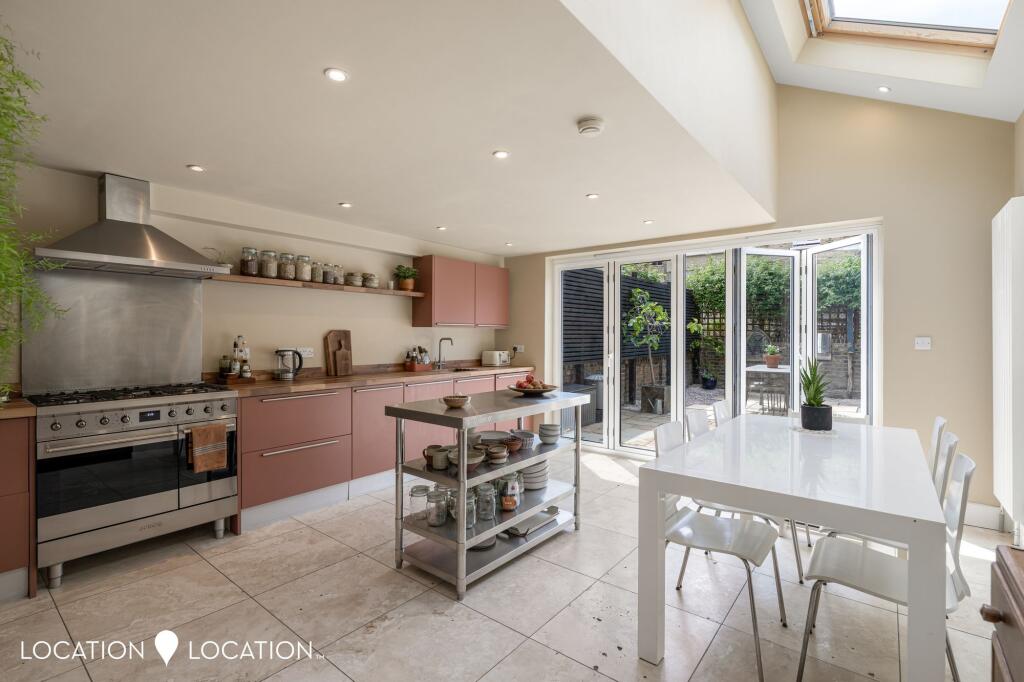
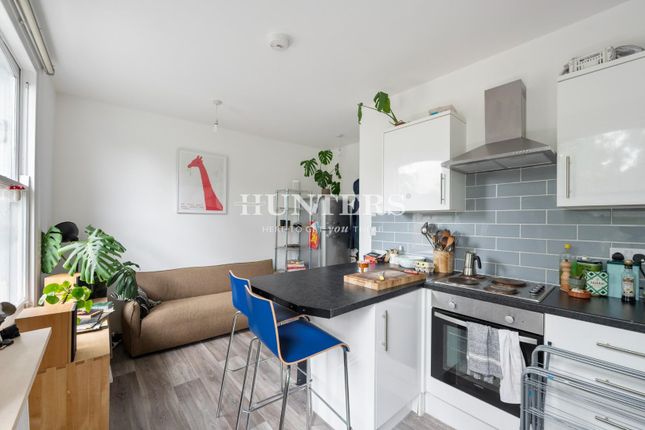
Descending downstairs, you're met with an inviting open-plan kitchen, dining, and living area that for this family is the social heart of the home.
At the front, a classic deep-navy Shaker-style kitchen features an island, creating a natural gathering point.
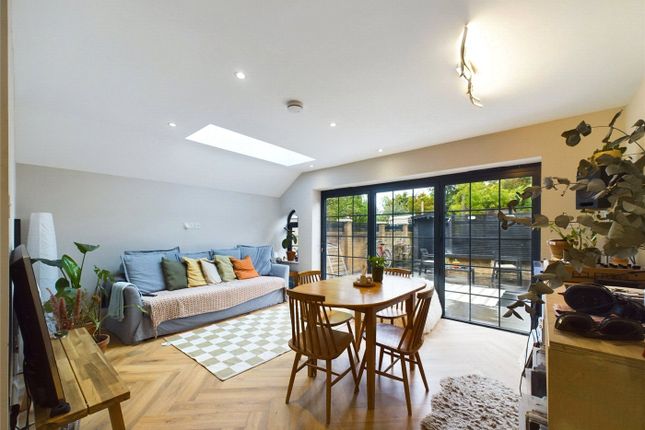
To the rear, the living area is bathed in light, with double French doors opening out to the South-facing garden.
Discreetly tucked away, a separate utility room provides valuable storage, ensuring the main living areas remain calm and clutter-free.
Beyond, a generously sized, landscaped south-facing garden unfolds - decking at both the front and rear has been thoughtfully designed to maximise sunlight throughout the day while mature planting with structured borders and a well-kept open lawn complete the design.
The first floor is home to the principal bedroom, a calm and elevated retreat. Finished in Bauwerk “Mykonos” limewash paint, the space is rich in texture, offering a soft, natural backdrop.
The en-suite bathroom pairs vintage elegance with raw materiality. A striking malachite-effect wall sets the tone, complemented by a black antique vanity with twin vessel sinks and arched mirrors.
Dark stone tiles frame the walk-in shower, while soft lighting adds a warm, atmospheric finish.
Next door, a generously sized bedroom features floor-to-ceiling built-in wardrobes flanking the original fireplace (currently concealed), offering both symmetry and ample storage.
The top floor echoes the proportions and flow of the level below, comprising two well-sized bedrooms and a well positioned bathroom that serves this floor, all with excellent ceiling height.
The rear bedroom continues the considered palette, finished in Bauwerk’s “Cleanse” limewash, a subtle, earthy texture that brings a calm, modern mood to the space.
A fully boarded loft space allows for additional storage. There’s also the potential to convert it into a second principal bedroom with en suite, subject to the necessary permissions.
Value & comps
No previous sales on record.
Returns
Set an offer; the calculator follows it.
We're still gathering serviced-accommodation data for this area.
Archie refurb estimate: a Pro feature
0.0% below asking
This is not financial or investment advice. Prop AI Deals is not authorised by the Financial Conduct Authority (FCA) to provide investment advice.
All investment calculators, property analyses, and AI-generated insights are for informational purposes only. Property investment carries risk and may result in financial loss. All calculations should be independently verified and you should consult with FCA-authorised financial advisors before making any investment decisions.
Past performance does not guarantee future results. Tax implications vary by individual circumstances.
Deal
Properties like this can earn 2–3x BTL yields when converted to HMO, with retrofit costs around £10k/room. Sign in to see the full tier, yield projection, and cost breakdown.
Commercial properties like this can earn 30-50% higher yields when converted to residential under Class MA / Q / P / PA, with prior approval costing ~GBP 96/unit. Sign in to see the recommended route, yield uplift, and cost breakdown.
BRRR-suited properties can recycle 80-100% of investor capital on refi, leaving a high-yielding rental with most of the money out. Sign in to see the refurb cost stack, ARV projection, and refinance maths.
Detached + large garden = sub-division play. Pro tier unlocks the tier badge, plot size, uplift estimate, and regional land benchmark.
Short-lease flats trade at deep discount, but extending under the 1993 Act often costs far less than the discount. Pro tier unlocks the tier badge, premium breakdown, long-lease ARV and arbitrage maths.
See projected short-stay revenue vs a vanilla BTL for this property.
See real sub-let margins (HMO room rates & SA nightly rates) vs the landlord rent.
Area
Agent & docs
FAQ
About Brooke Road, Hackney, Hackney, London, E5
Explore nearby