4-bedroom house · BB8 7EX
Listing removedListed 105 days
Opportunity summary
See Archie’s verdict, returns by strategy and what to check before viewing.
About
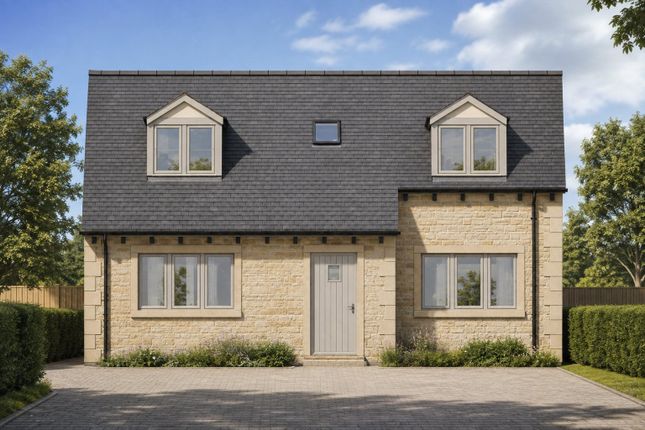
An elegant and impeccably presented four bedroom detached residence, constructed in 2025 and forming part of an exclusive development of just four homes.
This distinguished property combines refined contemporary design with energy efficient living, offering beautifully proportioned accommodation ideally suited to modern family life.
Set within the prestigious Chapel Grove development in the charming village of Laneshawbridge, this exceptional four bedroom detached home presents a rare opportunity to acquire a recently built residence finished to an exacting standard.
Designed with both sophistication and practicality in mind, the property offers an enviable balance of refined living spaces and cutting edge energy efficiency.
Upon arrival, a light filled entrance hall provides an immediate sense of space and elegance, leading through to a beautifully appointed lounge.
With dual aspect windows and a bespoke media wall, this is a room designed for both relaxation and stylish entertaining.
The true heart of the home is the impressive open plan kitchen, dining and family area, a thoughtfully designed space that perfectly reflects modern living.
Featuring sleek cream gloss cabinetry and a comprehensive range of integrated appliances, including an induction hob, oven, combination microwave, dishwasher and fridge/freezer, the kitchen is both functional and visually striking.
The adjoining family area offers a welcoming setting for everyday living, with patio doors opening seamlessly onto the landscaped rear garden, creating a natural flow between indoor and outdoor spaces.
Complementing the ground floor is a well appointed cloakroom, a practical utility room, and useful under stairs storage.
Underfloor heating runs throughout this level, ensuring both comfort and efficiency year round.
To the first floor, four generously proportioned double bedrooms provide versatile accommodation, three of which benefit from newly fitted wardrobes.
The principal suite enjoys the added luxury of a stylish en suite shower room, while the remaining bedrooms are served by a contemporary four piece family bathroom, all finished in a calm, neutral palette.
Externally, the property continues to impress.
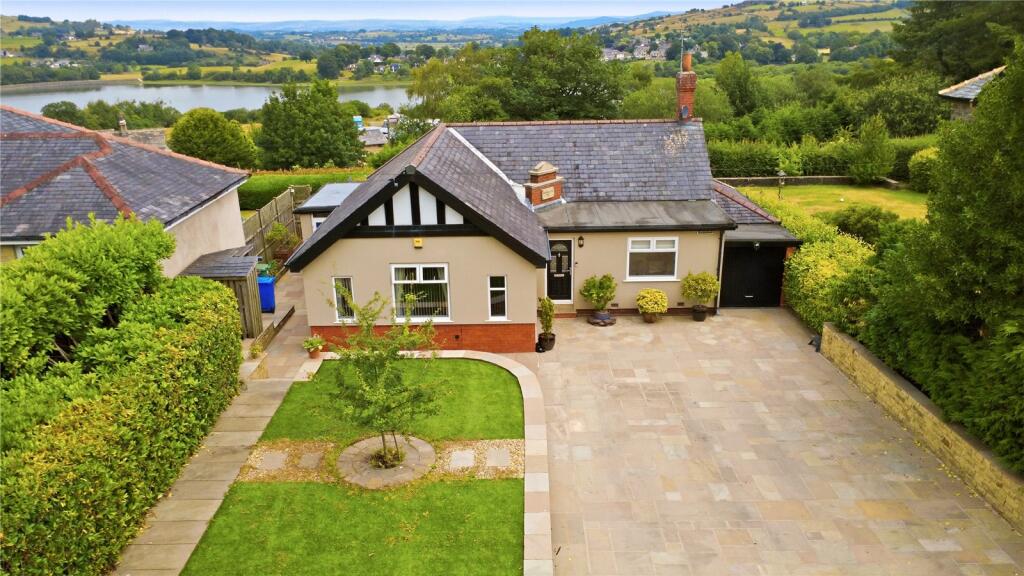
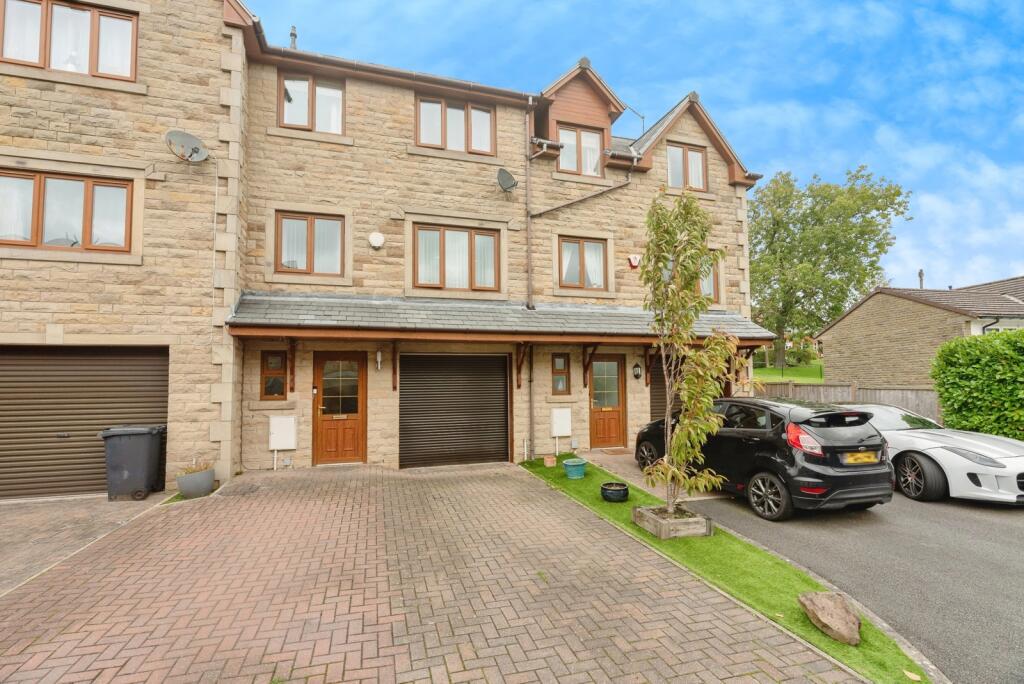
The front garden is neatly laid to lawn, with a pathway leading to the entrance, while a substantial driveway provides ample off road parking and leads to a double garage with an electric door.
To the rear, a beautifully landscaped and fully enclosed garden offers a private retreat, complete with a two patio seating area, bedding plants and timber shed - ideal for both entertaining and family enjoyment.
Further enhancing the appeal of this exceptional home are its environmentally conscious credentials, including an air source heat pump, fully electric system, and boarded loft space providing additional storage.
Laneshawbridge is a highly desirable semi-rural setting, offering a lifestyle defined by tranquillity and natural beauty.
Nestled on the fringes of the picturesque Lancashire countryside, residents enjoy immediate access to scenic walking routes and rolling landscapes, while remaining conveniently close to the amenities of Colne and the wider Ribble Valley.
Renowned for its strong sense of community, excellent schooling options, and superb connectivity, the area appeals to those seeking both refinement and practicality in equal measure.
Ground Floor Entrance Hall Lounge (3.8m x 4.62m (12' 6" x 15' 2")) Kitchen (3.9m x 4.22m (12' 10" x 13' 10")) Dining Family Room (4.93m x 5.4m (16' 2" x 17' 9")) Cloakroom (1.68m x 0.81m (5' 6" x 2' 8")) Utility Room (2.46m x 2.13m (8' 1" x 7' 0")) First Floor Bedroom One (3.86m x 3.38m (12' 8" x 11' 1")) En Suite (1.83m x 2.34m (6' 0" x 7' 8")) Bedroom Two (3.89m x 3.35m (12' 9" x 11' 0")) Bedroom Three (2.84m x 2.87m (9' 4" x 9' 5")) Bedroom Four (2.82m x 2.84m (9' 3" x 9' 4")) Bathroom (2.97m x 1.7m (9' 9" x 5' 7")) External Front Garden Driveway Double Garage (5.4m x 5.94m (17' 9" x 19' 6")) Rear Garden Shed Disclaimer Subject to contract.
Particulars are prepared in good faith for general guidance only and do not form part of any offer or contract.
Measurements, floor plans and photos are approximate and not to scale; services and systems have not been tested.
Buyers should verify with their legal adviser the tenure, length of lease, ground rent, service charges (where applicable), council tax band, EPC rating and any other charges or restrictions before exchange of contracts.
Value & comps
No previous sales on record.
Returns
Set an offer; the calculator follows it.
We're still gathering serviced-accommodation data for this area.
Archie refurb estimate: a Pro feature
0.0% below asking
This is not financial or investment advice. Prop AI Deals is not authorised by the Financial Conduct Authority (FCA) to provide investment advice.
All investment calculators, property analyses, and AI-generated insights are for informational purposes only. Property investment carries risk and may result in financial loss. All calculations should be independently verified and you should consult with FCA-authorised financial advisors before making any investment decisions.
Past performance does not guarantee future results. Tax implications vary by individual circumstances.
Deal
Properties like this can earn 2–3x BTL yields when converted to HMO, with retrofit costs around £10k/room. Sign in to see the full tier, yield projection, and cost breakdown.
Commercial properties like this can earn 30-50% higher yields when converted to residential under Class MA / Q / P / PA, with prior approval costing ~GBP 96/unit. Sign in to see the recommended route, yield uplift, and cost breakdown.
BRRR-suited properties can recycle 80-100% of investor capital on refi, leaving a high-yielding rental with most of the money out. Sign in to see the refurb cost stack, ARV projection, and refinance maths.
Detached + large garden = sub-division play. Pro tier unlocks the tier badge, plot size, uplift estimate, and regional land benchmark.
Short-lease flats trade at deep discount, but extending under the 1993 Act often costs far less than the discount. Pro tier unlocks the tier badge, premium breakdown, long-lease ARV and arbitrage maths.
See projected short-stay revenue vs a vanilla BTL for this property.
See real sub-let margins (HMO room rates & SA nightly rates) vs the landlord rent.
Area
Agent & docs
FAQ
About 3, Chapel Grove, Colne
Explore nearby