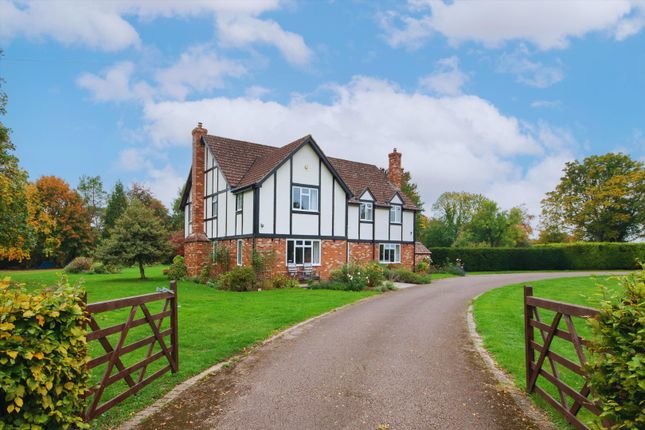
5-bedroom house · GL19 3DQ
Listing removedListed 71 days
Opportunity summary
See Archie’s verdict, returns by strategy and what to check before viewing.
About
A landmark passive house and a residence of exceptional craftsmanship and contemporary elegance, set within just under an acre of landscaped grounds.
This family home blends architectural sophistication with cutting edge eco technology, offering 4/5 bedrooms, expansive open plan living, large double garage with room above, generous workshop, a three bay car port and serene rural view, a rare opportunity in the countryside.
Marlyn House Designed and constructed to passive house standards, it delivers an extraordinary level of comfort, efficiency, and environmental performance.
Every detail from the crisp architectural lines to the curated interior finishes reflects a commitment to quality and longevity.
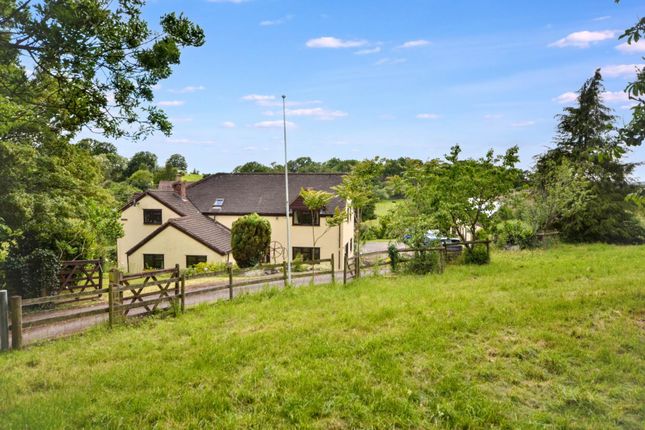
Occupying an elevated position with far-reaching views across the surrounding countryside, Marlyn House is a striking bespoke residence offering an abundance of versatile, contemporary and exceptional accommodation, outstanding eco credentials and beautifully landscaped grounds extending to approximately 0.89 acres.
Designed with modern family living in mind, the property combines impressive open-plan spaces with high-quality finishes, extensive glazing and an abundance of natural light throughout.
Reception Hall A welcoming and spacious reception hall provides an impressive introduction to the home, featuring a staircase to the first floor and useful built-in storage.
Off the hall are a cloakroom/WC, utility room and dedicated study, ideal for home working.
Kitchen, Dining & Family Living Space Undoubtedly the heart of the home, the spectacular open-plan kitchen, dining and living space has been thoughtfully designed to create a stylish and sociable environment for everyday living and entertaining.
The contemporary and bespoke kitchen is centred around a substantial island unit and offers extensive cabinetry, generous work surfaces and a large walk-in pantry.
Floor-to-ceiling glazing and sliding doors flood the space with natural light whilst seamlessly connecting the interior with the gardens beyond.
The dining, living and family areas flow effortlessly together, creating a truly individual space that perfectly balances practicality with modern luxury.
Ground Floor Bedroom Suite A generous ground floor bedroom benefits from its own dressing room and contemporary shower room, offering excellent flexibility for multi-generational living, guests or those seeking single-storey accommodation.
Principal Bedroom Suite Accessed via a staircase rising from the living area, the impressive principal suite occupies a private section of the home.
The substantial bedroom enjoys an abundance of glazing, delightful rural views and excellent proportions.
Complementing the bedroom is a large dressing room fitted with extensive wardrobe space, which could alternatively serve as a fifth bedroom, nursery or hobby room.
A sleek, modern en-suite shower room completes the suite.
Additional Bedrooms Two further well-proportioned bedrooms are accessed via the main staircase from the reception hall and are served by high-quality bathroom facilities.
Outside The property is approached through electric gates and via a large gravelled and tarmac driveway providing extensive parking and access to a detached double garage and car port.
The grounds extend to approximately 0.89 acres and are a particular feature of the property, enjoying a high degree of privacy with mature trees, expansive lawned areas, established vegetable beds and a greenhouse.
A substantial tiled terrace provides an ideal space for alfresco dining and outdoor entertaining, enjoying a sunny aspect and creating a wonderful extension of the living accommodation.
Leisure & Outbuildings A dedicated leisure building houses a superb swim spa pool together with a bar area, providing an exceptional year-round entertainment space.
The detached double garage benefits from a large room above, currently utilised as a snooker room, together with an attached workshop offering further flexibility.
A substantial three-bay carport provides additional covered parking and storage.
Eco Credentials Marlyn House has been designed with sustainability and efficiency at its core and benefits from an impressive range of environmentally conscious features including: Passive House principles Solar panel system Underfloor heating Mechanical Ventilation with Heat Recovery (mvhr) system Rainwater harvesting system supplying WC flushing and garden irrigation Modern private treatment plant Highly efficient building fabric and design These features combine to create a home that delivers exceptional comfort while helping to minimise running costs and environmental impact.
Situation Set within the highly regarded village of Hartpury, Marlyn House enjoys an enviable elevated setting with lovely countryside views, whilst remaining conveniently placed for Gloucester, Tewkesbury, Cheltenham and the extensive amenities of the surrounding area.
Material Information Tenure: Freehold Council tax band: G Local Authority & rates: Tewkesbury Borough Council - £3826.90 (2026/2027) Electricity supply: Mains Solar Panels: 5.2Kw with two 5.2 Kw batteries Water supply: Mains (rain water harvesting system in place) Sewerage: Private Heating: Mvhr.
Underfloor heating Broadband speed: Direct fibre connection 300Mbps Mobile phone coverage: EE, Vodafone, O2
Value & comps
No previous sales on record.
Returns
Set an offer; the calculator follows it.
We're still gathering serviced-accommodation data for this area.
Archie refurb estimate: a Pro feature
0.0% below asking
This is not financial or investment advice. Prop AI Deals is not authorised by the Financial Conduct Authority (FCA) to provide investment advice.
All investment calculators, property analyses, and AI-generated insights are for informational purposes only. Property investment carries risk and may result in financial loss. All calculations should be independently verified and you should consult with FCA-authorised financial advisors before making any investment decisions.
Past performance does not guarantee future results. Tax implications vary by individual circumstances.
Deal
Properties like this can earn 2–3x BTL yields when converted to HMO, with retrofit costs around £10k/room. Sign in to see the full tier, yield projection, and cost breakdown.
Commercial properties like this can earn 30-50% higher yields when converted to residential under Class MA / Q / P / PA, with prior approval costing ~GBP 96/unit. Sign in to see the recommended route, yield uplift, and cost breakdown.
BRRR-suited properties can recycle 80-100% of investor capital on refi, leaving a high-yielding rental with most of the money out. Sign in to see the refurb cost stack, ARV projection, and refinance maths.
Detached + large garden = sub-division play. Pro tier unlocks the tier badge, plot size, uplift estimate, and regional land benchmark.
Short-lease flats trade at deep discount, but extending under the 1993 Act often costs far less than the discount. Pro tier unlocks the tier badge, premium breakdown, long-lease ARV and arbitrage maths.
See projected short-stay revenue vs a vanilla BTL for this property.
See real sub-let margins (HMO room rates & SA nightly rates) vs the landlord rent.
Area
Agent & docs
FAQ
About Marlyn House, Hiams Lane, Hartpury
Explore nearby