5-bedroom house · GL19 3DP
Sold STCListed 116 days
Opportunity summary
See Archie’s verdict, returns by strategy and what to check before viewing.
About
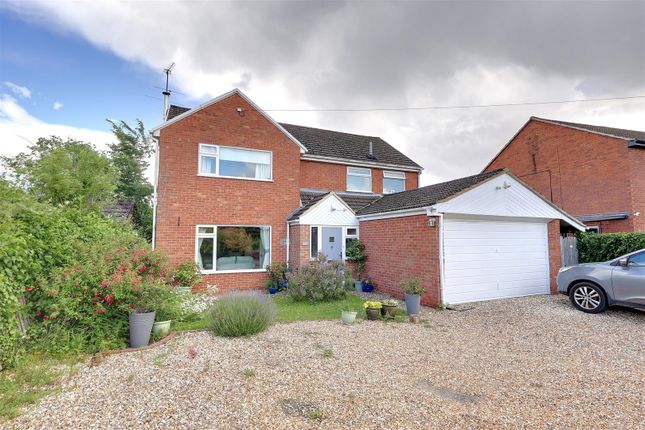
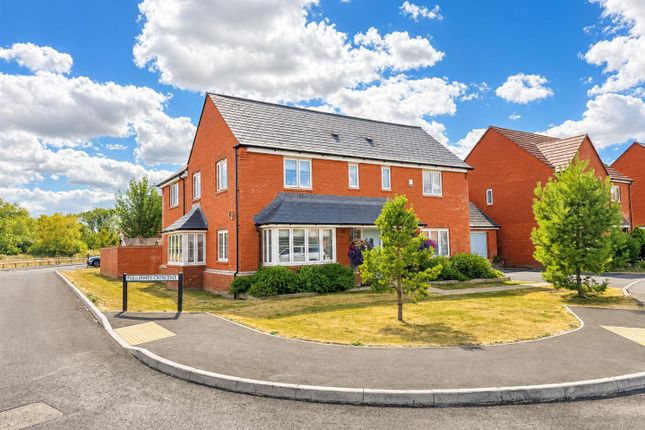
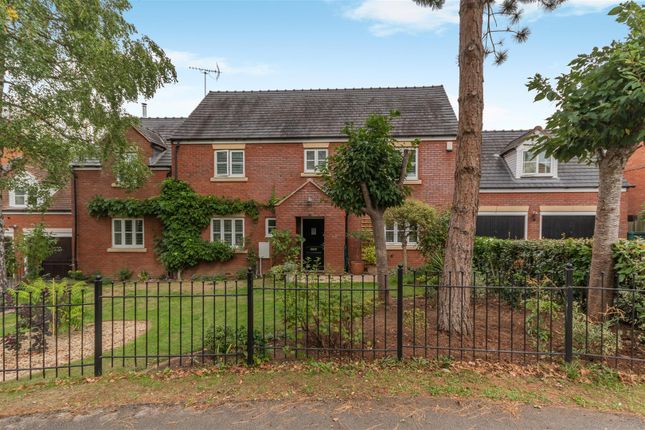
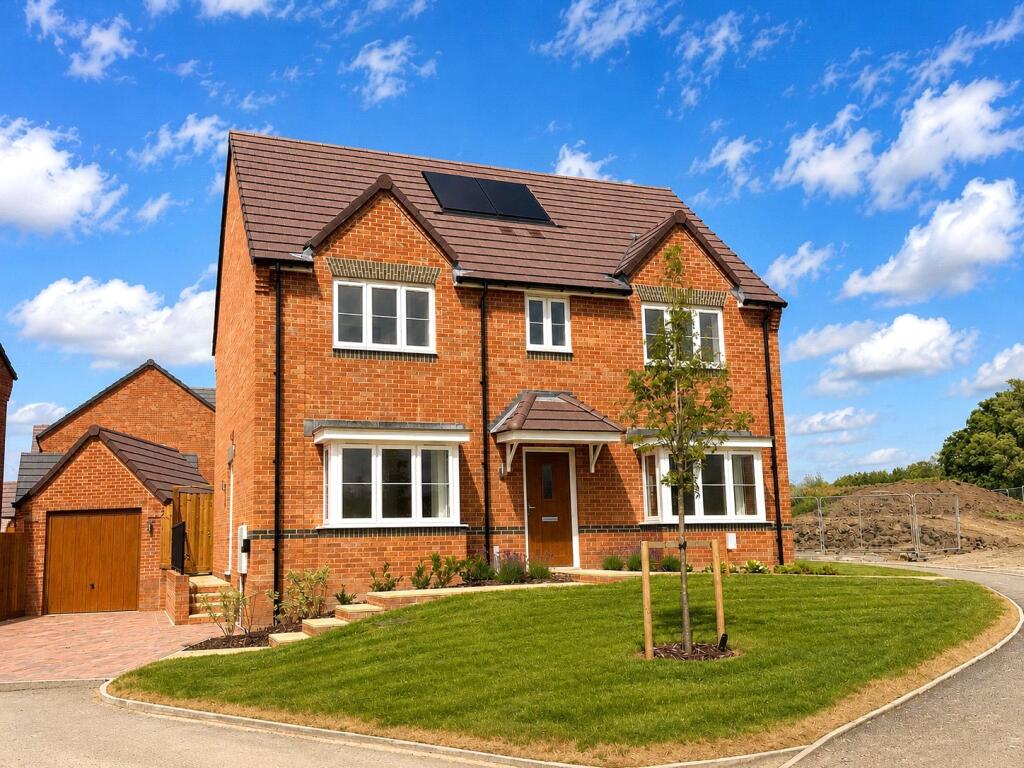
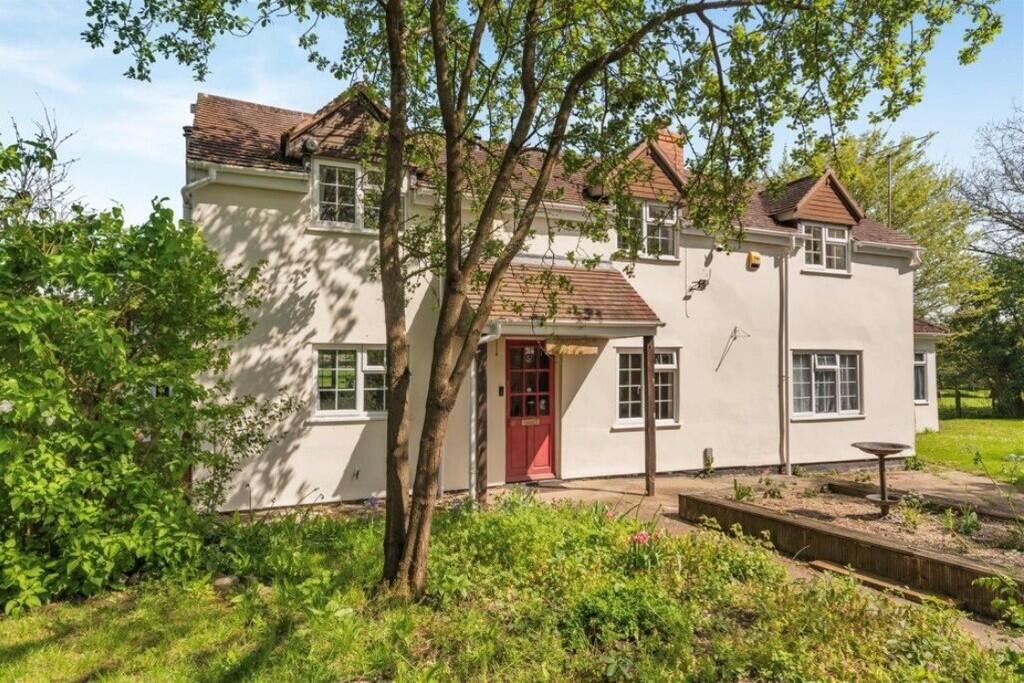
Tucked away in a peaceful cul-de-sac within the village location of Hartpury, this fantastic five double bedroom detached family home is offered to the market with no onward chain.
With generous & flexible living accommodation throughout as well as two en-suite shower rooms, the property is positioned on a large plot with the potential to create further living space if required.
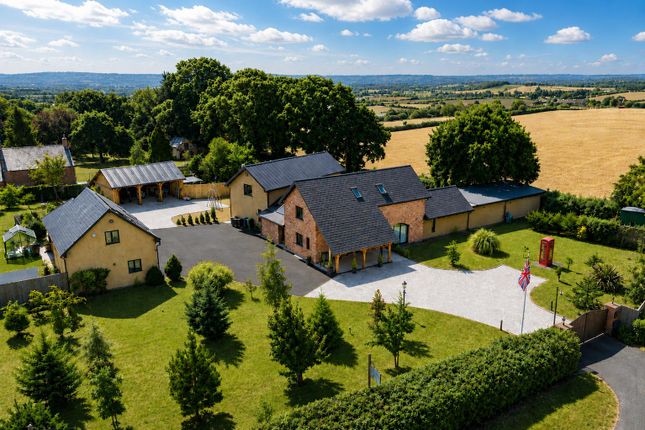
Also benefitting from uninterrupted Countryside views to the rear, the property is ideal for growing families looking for rural living with an easy commute to Gloucester, Cheltenham & many other surrounding locations.
Entrance Hallway Spacious hallway provides access to a built-in storage cupboard, the living room, dining room, kitchen, study, downstairs w.c and to the stairwell leading to the first floor.
Kitchen / Sun Room The large open plan room provides suitable kitchen and living space. Sun room area provides additional living space with French doors providing access to the rear garden.
The kitchen itself boasts ample worktop and storage space with integrated appliances to include fridge, freezer and dishwasher as well as an induction range cooker.
Window overlooks the front aspect whilst access is provided to a utility room.
Utility Room Additional worktop and storage space is provided with plumbing for an automatic washing and tumble dryer below. Additional access to the rear garden is also provided.
Dining Room Accessed from the sun room, double doors from the entrance hallway also provide access to the room. Window overlooks the rear aspect.
Living Room Generous sized living room with window overlooking the side aspect and French doors providing access to the garden.
Study Utilised as a convenient study area, the room offers the versatility for many others uses such as a snug or play room. Window overlooks the front aspect.
Downstairs W.C White suite cloakroom comprises w.c, wash hand basin and window with frosted glass overlooking the front aspect.
Landing Spacious landing area provides access to all five bedrooms, family bathroom, two built-in storage cupboards, loft above whilst window overlooking the front aspect allows natural light into the area.
Master Bedroom Double bedroom with two sets of built-in wardrobes and windows overlooking the side and rear aspects. Access is provided to an en-suite.
En-Suite Modern white suite shower room comprises w.c, heated towel rail, his and her sinks with storage below, shower cubicle and window with frosted glass overlooking the front aspect.
Bedroom Two Positioned above the garage, large double bedroom with built-in wardrobe, windows overlooking the front and rear aspects and access to an additional en-suite.
En-Suite White suite shower room comprises w.c, wash hand basin, shower cubicle and velux window overlooking the rear aspect.
Bedroom Three Double bedroom with built-in wardrobe and window overlooking the rear aspect. Bedroom Four Double bedroom with built-in wardrobe and window overlooking the rear aspect.
Bedroom Five Currently utilised as a home office, double bedroom with window overlooking the front aspect.
Bathroom White suite bathroom comprises w.c, wash hand basin, bath, shower cubicle and window with frosted glass overlooking the rear aspect.
Garage Adjacent to the kitchen, the double garage benefits from power and lighting and offers the potential to be converted into additional living space if required.
Two up and over doors provide access from the front whilst personal use door providing access from the rear.
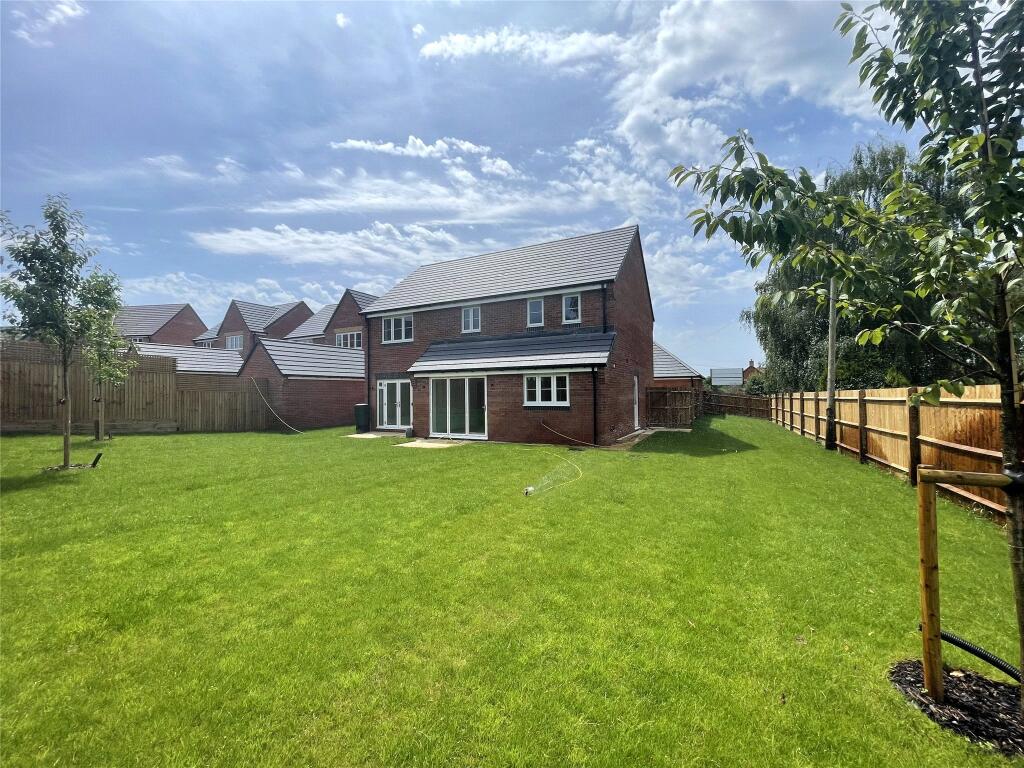
Outside To the rear, the property benefits from a large mature garden which wraps around the property itself.
Patio area provides ideal seating area whilst the lawn surrounds the house itself allowing for the benefits of the sun to be enjoyed throughout the day whilst garden shed provides suitable garden storage.
Mature trees and hedgerows help to create privacy and a more tranquil setting with open fields to the rear providing uninterrupted Countryside views.
Gated side access leads to the front of the property where parking is found on the driveway in front of the garage with an EV charging point.
Location The sought after and picturesque village of Hartpury benefits a lively community including country pub/restaurant, village hall and local primary school whilst a petrol station, additional stores, further public houses and secondary schools can be located within short distances from the main village.
Good travel links enable Gloucester, Cheltenham and Tewkesbury to be accessible within approximately 7.5 miles, 15.5 miles and 15 miles respectively.
With various organisations including the local wi, baby and toddler group, sporting events throughout the year held at the nationally renowned Hartpury College and University located a short distance outside the main village.
The village lends itself to someone looking for an active community. Material Information Tenure: Freehold.
Local Authority and Rates: Forest of Dean District Council - Tax Band F (£3,397.77 per annum 2026/2027). Electricity supply: Mains. Water supply: Mains. Sewerage: Mains. Heating: Oil.
Broadband speed: Basic 20 Mbps, Superfast 80 Mbps download speed. Mobile phone coverage: EE, Three, O2, Vodafone.
Value & comps
No previous sales on record.
Returns
Set an offer; the calculator follows it.
We're still gathering serviced-accommodation data for this area.
Archie refurb estimate: a Pro feature
0.0% below asking
This is not financial or investment advice. Prop AI Deals is not authorised by the Financial Conduct Authority (FCA) to provide investment advice.
All investment calculators, property analyses, and AI-generated insights are for informational purposes only. Property investment carries risk and may result in financial loss. All calculations should be independently verified and you should consult with FCA-authorised financial advisors before making any investment decisions.
Past performance does not guarantee future results. Tax implications vary by individual circumstances.
Deal
Properties like this can earn 2–3x BTL yields when converted to HMO, with retrofit costs around £10k/room. Sign in to see the full tier, yield projection, and cost breakdown.
Commercial properties like this can earn 30-50% higher yields when converted to residential under Class MA / Q / P / PA, with prior approval costing ~GBP 96/unit. Sign in to see the recommended route, yield uplift, and cost breakdown.
BRRR-suited properties can recycle 80-100% of investor capital on refi, leaving a high-yielding rental with most of the money out. Sign in to see the refurb cost stack, ARV projection, and refinance maths.
Detached + large garden = sub-division play. Pro tier unlocks the tier badge, plot size, uplift estimate, and regional land benchmark.
Short-lease flats trade at deep discount, but extending under the 1993 Act often costs far less than the discount. Pro tier unlocks the tier badge, premium breakdown, long-lease ARV and arbitrage maths.
See projected short-stay revenue vs a vanilla BTL for this property.
See real sub-let margins (HMO room rates & SA nightly rates) vs the landlord rent.
Area
Agent & docs
FAQ
About 2, Quarry Close, Hartpury
Explore nearby