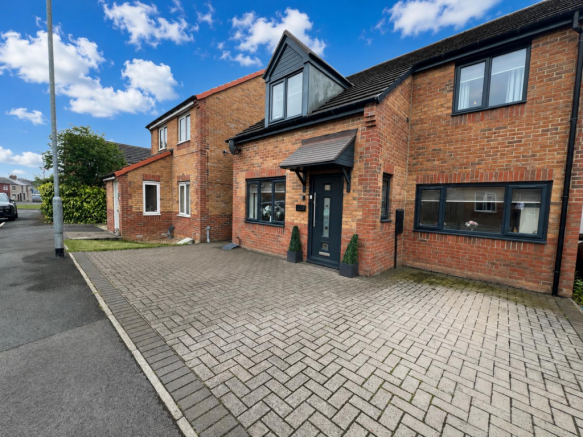
3-bedroom detached house · DL17 0EH
For saleListed 31 days
Opportunity summary
See Archie’s verdict, returns by strategy and what to check before viewing.
About
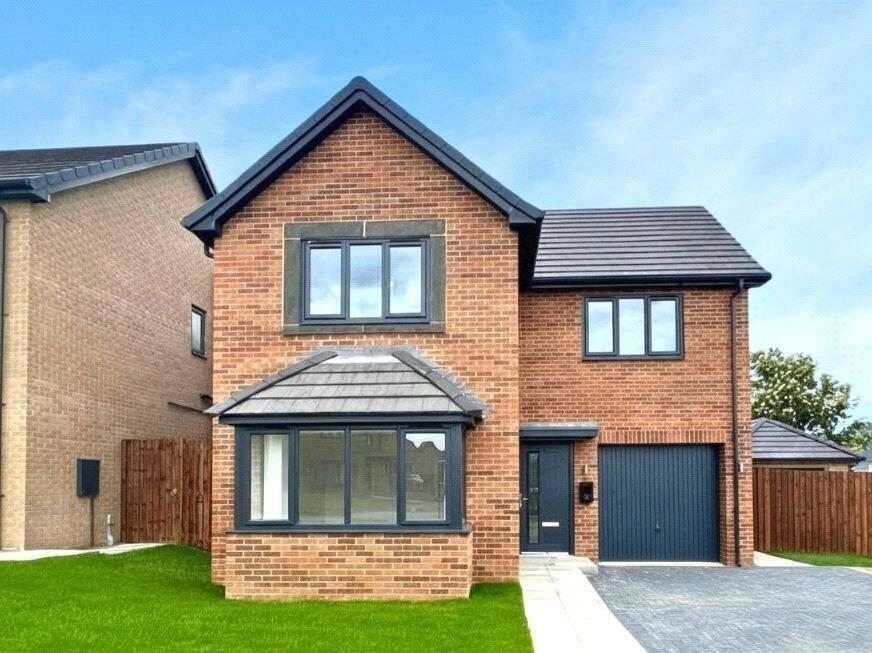
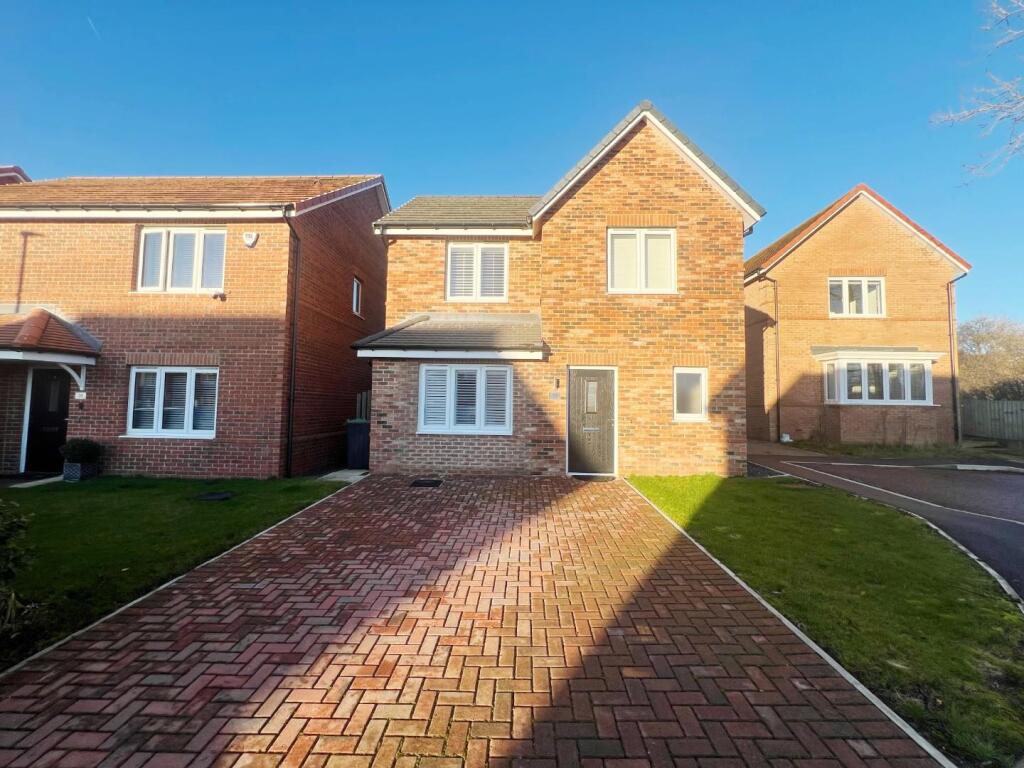
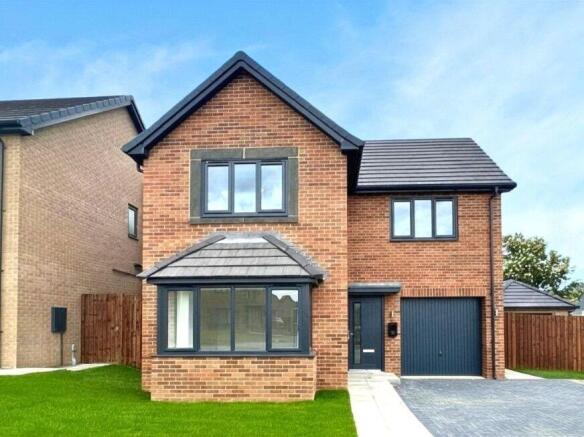
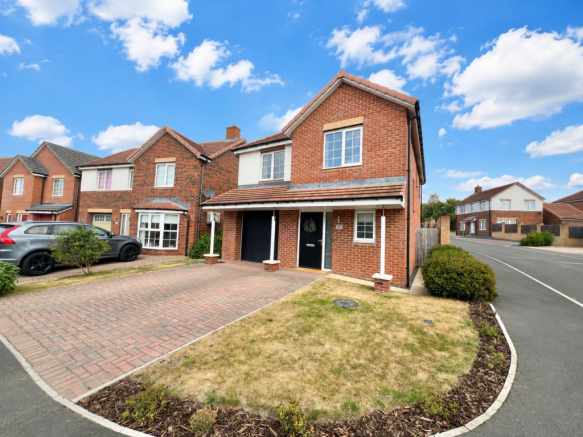
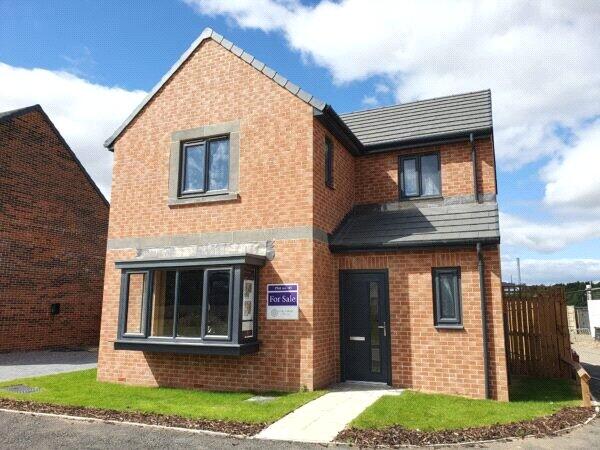
**Get 5% towards deposit - saving you £11,750 on Plot 42, the stylish linton home at Windlestone Point - ask us for details, T&Cs apply** This beautiful three bedroom detached linton home features a spacious lounge with storage, an open-plan kitchen/dining area with feature french doors to the rear garden and a downstairs WC.
Upstairs the principal bedroom includes a dressing area & en-suite and the further two bedrooms offer flexible home working space.
The property also benefits from an Integral garage and private garden to the rear.
With and a 10-year NHBC warranty included this this fantastic linton home at our Windlestone Point development in Chilton is perfect for first-time buyers and families alike.
Plus, you'll benefit from all the advantages that you get with a brand new home including lower energy bills & less maintenance.
Please speak to our Development Sales Manager to find out how we could help you move.
Plot 14 Tenure: Freehold Length of lease: N/A Annual ground rent amount (£): N/A Ground rent review period (year/month): N/A Annual service charge amount (£): 139.00 Service charge review period (year/month): Yearly Council tax band (England, Wales and Scotland): Tbc Reservation fee (£): 500 For more information about the optional extras available in our new homes, please visit the Miller Homes website.
Plot 16 Tenure: Freehold Length of lease: N/A Annual ground rent amount (£): N/A Ground rent review period (year/month): N/A Annual service charge amount (£): 139.00 Service charge review period (year/month): Yearly Council tax band (England, Wales and Scotland): D Reservation fee (£): 500 For more information about the optional extras available in our new homes, please visit the Miller Homes website.
Plot 19 Tenure: Freehold Length of lease: N/A Annual ground rent amount (£): N/A Ground rent review period (year/month): N/A Annual service charge amount (£): 139.00 Service charge review period (year/month): Yearly Council tax band (England, Wales and Scotland): D Reservation fee (£): 500 For more information about the optional extras available in our new homes, please visit the Miller Homes website.
Plot 42 Tenure: Freehold Length of lease: N/A Annual ground rent amount (£): N/A Ground rent review period (year/month): N/A Annual service charge amount (£): 139.00 Service charge review period (year/month): Yearly Council tax band (England, Wales and Scotland): D Reservation fee (£): 500 For more information about the optional extras available in our new homes, please visit the Miller Homes website.
Rooms First Floor Principal Bedroom (3.05 x 4.6 m) En-Suite (2.4 x 1.18 m) Dressing (3.05 x 1.5 m) Bedroom 2 (4.46 x 3.21 m) Bedroom 3 (4.46 x 2.73 m) Bathroom (1.9 x 2.15 m) Ground Floor Lounge (3.47 x 4.62 m) Kitchen/Dining (5.71 x 3.5 m) WC (1.8 x 1.46 m) About Windlestone Point Close to open countryside on the northern edge of Chilton, Windlestone Point brings a prestigious new neighbourhood into a thriving community.
Less than four miles from the A1(M), Chilton sits between Durham and Darlington and is within around 20 minutes’ drive of each.
Local bus services, stopping a few yards from the development, link Chilton with Newton Aycliffe, Bishop Auckland, Ferryhill, Spennymoor, Durham and Darlington and other local communities.
Trains between Bishop Auckland and Saltburn, calling at Darlington, Middlesbrough and Redcar before carrying on to the coast, stop at Newton Aycliffe Station, five miles to the south.
The station has a free car park.
Within a few minutes walk, there is a pharmacy, a post office, a Sainsbury’s Local supermarket, two convenience stores, several takeaways, hairdressers and other services.
The nearby Jet 24-hour petrol station incorporates a Spar shop.
One and a half miles away, the shops in Ferryhill include bakeries, family butchers, a Co-op, a confectioner and a range of other specialists, interspersed with pubs and cafés.
Iceland and Lidl supermarkets can be found in Spennymoor, less than four miles away, and there is a choice of traditional pubs in the area.
Chilton Sports and Social Community Club, a venue for live entertainment, sports and charity events and pub games, has a snooker room, a gym, bars and lounges.
There is a football ground near the development and well equipped playgrounds at Chilton Miners’ Welfare Recreation Ground and in the town centre, while larger green recreational areas around the town include Mill Wood, to the west.
Chilton Library, open on Mondays, Thursdays and Saturdays, provides computer and copying services, and hosts Toddler Time and reading groups.
The community run Ferryhill Sport and Education Centre offers facilities for boxing, indoor bowls, amateur drama and football.
A mile and a half south of the town, Woodham Golf and Country Club complements a challenging 18-hole course with excellent clubhouse facilities, including a restaurant with beautiful panoramic views.
Chilton Academy and Nursery, threequarters of a mile away, is rated ‘Good’ by Ofsted.
It has one of the largest primary school sites in Durham, and features an excellent gym, computer suite and science lab, extensive playing fields and outdoor learning spaces, including its own allotment.
For secondary education Ferryhill School, also assessed as ‘Good’, sits in open green surroundings two and a half miles away.
Ferryhill and Chilton Medical Practice is housed in Chilton Health Centre, 600 yards from the development.
The Health Centre also contains the Burgess and Hyder dental surgery and the Chilton Pharmacy.
Disclaimer The house plans shown above, including the room specifications, may vary from development to development and are provided for general guidance only.
For more accurate and detailed plans for a specific plot, please check with your local Miller Homes sales adviser. Carpets and floor coverings are not included in our homes as standard.
Value & comps
No previous sales on record.
Returns
Set an offer; the calculator follows it.
We're still gathering serviced-accommodation data for this area.
Archie refurb estimate: a Pro feature
0.0% below asking
This is not financial or investment advice. Prop AI Deals is not authorised by the Financial Conduct Authority (FCA) to provide investment advice.
All investment calculators, property analyses, and AI-generated insights are for informational purposes only. Property investment carries risk and may result in financial loss. All calculations should be independently verified and you should consult with FCA-authorised financial advisors before making any investment decisions.
Past performance does not guarantee future results. Tax implications vary by individual circumstances.
Deal
Properties like this can earn 2–3x BTL yields when converted to HMO, with retrofit costs around £10k/room. Sign in to see the full tier, yield projection, and cost breakdown.
Commercial properties like this can earn 30-50% higher yields when converted to residential under Class MA / Q / P / PA, with prior approval costing ~GBP 96/unit. Sign in to see the recommended route, yield uplift, and cost breakdown.
BRRR-suited properties can recycle 80-100% of investor capital on refi, leaving a high-yielding rental with most of the money out. Sign in to see the refurb cost stack, ARV projection, and refinance maths.
Detached + large garden = sub-division play. Pro tier unlocks the tier badge, plot size, uplift estimate, and regional land benchmark.
Short-lease flats trade at deep discount, but extending under the 1993 Act often costs far less than the discount. Pro tier unlocks the tier badge, premium breakdown, long-lease ARV and arbitrage maths.
See projected short-stay revenue vs a vanilla BTL for this property.
See real sub-let margins (HMO room rates & SA nightly rates) vs the landlord rent.
Area
Agent & docs

FAQ
About 14, Off West Chilton Terrace East, Chilton
Explore nearby