We've tightened what earns a Pursue. A home now needs a published valuation, a strategy that still makes money after real running costs and lender stress tests, and no listing problems that would stop a mortgage. You'll see fewer Pursues, and each one has been checked harder.
See how verdicts work5-bedroom house · NG4 4BT
For saleListed 211 days
Opportunity summary
See Archie’s verdict, returns by strategy and what to check before viewing.
About
Set within a private enclave, Handbury Grange offers a superb balance of countryside surroundings and excellent access to Gedling Village, Nottingham city centre, and key transport links.
Each home benefits from a 10-year NHBC warranty. These stylish new homes feature contemporary exteriors, off-street parking, and thoughtfully designed interiors.
The ground floor centres around a spacious open-plan kitchen, living, and dining area with premium cda integrated appliances, bifold doors to the garden, and underfloor heating powered by an energy-efficient Vaillant air source heat pump.
Additional benefits include double glazing, enhanced soundproofing, and a central vacuum system. A range of house styles is available, with layouts varying by plot.
All five-bedroom homes include ensuite bathrooms, with selected properties also offering walk-in wardrobes and balconies.
Externally, each property enjoys a private, enclosed garden with patio and lawn-ideal for modern family living.
**new build plots starting from £550,000** Plot 1 - £675,000 Plot 2,3, & 4 - £550,000 Plot 5 - £675,000 Plot 6 - £695,000 Plot 23 & 24 - £695,000 Tucked away in a private enclave, Handbury Grange provides immediate access to open countryside while remaining only moments from the heart of Gedling Village.
With the Nottingham ring road and major transport links close by, and the city centre just a short journey away, the location offers the very best of rural surroundings and urban accessibility.
Each home also benefits from a 10-year NHBC warranty for complete peace of mind.
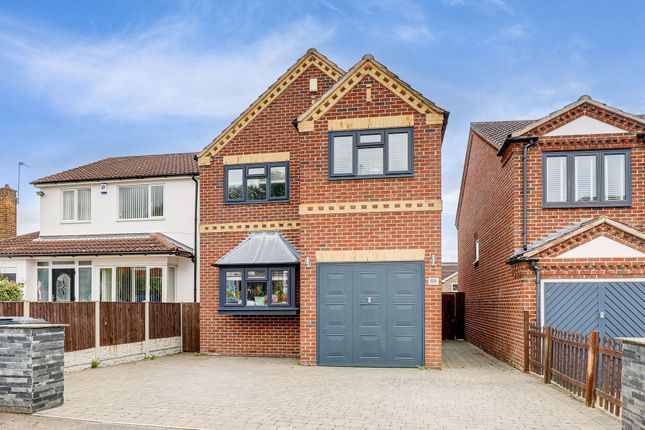
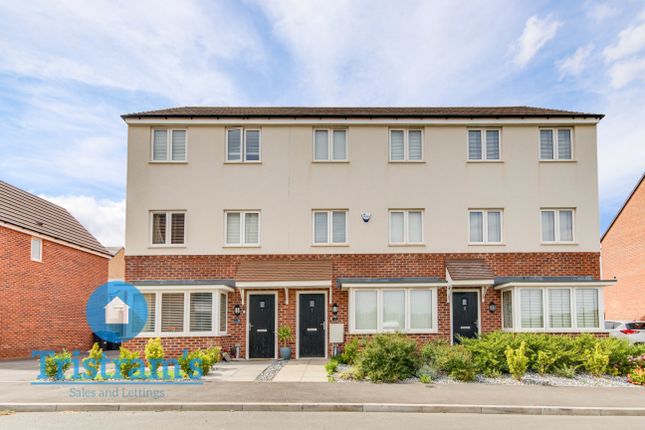
Arriving at the property, off-street parking and an elegant modern façade welcome you into a serene and high-quality residential environment.
Stepping inside, a generous entrance hall creates an immediate sense of space and sophistication, complete with a convenient downstairs WC.
The home is further enhanced by a central vacuum system (American hoover) installed throughout, as well as high-quality soundproofing between the first and second floors, ensuring a peaceful living environment.
The ground floor is centred around a truly impressive open-plan kitchen, lounge, and dining area.
Designed for modern family living, this expansive space features a fully fitted contemporary kitchen with premium cda integrated appliances, including a dishwasher, washing machine, tall fridge and freezer, electric hob with extractor, and a separate oven and grill.
Sleek finishes and dual-aspect windows flood the room with natural light, while striking bifold doors open directly onto the rear garden, creating a seamless connection between indoor and outdoor living.
Underfloor heating runs throughout the ground floor, powered by an energy-efficient Vaillant air source heat pump, ensuring both comfort and sustainability.
An integral garage completes the ground floor, offering excellent storage and versatility. Handbury Grange offers a range of thoughtfully designed house types, meaning layouts can vary between plots.
Bedroom arrangements may differ across floors, with some homes featuring balconies and others benefiting from additional design elements such as walk-in wardrobes.
This variety allows buyers to select a home that best suits their individual lifestyle and preferences.
Across the development, bedrooms are generously proportioned, with all five-bedroom homes benefitting from ensuite bathrooms to each bedroom, providing a high level of comfort and privacy.
In selected plots (22,23, and 24), homes are further enhanced by walk-in wardrobes adjoining the ensuites, adding a luxurious and practical touch.
Certain properties also enjoy elevated positions with balconies offering attractive open views.
Externally, the rear gardens are private, fully fenced, and thoughtfully landscaped with both patio and lawn areas - ideal for outdoor dining, entertaining, or relaxation.
With double-glazed windows throughout, exceptional build quality, generous accommodation, advanced energy-efficient systems, and one of the most desirable settings in the Gedling area, Handbury Grange represents modern family living at its finest.
Early enquiries are strongly encouraged to secure one of these outstanding homes.
Entrance Hallway (5.6 x 2.2 approx (18'4" x 7'2" approx)) Composite entrance door to the front elevation leading into the entrance hallway comprising staircase leading to the first floor landing, doors leading off to: Wc (1.0 x 2.1 approx (3'3" x 6'10" approx)) WC, handwash basin with storage cupboard underneath, tiled splashback.
Open Plan Living Kitchen Diner Kitchen Area (3.7 x 6.9 approx (12'1" x 22'7" approx)) A range of matching wall and base units with worksurfaces over incorporating a sink and drainer unit with swan neck mixer tap over, induction hob with extractor hood over, integrated fridge freezer, integrated dishwasher, integrated double oven, UPVC double glazed window to the front elevation, recessed spotlights to the ceiling.
Living/Dining Area (6.0 x 3.6 approx (19'8" x 11'9" approx)) Double glazed bi-folding doors to the rear elevation leading out to the rear garden, recessed spotlights to the ceiling.
Garage (3.2 x 6.7 approx (10'5" x 21'11" approx)) Light and power, access door to the rear elevation.
First Floor Landing (3.5 x 5.7 approx (11'5" x 18'8" approx)) UPVC double glazed window to the front elevation, wall mounted radiator, storage cupboard, staircase leading to the second floor landing, doors leading off to: Storage Cupboard (1.2 x 1.0 approx (3'11" x 3'3" approx)) Power and lighting.
Bedroom One (3.3 x 4.5 approx (10'9" x 14'9" approx)) UPVC double glazed windows to the rear and side elevations, wall mounted radiator, door leading through to the en-suite.
En-Suite (3.3 x 2.0 approx (10'9" x 6'6" approx)) UPVC double glazed window to the front elevation, WC, handwash basin with storage cupboard below, tiled splashbacks, p-shaped panelled bath with mixer tap, mains fed rainwater shower over, recessed spotlights to the ceiling, extractor fan.
Bedroom Two (6.0 x 3.5 approx (19'8" x 11'5" approx)) UPVC double glazed window to the rear elevation, wall mounted radiator, door leading through to the en-suite.
En-Suite (2.0 x 2.3 approx (6'6" x 7'6" approx )) UPVC double glazed window to the rear elevation, handwash basin with mixer tap, tiled splashbacks, WC, shower cubicle with mains fed rainwater shower over, recessed spotlights to the ceiling, extractor fan.
Bedroom Three (3.7 x 3.4 approx (12'1" x 11'1" approx)) UPVC double glazed French doors to the front elevation leading out to the balcony, wall mounted radiator, door leading through to the en-suite.
En-Suite (2.3 x 2.0 approx (7'6" x 6'6" approx)) UPVC double glazed window to the side elevation, handwash basin with storage cupboard below, WC, shower enclosure with mains fed shower over, tiled splashbacks, recessed spotlights to the ceiling, extractor fan.
Second Floor Landing Wall mounted radiator, doors leading off to: Bedroom Four (4.6 x 6.0 approx (15'1" x 19'8" approx )) UPVC double glazed window to the rear elevation, wall mounted radiator, door leading through to the en-suite.
En-Suite (1.5 x 2.0 appro (4'11" x 6'6" appro)) WC, handwash basin with mixer tap over and storage cupboard below, shower enclosure with mains fed shower over, tiled splashbacks, recessed spotlight to the ceiling, extractor fan.
Bedroom Five UPVC double glazed window to the front elevation, wall mounted radiator, door leading through to the en-suite.
En-Suite (1.4 x 2.0 appro (4'7" x 6'6" appro)) WC, handwash basin with mixer tap over and storage cupboard below, shower enclosure with mains fed shower over, tiled splashbacks, recessed spotlight to the ceiling, extractor fan.
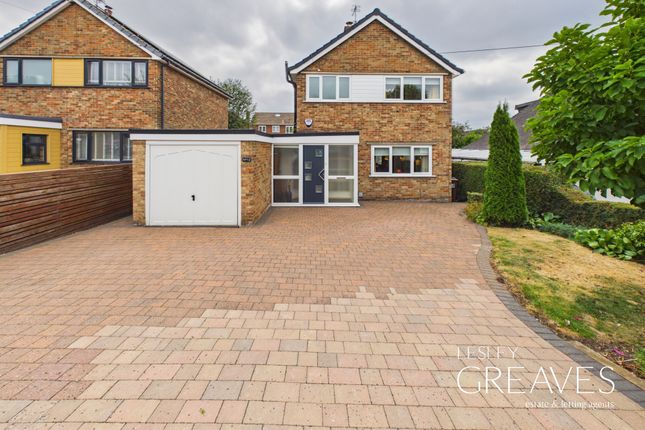
Front Of Property To the front of the property there is a driveway providing off the road parking, access to the garage, steps leading to the front entrance door.
Rear Of Property To the rear of the property there is an enclosed rear garden. An exlusive collection of luxury family homes
Value & comps
No previous sales on record.
Returns
Set an offer; the calculator follows it.
We're still gathering serviced-accommodation data for this area.
Archie refurb estimate: a Pro feature
0.0% below asking
This is not financial or investment advice. Prop AI Deals is not authorised by the Financial Conduct Authority (FCA) to provide investment advice.
All investment calculators, property analyses, and AI-generated insights are for informational purposes only. Property investment carries risk and may result in financial loss. All calculations should be independently verified and you should consult with FCA-authorised financial advisers before making any investment decisions.
Past performance does not guarantee future results. Tax implications vary by individual circumstances.
Deal
Properties like this can earn 2–3x BTL yields when converted to HMO, with retrofit costs around £10k/room. Sign in to see the full tier, yield projection, and cost breakdown.
Commercial properties like this can earn 30-50% higher yields when converted to residential under Class MA / Q / P / PA, with prior approval costing ~GBP 96/unit. Sign in to see the recommended route, yield uplift, and cost breakdown.
BRRR-suited properties can recycle 80-100% of investor capital on refi, leaving a high-yielding rental with most of the money out. Sign in to see the refurb cost stack, ARV projection, and refinance maths.
Detached + large garden = sub-division play. Pro tier unlocks the tier badge, plot size, uplift estimate, and regional land benchmark.
Short-lease flats trade at deep discount, but extending under the 1993 Act often costs far less than the discount. Pro tier unlocks the tier badge, premium breakdown, long-lease ARV and arbitrage maths.
See projected short-stay revenue vs a vanilla BTL for this property.
See real sub-let margins (HMO room rates & SA nightly rates) vs the landlord rent.
Area
Agent & docs
FAQ
About Plot 1, Grange View Road, Nottingham
Explore nearby