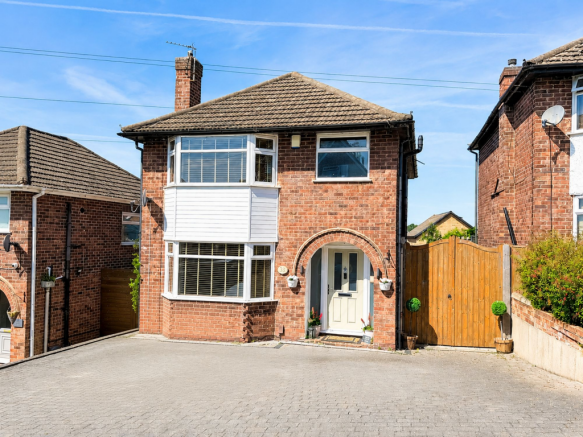
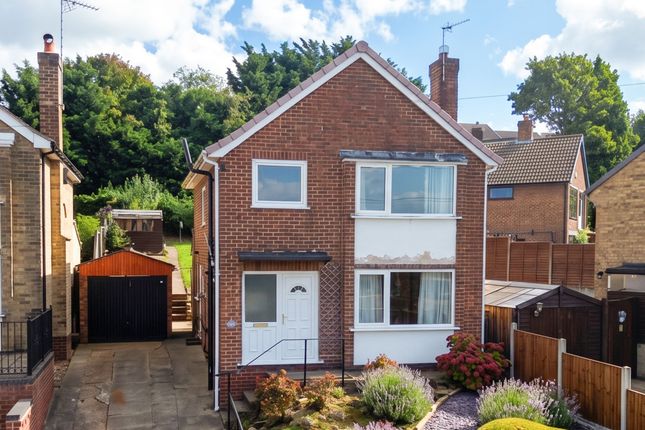
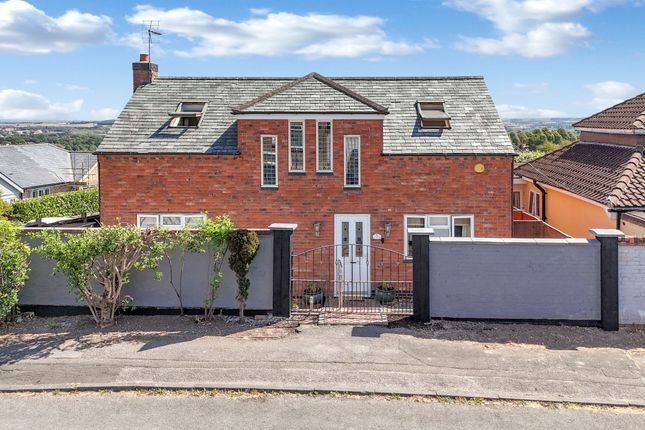
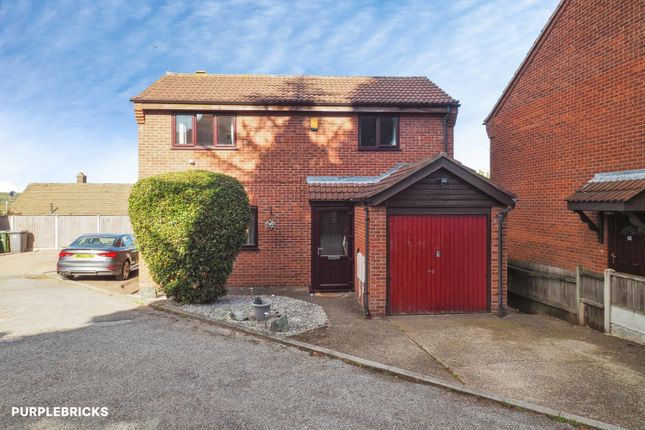
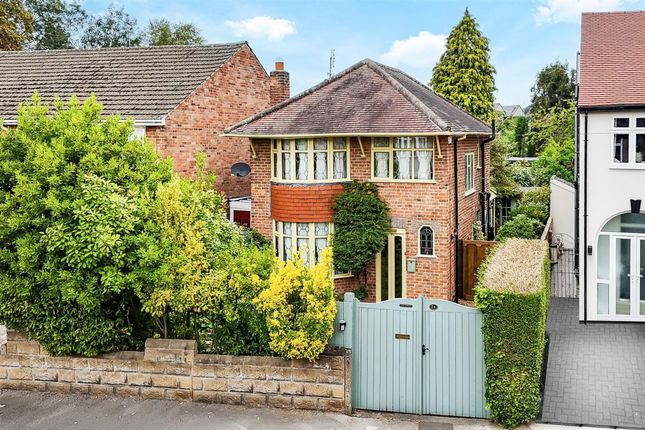
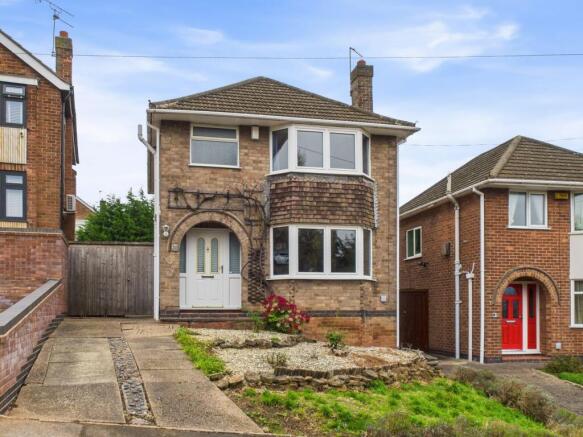
3-bedroom detached house · NG4 4BT
For saleListed 34 days
Opportunity summary
See Archie’s verdict, returns by strategy and what to check before viewing.
About
Guide price: £380,000 - £400,000 prepare to be impressed...
A home that effortlessly stands apart, this impressive three-bedroom detached residence combining contemporary luxury, thoughtful design and beautifully landscaped outdoor space in a highly desirable location close to a wealth of local amenities.
From the moment you arrive, the property makes an impressive first impression.
A welcoming entrance hall sets the tone for the beautifully appointed accommodation beyond, creating an inviting transition into this stylish and meticulously maintained family home.
The heart of the property is the stunning open-plan living and dining area - a beautifully proportioned space designed for both relaxed family life and effortless entertaining.
Flooded with natural light, it provides a warm and versatile setting that flows seamlessly through the home.
The contemporary fitted kitchen has been finished with both style and practicality in mind, featuring integrated appliances including a fridge and dishwasher, together with quality light fittings and fitted blinds.
A separate utility room adds a further layer of convenience and functionality. Upstairs, the accommodation continues to impress, with three generous double bedrooms offering excellent proportions.
The principal bedroom is a particularly special retreat, complete with its own walk-in wardrobe, creating a sense of luxury rarely found in a modern family home.
Two beautifully presented modern bathroom suites further complement the first-floor accommodation.
The property benefits from a high-efficiency Worcester boiler , providing reliable warmth and comfort throughout the year, while an integral garage and substantial driveway provide excellent off-road parking and practical storage.
Externally, the property is equally impressive.
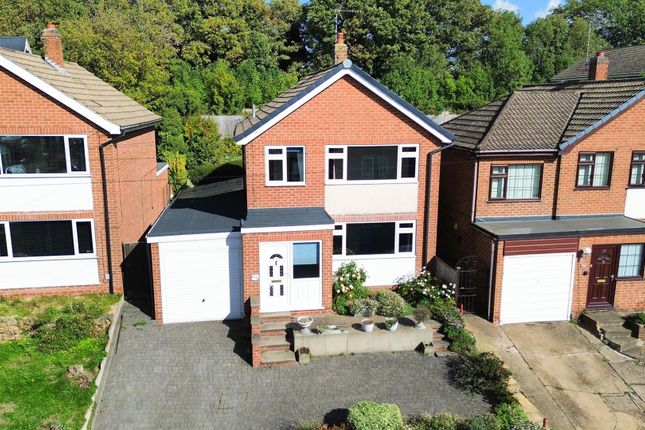
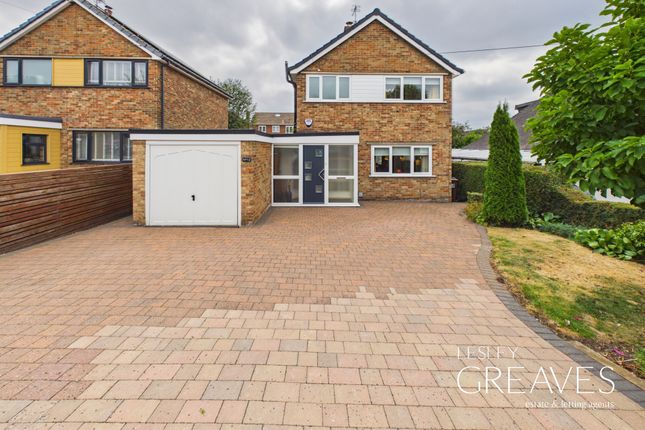
To the front, a smart block-paved driveway provides generous parking for multiple vehicles and is enhanced by courtesy lighting, while the integral garage offers convenient direct access.
The rear garden is undoubtedly one of the property's standout features. Privately enclosed and west-facing , it has been thoughtfully landscaped to create an exceptional outdoor living space.
A superb composite decked area, complete with steps and discreet LCD dawn-to-dusk lighting, provides the perfect setting for morning coffee, summer entertaining or relaxing long into the evening.
The garden has been designed with both beauty and practicality in mind, featuring an artificial lawn for effortless maintenance, a selection of decorative plants and shrubs, raised planters for seasonal colour, and the added luxury of both hot and cold water taps.
Carefully chosen fencing and enclosed boundaries provide an excellent degree of privacy, creating a peaceful and secluded garden sanctuary.
Combining sophisticated interiors, generous living accommodation and an exceptional west-facing garden, this is far more than a typical three-bedroom detached home.
It is a beautifully considered property with its own individual character, offering an enviable balance of luxury, practicality and outdoor living - a home that truly needs to be experienced to be appreciated must be viewed!
Entrance Hall The entrance hall features stylish Karndean flooring, a staircase with an open balustrade and carpeted stairs, a convenient built-in under stair cupboard for storage purposes, a radiator and is adorned with anthracite grey UPVC double-glazed windows on the side and a single composite door that provides access into the accommodation.
W/C (2.68m x 0.85m) The area includes a modern low-level flush W/C, a wash basin with taps, stylish split face Quartz tile splashback, Karndean flooring, a radiator and UPVC double-glazed obscure window situated on the side elevation.
Kitchen (3.27m x 2.90m) The kitchen has a range of fitted high gloss base and wall units, illuminated by under cabinet lighting for a modern touch.
It includes an inverted sink and a half, paired with a swan neck mixer tap, providing both functionality and style.
The kitchen boasts integrated AEG appliances, including a double oven and a microwave. A ceramic electric hob complemented by an AEG extractor fan and a tiled splashback.
For added convenience, the kitchen is equipped with an integrated dishwasher. The flooring is made of durable Karndean material, with recessed spotlights to the ceiling.
Natural light streams in through the UPVC double-glazed windows situated at the front elevation Utility Room (1.63m x 1.69m) The utility room is equipped with stylish fitted high gloss base and wall units, enhanced by under-cabinet lighting for added ambiance.
It offers ample space and plumbing connections for both a washing machine and a separate tumble dryer.
The room features durable Karndean flooring, recessed spotlights and access to the side is facilitated by a single UPVC door.
Living/Diner (5.42m x 4.21m) This expansive lounge and dining room boasts eye-catching Karndean flooring, coving on the ceiling, a vertical radiator, a TV point, a split face Quartz tiled accent wall, an electric fire nestled within a captivating stone resin fireplace complete with a raised hearth and mantel, anthracite grey UPVC double-glazed windows to the rear elevation and bi-folding doors providing panoramic views and seamless access to the beautifully landscaped rear garden.
Landing (3.62m x 3.13m) The galleried landing showcases has carpeted flooring and features a radiator and access to the boarded loft equipped with lighting via a drop-down ladder.
The landing serves as a central hub, granting entry to the first-floor living spaces.
Bedroom One (4.22m x 4.04m) The primary bedroom offers a serene retreat with a UPVC double-glazed window that overlooks the rear of the property, allowing natural light to filter in.
The room is adorned with carpeted flooring, a radiator and also features convenient access to a dressing room and a private en-suite bathroom.
En-Suite (1.96m x 1.95m) The en-suite bathroom is equipped with a modern low-level dual flush W/C, a vanity unit wash basin with a mixer tap, a corner fitted shower enclosure with a mains-fed shower, elegantly tiled flooring, partially tiled walls, recessed ceiling spotlights and a UPVC double-glazed obscure window situated at the rear elevation.
Dressing Room (2.16m x 1.35m) This space has recessed ceiling spotlights and carpeted flooring.
Bedroom Two (4.67m x 2.33m) The second bedroom offers a comfortable and inviting space with a UPVC double-glazed window that provides a view of the front of the property.
The room has carpeted flooring and a radiator.
Bedroom Three (2.96m x 2.82m) The third bedroom offers a comfortable and inviting space with a UPVC double-glazed window that provides a view of the front of the property.
The room has carpeted flooring and a radiator. Bathroom (3.12m x 1.73m) The bathroom boasts a modern low-level dual flush W/C, a stylish countertop wash basin, adding a touch of elegance to the space.
A 'P' shaped panelled bath with a mains-fed shower and a sleek shower screen offering both relaxation and practicality.
The flooring is beautifully tiled, while the walls are partially tiled, creating a visually appealing aesthetic. A chrome column radiator provides both warmth and a contemporary touch.
Recessed spotlights illuminate the room, while natural light enters through the UPVC double-glazed obscure window located on the side elevation.
Garage The garage has a ceiling strip light, power points and an up and over door garage door.
Additional Information Broadband Speed - Ultrafast available - 1800 Mbps (download) 220 Mbps (upload)| Phone Signal – Mostly Good 4G / 5G coverage | Electricity – Mains Supply | Water – Mains Supply | Sewage – Mains Supply | Flood Risk – No flooding in the past 5 years+ | Flood Risk Area - very low | Construction – Brick and Block | Mining Area – located on a coalfield.
| Accessibility – No | Other Material / Safety Issues – No known safety issues have been disclosed by the seller.
| Any Legal Restrictions – Restrictive covenants on the land registry | Council Tax Band Rating - Gedling Borough Council - Band D | Disclaimer HoldenCopley, their clients and employees 1: Are not authorised to make or give any representations or warranties in relation to the property either here or elsewhere, either on their own behalf or on behalf of their client or otherwise.
They assume no responsibility for any statement that may be made in these particulars.
These particulars do not form part of any offer or contract and must not be relied upon as statements or representations of fact. 2: Any areas, measurements or distances are approximate.
The text, photographs and plans are for guidance only and are not necessarily comprehensive.
It should not be assumed that the property has all necessary planning, building regulation or other consents and HoldenCopley have not tested any services, equipment or facilities.
Purchasers must make further investigations and inspections before entering into any agreement.
Front Garden At the front of the property, there is a block-paved driveway, offering generous off-road parking space for multiple cars.
It is complemented by courtesy lighting, providing illumination and enhancing safety during darker hours.
Convenient access to the integral garage is also available from the driveway, adding to the overall convenience and accessibility of the property.
Rear Garden The rear of the property features a delightful, privately enclosed south-facing garden.
It boasts composite decking with steps that are adorned with LCD dawn-to-dusk lighting, creating a captivating ambiance during evening hours.
Additional courtesy lighting enhances both aesthetics and functionality. The garden is adorned with a variety of decorative plants and shrubs, adding a touch of natural beauty.
Practicality is ensured with the presence of hot and cold water taps for outdoor use.
An artificial lawn provides low-maintenance greenery, while raised planters offer a charming display for your favorite blooms.
The garden is enclosed with fence panelling, providing privacy and a sense of tranquility. Parking - Garage Parking - Off Street
Value & comps
No previous sales on record.
Returns
Set an offer; the calculator follows it.
We're still gathering serviced-accommodation data for this area.
Archie refurb estimate: a Pro feature
0.0% below asking
This is not financial or investment advice. Prop AI Deals is not authorised by the Financial Conduct Authority (FCA) to provide investment advice.
All investment calculators, property analyses, and AI-generated insights are for informational purposes only. Property investment carries risk and may result in financial loss. All calculations should be independently verified and you should consult with FCA-authorised financial advisors before making any investment decisions.
Past performance does not guarantee future results. Tax implications vary by individual circumstances.
Deal
Properties like this can earn 2–3x BTL yields when converted to HMO, with retrofit costs around £10k/room. Sign in to see the full tier, yield projection, and cost breakdown.
Commercial properties like this can earn 30-50% higher yields when converted to residential under Class MA / Q / P / PA, with prior approval costing ~GBP 96/unit. Sign in to see the recommended route, yield uplift, and cost breakdown.
BRRR-suited properties can recycle 80-100% of investor capital on refi, leaving a high-yielding rental with most of the money out. Sign in to see the refurb cost stack, ARV projection, and refinance maths.
Detached + large garden = sub-division play. Pro tier unlocks the tier badge, plot size, uplift estimate, and regional land benchmark.
Short-lease flats trade at deep discount, but extending under the 1993 Act often costs far less than the discount. Pro tier unlocks the tier badge, premium breakdown, long-lease ARV and arbitrage maths.
See projected short-stay revenue vs a vanilla BTL for this property.
See real sub-let margins (HMO room rates & SA nightly rates) vs the landlord rent.
Area
Agent & docs
FAQ
About 6a Grange View Road, Nottingham
Explore nearby