5-bedroom detached house · YO62 4DA
For saleListed 525 days
Opportunity summary
See Archie’s verdict, returns by strategy and what to check before viewing.
About
This is such an appealing home; it has a feel to it that is beyond words. The proportions are just right and there is a flow to the house that feels natural and is bathed in light.
Location Ampleforth is a busy village with excellent facilities, on the fringes of the North York Moors National Park and the Howardian Hills Area of Outstanding Natural Beauty.
The village has a shop with a post office counter, cafe, a doctors’ surgery and two pubs. Ampleforth College is a 0.75 miles walk to the east.
There are 2 primary schools, and the village is within the catchment for Ryedale, an “Outstanding” secondary school (Ofsted 2012).
Helmsley is the nearest market town (4.2 miles), with excellent local shops including clothes stores, delicatessens, restaurants, and hotels.
In addition, there is an arts centre showing films and plays as well as hosting exhibitions and concerts.
Thirsk has more extensive amenities including a racecourse and train station with direct services to London and Leeds. The City of York is 20 miles to the south, with museums, galleries and theaters.
York has several shopping parks including Vanguard with a flagship Marks and Spencer. Its station has regular services across the country including London in under 2 hours.
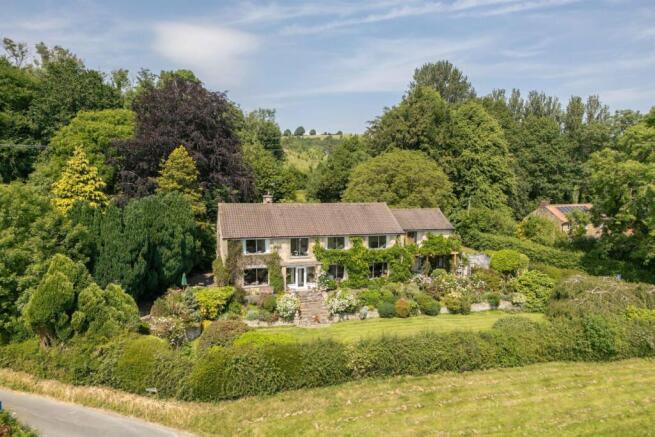
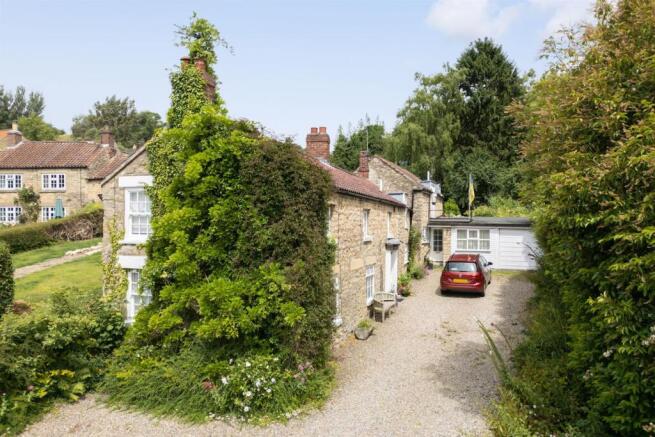
The House Rymers Mill is a fabulous home of great character, situated on the edge of Ampleforth village. It was originally a working mill, dating from the mid-18th century.
The current owners have comprehensively restored and renovated the mill in recent years. Situated on the edge of the village the house is surprisingly private and there are lovely southerly views.
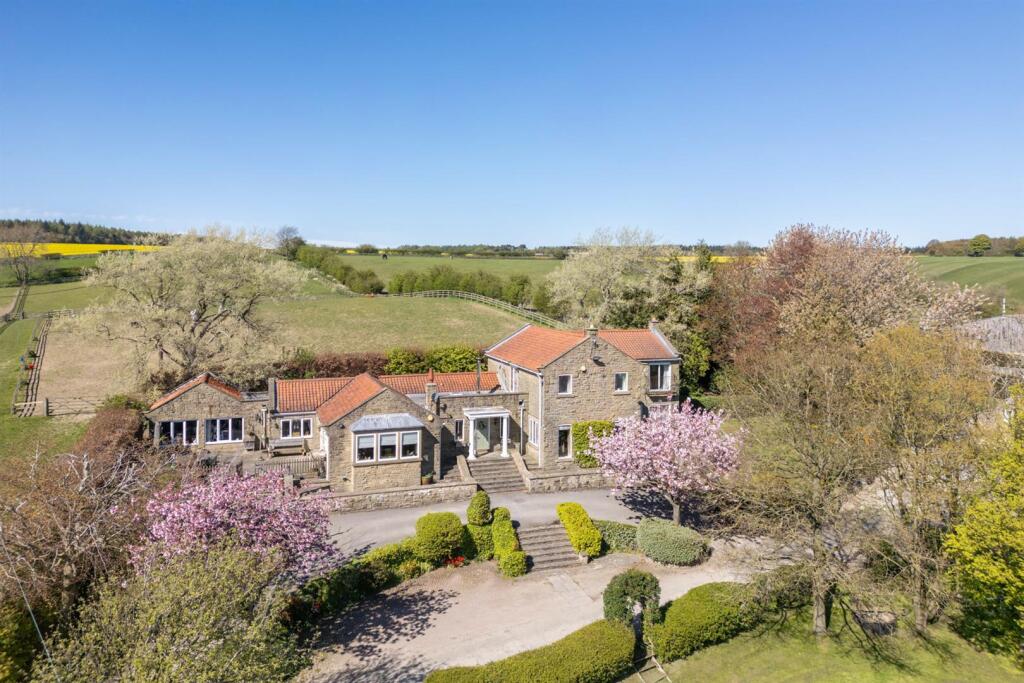
The Ground floor has three bright reception rooms overlooking the garden.
The interior benefits from a wealth of architectural features including stone flagged floors, fireplaces and timber ceilings with original beams.
A bespoke fitted kitchen includes an aga, butler’s sink and integrated appliances. This in turn opens into the breakfast room. On the first floor there are five charming bedrooms and three bathrooms.
The master bedroom has an adjacent bathroom and a dressing room with an en suite bathroom.
There is a second bedroom with an en suite bathroom set apart from the other bedrooms, making it ideal for guests, with its own staircase.
In addition, there is an attic room providing excellent storage space. There is a useful range of attached outbuildings that could be converted to a number of uses subject to any necessary consents.
Currently they are used for garaging, a workshop and stores. Outside The house is accessed from a side lane, through gates where there is a gravelled parking area and access to the garages.
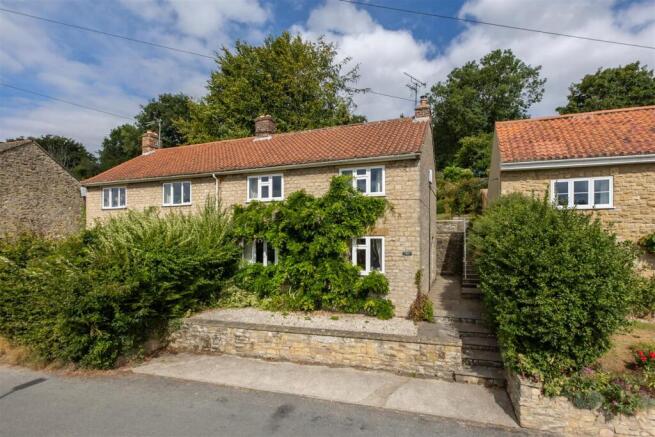
There is also a pedestrian gate which leads onto the main street.
There is a wonderful south facing flagged terrace across the front of the house with a seating area and steps down to the terraced garden. The borders have been beautifully stocked.
Photography Most the photography was taken in the summer of 2024, with some additional shots taken in April 2025.
Value & comps
No previous sales on record.
Returns
Set an offer; the calculator follows it.
We're still gathering serviced-accommodation data for this area.
Archie refurb estimate: a Pro feature
0.0% below asking
This is not financial or investment advice. Prop AI Deals is not authorised by the Financial Conduct Authority (FCA) to provide investment advice.
All investment calculators, property analyses, and AI-generated insights are for informational purposes only. Property investment carries risk and may result in financial loss. All calculations should be independently verified and you should consult with FCA-authorised financial advisers before making any investment decisions.
Past performance does not guarantee future results. Tax implications vary by individual circumstances.
Deal
Properties like this can earn 2–3x BTL yields when converted to HMO, with retrofit costs around £10k/room. Sign in to see the full tier, yield projection, and cost breakdown.
Commercial properties like this can earn 30-50% higher yields when converted to residential under Class MA / Q / P / PA, with prior approval costing ~GBP 96/unit. Sign in to see the recommended route, yield uplift, and cost breakdown.
BRRR-suited properties can recycle 80-100% of investor capital on refi, leaving a high-yielding rental with most of the money out. Sign in to see the refurb cost stack, ARV projection, and refinance maths.
Detached + large garden = sub-division play. Pro tier unlocks the tier badge, plot size, uplift estimate, and regional land benchmark.
Short-lease flats trade at deep discount, but extending under the 1993 Act often costs far less than the discount. Pro tier unlocks the tier badge, premium breakdown, long-lease ARV and arbitrage maths.
See projected short-stay revenue vs a vanilla BTL for this property.
See real sub-let margins (HMO room rates & SA nightly rates) vs the landlord rent.
Area
Agent & docs
FAQ
About Rymers Mill, East End, Ampleforth
Explore nearby