5-bedroom house · YO62 4DY
For saleListed 28 days
Opportunity summary
See Archie’s verdict, returns by strategy and what to check before viewing.
About
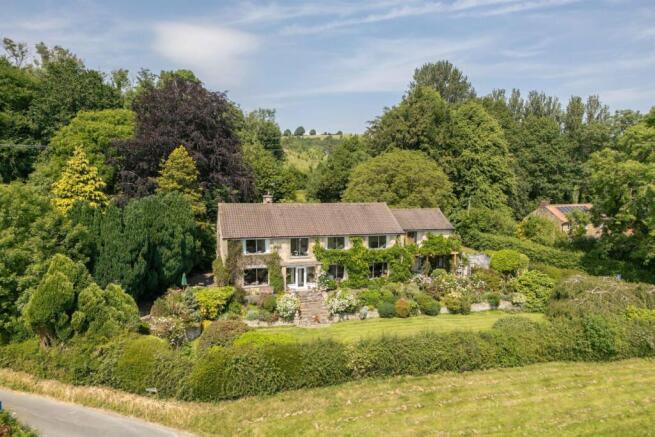
Attractive detached period stone cottage with driveway parking, a small garage and gardens extending to one third of an acre.
Brook House is a detached stone-and-pantile house, believed to date from the mid-nineteenth century, occupying a tucked-away position perpendicular to the village street in the heart of Ampleforth.
A village beck runs alongside the eastern boundary, one of several streams flowing down the northern slopes of the valley.
The property includes a gravel driveway, a small garage and a generous hillside garden extending to around one third of an acre.
Currently let, the house now offers an opportunity for renovation and updating.
Entrance and staircase hall, sitting room, kitchen/breakfast room, garden room, inner staircase hall, wc 5 bedrooms, 3 bathrooms (2 en suite) Integral garage / bike store Driveway parking for 3 cars, extensive rear garden Find Out A Little More ....
- The house is arranged on a long, linear plan running north to south, with windows on all elevations bringing natural light throughout.
A principal staircase and a secondary staircase allow flexible circulation between the two floors without the need to pass through adjoining bedrooms.
Reflecting the natural slope of the site, several of the principal rooms are connected by short flights of steps, adding character to the layout.
Exposed beams, stonework, deep window sills, cottage-style latch doors and fireplaces all reflect the property's nineteenth-century origins.
The kitchen provides space for informal dining and is fitted with country-style cabinetry, with the sink positioned beneath the window overlooking the garden.
Steps lead down to the well-proportioned sitting room, centred on a fireplace with a substantial timber surround.
The garden room enjoys a dual aspect and opens directly onto the terrace through French doors, with an additional internal door providing access to the adjoining garage/store.
Above, a decked terrace sits on the flat roof and is accessed from French doors in bedroom 5 from where elevated views can be enjoyed across the valley.
Bedroom 5 also includes a built-in cupboard and an en suite bathroom.
The ground floor bedroom suite is dual aspect, with a south-facing window and a generous shower room fitted with contemporary sanitaryware and a full-width walk-in shower.
All five bedrooms are doubles, most with fitted wardrobes or cupboards. The family bathroom is centrally positioned on the first floor and includes a bath with an electric shower over.
Outside - A gravel driveway with turning space provides parking in front of the house and garage.
Along the eastern boundary, a little-used public footpath follows the beck as it continues down the hillside through the village.
The rear garden extends away from the house, rising gently up the valley side. Immediately outside the garden room is a paved terrace, positioned to enjoy dappled shade beneath mature trees.
Beyond are long areas of lawn enclosed by established shrubs and trees, creating a private setting away from the hub of the village.
A secure boiler store is positioned against the northern elevation, while a potting shed sits above the terrace.
Environs - Helmsley 5 miles, Easingwold 9 miles, Thirsk 11 miles, York 20 miles Ampleforth is a large village with a strong and active community, well served by a range of amenities including a Catholic primary school, churches, village store and post office, GP practice, two pubs, a café and children’s playground - surrounded by well-wooded countryside with an extensive network of public footpaths.
It is home to the renowned co-educational public school, Ampleforth College, and school buses serve Ryedale School and York College.
Approximately ten minutes’ drive away is the popular market town of Helmsley, situated on the southern edge of the North York Moors National Park.
The railway station at Thirsk Railway Station, around a 30-minute drive, provides mainline services via the East Coast and TransPennine routes, while the nearby A19 offers swift access to the A1(M).
The historic city of York is approximately 45 minutes’ drive to the south.
Important Information - Tenure: Freehold EPC Rating: D Council Tax Band: G Services & Systems: Mains electricity, water, drainage. Oil central heating.
Fixtures & Fittings: All items in the written text of these particulars are included in the sale. All others are expressly excluded regardless of inclusion in any photographs.
Purchasers must satisfy themselves that any equipment included in the sale of the property is in satisfactory order.
Local Authority: North Yorkshire Council North York Moors National Park Money Laundering Regulations: Prior to a sale being agreed, prospective purchasers are required to produce identification documents in order to comply with Money Laundering regulations.
Your co-operation with this is appreciated and will assist with the smooth progression of the sale.
Directions: What3words: ///much.rejoined.dollars Viewing: Strictly by appointment Photographs, images, brochure and property highlights video: June 2026.
Some images may have been enhanced using artificial intelligence (AI); any such images will be clearly identified individually. Google map images may neither be current nor a true representation.
Value & comps
No previous sales on record.
Returns
Set an offer; the calculator follows it.
We're still gathering serviced-accommodation data for this area.
Archie refurb estimate: a Pro feature
0.0% below asking
This is not financial or investment advice. Prop AI Deals is not authorised by the Financial Conduct Authority (FCA) to provide investment advice.
All investment calculators, property analyses, and AI-generated insights are for informational purposes only. Property investment carries risk and may result in financial loss. All calculations should be independently verified and you should consult with FCA-authorised financial advisors before making any investment decisions.
Past performance does not guarantee future results. Tax implications vary by individual circumstances.
Deal
Properties like this can earn 2–3x BTL yields when converted to HMO, with retrofit costs around £10k/room. Sign in to see the full tier, yield projection, and cost breakdown.
Commercial properties like this can earn 30-50% higher yields when converted to residential under Class MA / Q / P / PA, with prior approval costing ~GBP 96/unit. Sign in to see the recommended route, yield uplift, and cost breakdown.
BRRR-suited properties can recycle 80-100% of investor capital on refi, leaving a high-yielding rental with most of the money out. Sign in to see the refurb cost stack, ARV projection, and refinance maths.
Detached + large garden = sub-division play. Pro tier unlocks the tier badge, plot size, uplift estimate, and regional land benchmark.
Short-lease flats trade at deep discount, but extending under the 1993 Act often costs far less than the discount. Pro tier unlocks the tier badge, premium breakdown, long-lease ARV and arbitrage maths.
See projected short-stay revenue vs a vanilla BTL for this property.
See real sub-let margins (HMO room rates & SA nightly rates) vs the landlord rent.
Area
Agent & docs
FAQ
About Brook House, Ampleforth
Explore nearby