We've tightened what earns a Pursue. A home now needs a published valuation, a strategy that still makes money after real running costs and lender stress tests, and no listing problems that would stop a mortgage. You'll see fewer Pursues, and each one has been checked harder.
See how verdicts work5-bedroom house · CT5 1EE
For saleReduced £150k (−6.7%) on 4 SepListed 166 days
Opportunity summary
See Archie’s verdict, returns by strategy and what to check before viewing.
About
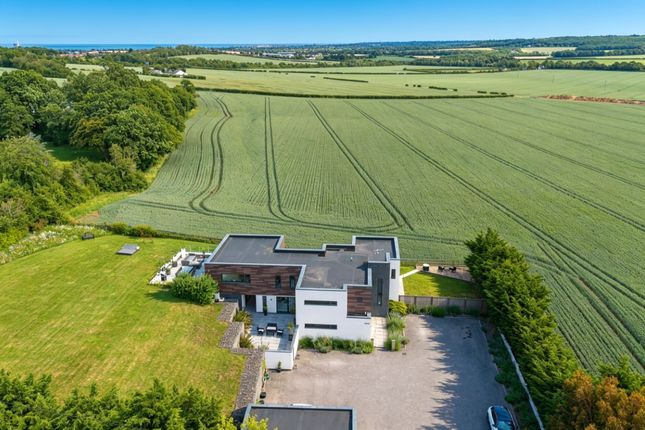
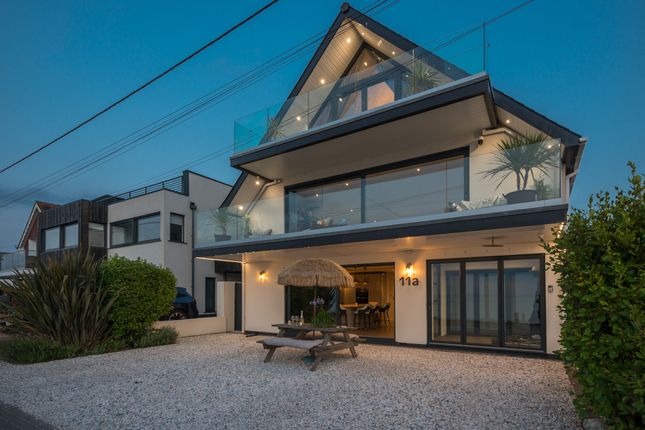
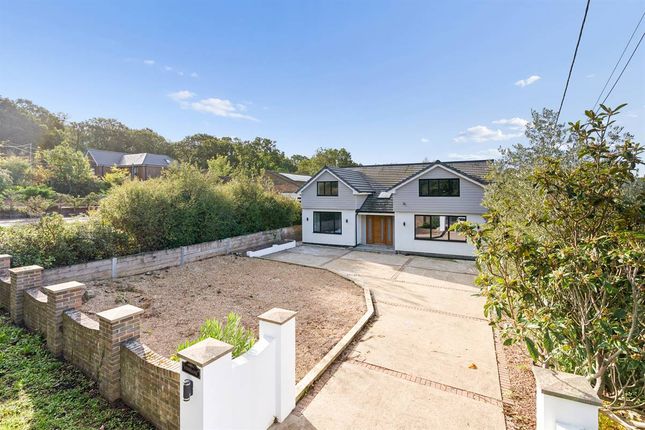
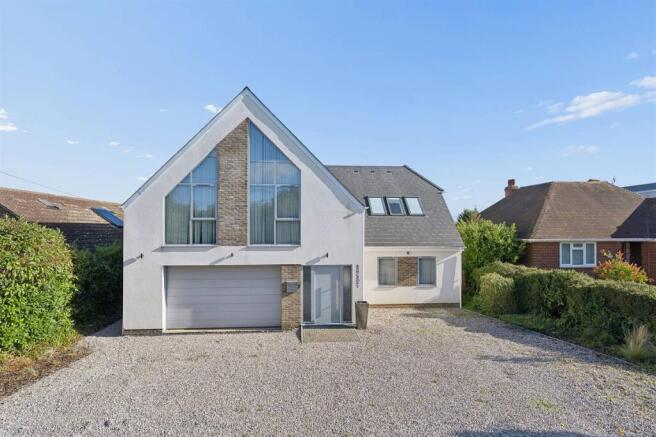
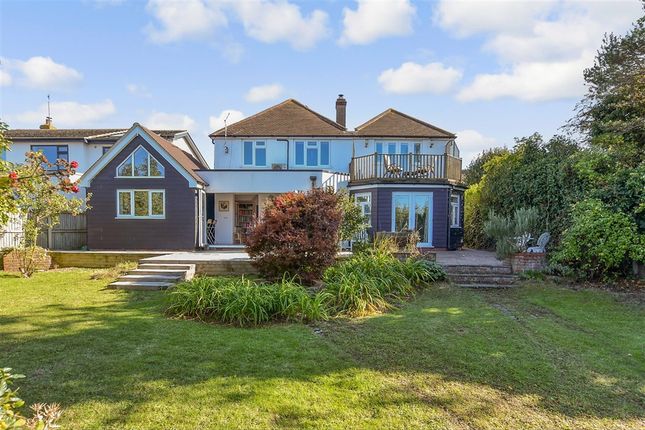
A remarkable contemporary home perfectly situated on Whitstable's prized Island Wall and commanding far reaching views across the golf course.
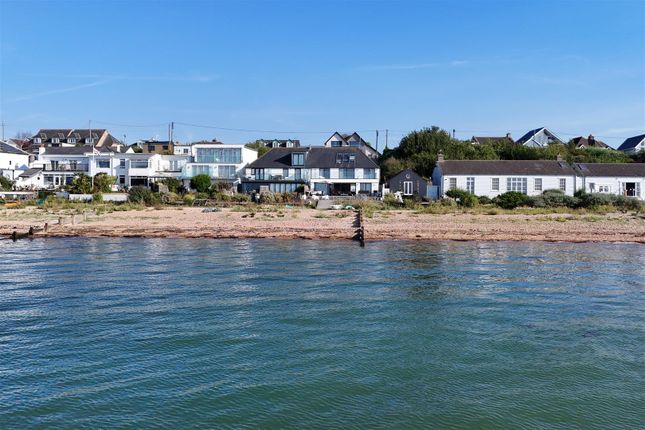
The house is moments from the beach, and a short stroll from the boutique shops and fashionable restaurants of central Whitstable.
Provender House features an abundance of glazing, allowing a high volume of natural light to flood the largely open-plan living spaces.
The accommodation extends to 3756 sq ft (349 sq m) and is arranged over three floors to provide an entrance hall, sitting room open-plan to a kitchen/dining room with decked balcony, a gym/fifth bedroom, a study, utility room, four double bedrooms, five en-suite bathrooms, a dressing room to the principal bedroom, and a cloakroom.
Magnificent views across Whitstable and towards the sea can be enjoyed from the roof terrace. The property is also serviced by a lift to all floors.
The landscaped gardens flow effortlessly with the internal accommodation, creating the ideal space in which to entertain.
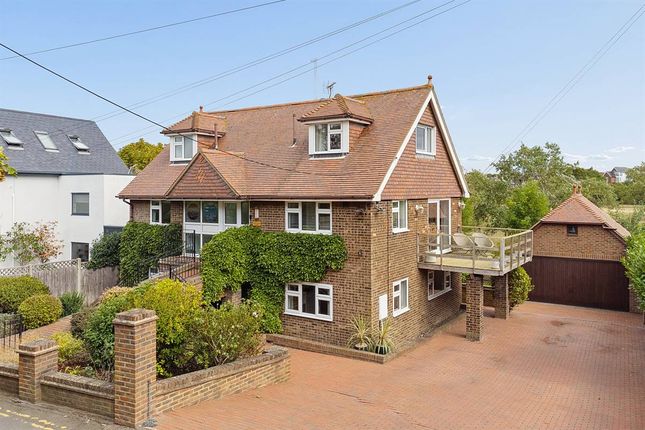
An integral double garage and driveway provide off-street parking for a number of vehicles. Remainder of 10 year warranty provided by NHBC.
Location Island Wall is one of the most desirable locations in Whitstable and forms one of the peaceful and idyllic situations for which the town is renowned.
The beach is literally moments away and a pleasant stroll will take you into the town centre.
Whitstable itself is a charming town by the sea with its working harbour and colourful streets of fisherman's cottages.
The bustling High Street offers a diverse range of independent boutique shops, cafe bars and popular restaurants specialising in local seafood.
The mainline railway station at Whitstable provides frequent services to London, (Victoria) approximately 80 minutes.
The high speed Javelin service provides access to London (St Pancras) with a journey time of approximately 73 minutes.
The A299 is accessible providing a dual carriageway link to the M2/A2 giving access to the channel ports and connecting motorway network.
Accommodation The accommodation and approximate measurements (taken at maximum points) are: Ground Floor • Entrance Hall • Study (3.81m x 3.05m (12'6" x 10')) • Gym / Bedroom 5 (3.33m x 3.07m (10'11" x 10'1")) • En-Suite Shower Room • Utility Room (3.78m x 6.02m (12'5" x 19'9")) • Cloakroom First Floor • Sitting Room (10.82m x 4.04m (35'6" x 13'3")) • Balcony • Kitchen/Dining Room (11.94m x 7.32m (39'2" x 24')) • Terrace • Balcony Second Floor • Bedroom 1 (6.86m x 4.09m (22'6" x 13'5")) • Dressing Room • En-Suite Shower Room • Bedroom 2 (5.41m x 3.07m (17'9" x 10'1")) • En-Suite Shower Room • Bedroom 3 (5.31m x 3.05m (17'5" x 10')) • En-Suite Shower Room • Bedroom 4 • En-Suite Bathroom Outside • Garden (24.61m x 6.63m (80'9" x 21'9")) • Double Garage (7.11m x 5.82m (23'4" x 19'1")) Specification General:- • Passenger lift serving all floors •Grade A energy efficiency rating • Velfac aluminium triple-glazed windows and external doors •‘Continental’ underfloor heating throughout with smart heating control •Worcester Bosch gas fired boiler with high performance cylinder and pressurised system •Feature gas stove to sitting room (hetas certified) •Photovoltaic solar panels •Sensor lighting throughout •Water softener •Remote control feature rooflight leading to roof terrace •Remote control solar powered Velux windows •Engineered oak flooring •Luxury carpets to all bedrooms •Fitted wardrobes to all bedrooms • Lighting system to first floor living spaces and external lighting is both switch and voice controlled • Built-in audio speakers to kitchen / living rooms, voice controlled by Amazon Alexa • Powered blinds to the vaulted skylights in the living/dining room and principal bedroom • Data cabling throughout •3-phase power supply Security:- •Alarm system •Full CCTV camera installation with 24 hour recording •Remotely operated entrance gates to development, with intercom External:- •Split-faced stone blockwork by ‘Forticrete’ •Charred timber cladding by ‘Kebony’ •Spanish slate roof tiles •Resin-bound driveway •Composite decking to external balconies and garden •Composite decking area to roof terrace •Sedum living green roof area to roof terrace •Landscaped gardens •External lighting and power sockets •External water taps x 2 •Remotely operated garage door Warranty •Remainder of 10 year warranty provided by NHBC
Value & comps
No previous sales on record.
Returns
Set an offer; the calculator follows it.
We're still gathering serviced-accommodation data for this area.
Archie refurb estimate: a Pro feature
0.0% below asking
This is not financial or investment advice. Prop AI Deals is not authorised by the Financial Conduct Authority (FCA) to provide investment advice.
All investment calculators, property analyses, and AI-generated insights are for informational purposes only. Property investment carries risk and may result in financial loss. All calculations should be independently verified and you should consult with FCA-authorised financial advisers before making any investment decisions.
Past performance does not guarantee future results. Tax implications vary by individual circumstances.
Deal
Properties like this can earn 2–3x BTL yields when converted to HMO, with retrofit costs around £10k/room. Sign in to see the full tier, yield projection, and cost breakdown.
Commercial properties like this can earn 30-50% higher yields when converted to residential under Class MA / Q / P / PA, with prior approval costing ~GBP 96/unit. Sign in to see the recommended route, yield uplift, and cost breakdown.
BRRR-suited properties can recycle 80-100% of investor capital on refi, leaving a high-yielding rental with most of the money out. Sign in to see the refurb cost stack, ARV projection, and refinance maths.
Detached + large garden = sub-division play. Pro tier unlocks the tier badge, plot size, uplift estimate, and regional land benchmark.
Short-lease flats trade at deep discount, but extending under the 1993 Act often costs far less than the discount. Pro tier unlocks the tier badge, premium breakdown, long-lease ARV and arbitrage maths.
See projected short-stay revenue vs a vanilla BTL for this property.
See real sub-let margins (HMO room rates & SA nightly rates) vs the landlord rent.
Area
Agent & docs

FAQ
About Provender House,, Island Wall, Whitstable
Explore nearby