We've tightened what earns a Pursue. A home now needs a published valuation, a strategy that still makes money after real running costs and lender stress tests, and no listing problems that would stop a mortgage. You'll see fewer Pursues, and each one has been checked harder.
See how verdicts work5-bedroom detached house · CT5 4AQ
For saleReduced £100k (−5.4%) on 22 OctListed 163 days
Opportunity summary
See Archie’s verdict, returns by strategy and what to check before viewing.
About
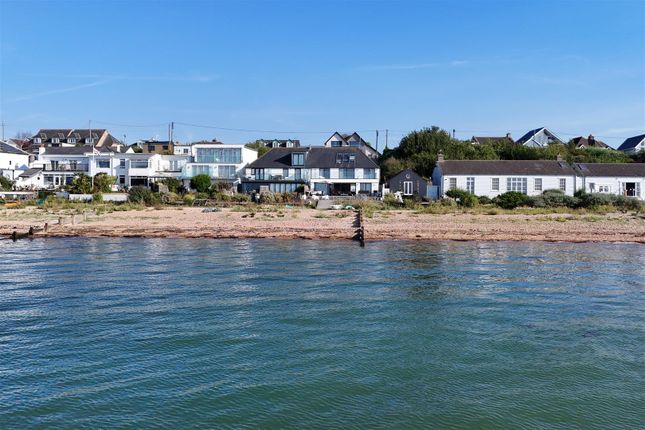
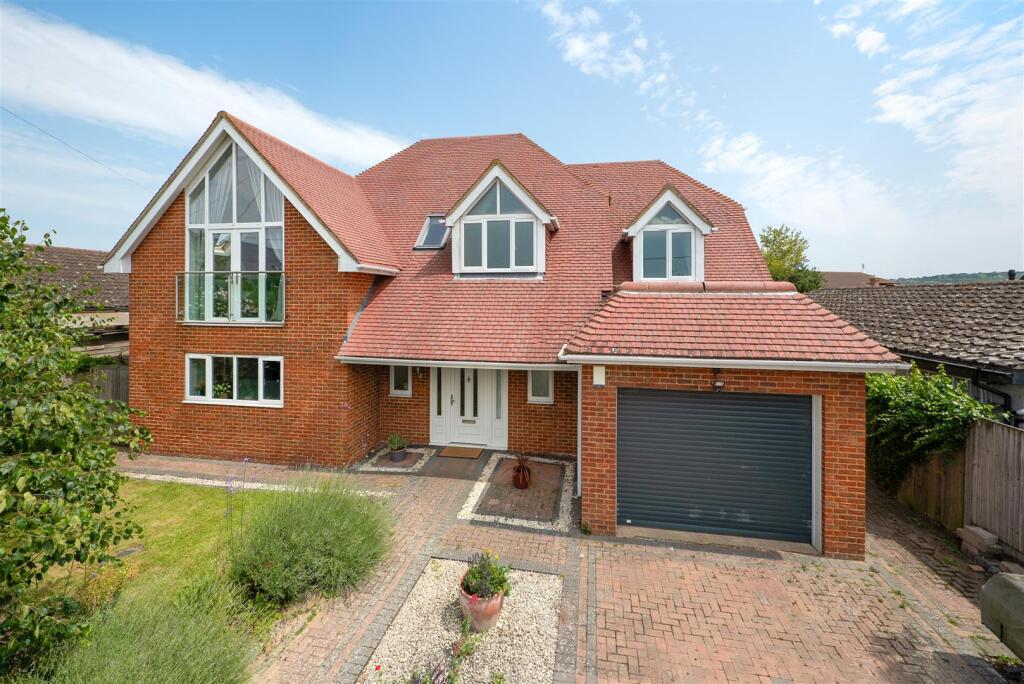
A stunning example of contemporary architecture, situated in a prominent sea-facing position on one of Whitstable's most sought after private roads, with uninterrupted views across Whitstable Bay and access to Seasalter Beach.
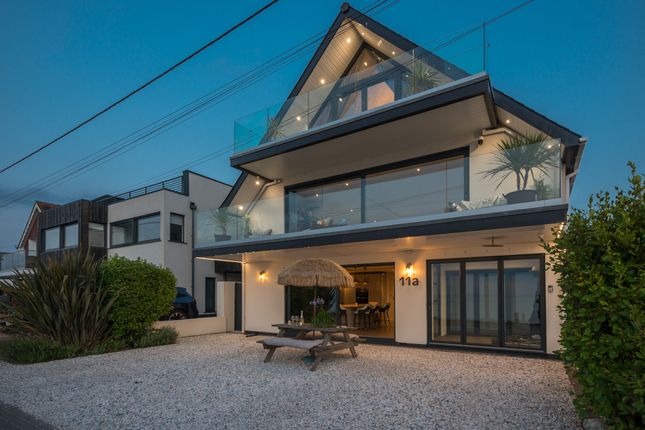
Modernist-inspired in design, the house features an asymmetrical façade of clean lines and extensive glazing, filling the immaculately presented interior with natural light.
The substantial accommodation totals approximately 2832 sq ft (263 sq m) (with a further 309 sq ft (28.5 sq m) of balcony space) and is finished to an exacting standard, with high specification fixtures and fittings throughout.
The ground floor is arranged to provide an entrance hall with a cantilevered staircase rising three floors beneath a large roof light, a kitchen/dining room fitted with a bespoke kitchen and low-profile sliding doors opening to the garden, an open-plan living area, a utility room, a fully fitted cinema room, a study, a double bedroom with a stylish en-suite shower room, and a cloakroom.
The first floor comprises a spacious landing, three double bedrooms, three bathrooms, and a sitting room which uses floor-to-ceiling windows to perfectly frame the coastal outlook.
The second floor is occupied by the principal bedroom suite which incorporates a bespoke walk-through dressing area, luxurious en-suite shower room and a private sea-facing terrace.
The south-facing garden has been smartly landscaped to include a granite stone terrace beneath a substantial pergola with electronically operated louvered roof, blinds, and heating, creating the perfect setting for entertaining.
To the front of the house a white stone gravel driveway provides off-street parking.
Location Preston Parade is a highly regarded and truly unique situation enjoying a premier beachfront location accessed from Joy Lane.
A pleasant stroll along the beach will take you into Whitstable itself which is a vibrant and fashionable town by the sea with its working harbour and colourful streets of charming fisherman's cottages.
The bustling High Street offers a diverse range of busy shops, individual boutiques, café bars and well regarded restaurants specialising in local seafood.
The town also enjoys long stretches of shingle beaches, good yachting and watersports facilities.
The mainline railway station at Whitstable provides frequent services to London, (Victoria approximately 80 minutes).
The high speed Javelin service provides access to London (St Pancras) with a journey time of approximately 73 minutes.
The A299 is accessible providing a dual carriageway link to the A2/M2 giving access to the channel ports and connecting motorway network.
Accomodation The accommodation and approximate measurements (taken at maximum points) are: Ground Floor • Entrance Hall • Staircase in American walnut with glass balustrades and LED treadlights • Kitchen/Dining Room (6.19m x 5.37m (20'4" x 17'7")) • Stainless Steel worktops • Kitchen by Rochlin Bespoke • Integrated appliances consisting of; • 2 x Gaggenau Convection Ovens • Gaggenau Combi-microwave oven • Gaggenau Warming drawer • Gaggenau Induction hob with downdraft extractor • Fridge/freezer • Dishwasher • Under-mounted stainless steel sink • Quooker instant hot water tap • Quooker Cube chilled/sparkling water tap • Central island with plug sockets • Low-profile sliding doors by ‘Cortizo’ (opening to the garden) • Living Area (5.92m x 2.95m (19'5" x 9'8")) • Cinema Room (4.37m x 2.64m (14'4" x 8'8")) • Ultra HD Sony 4K Laser projector • In-wall subwoofer and surround speakers • LED starlight ceiling • Electric reclining chairs • Luxury carpet • Bedroom 5 (3.60m x 2.95m (11'10" x 9'8")) • En-Suite Shower Room • Utility Room (2.95m x 2.06m (9'8" x 6'9")) • Study (3.76m x 2.59m (12'4" x 8'6")) • Built-in desk • Daybed • Cupboards • Cloakroom • WC with concealed cistern • Porcelain tiled walls • Wall hung wash basin with storage beneath First Floor • Sitting Room (5.18m x 3.73m (17'0" x 12'3" )) • Electronically operated curtains • Studio slimline gas flame effect fire by ‘Gazco’ • Balcony (2.67m x 2.95m (8'9" x 9'8")) • Bedroom 2 (3.09m x 5.10m (10'2" x 16'9")) • Balcony (5.05m x 1.04m (16'7" x 3'5")) • En-Suite Shower Room • WC with concealed cistern • Walk-in shower with rainfall shower head • Wall-hung wash basin with waterfall tap and storage beneath • Electric ladder rack heated towel rail • Textured porcelain wall tiles by ‘Porcelanosa’ • Bedroom 3 (3.77m x 3.12m (12'4" x 10'3")) • En-Suite Shower Room • WC with concealed cistern • Walk-in shower with rainfall shower head • Wall-hung wash basin with waterfall tap and storage beneath • Electric ladder rack heated towel rail • Textured porcelain wall tiles by ‘Porcelanosa’ • Aluminium tiles to shower wall • Bedroom 4 (4.12m x 3.69m (13'6" x 12'1")) • Family Bathroom • WC with concealed cistern • Bath with rainfall shower head and handheld shower attachment • Free standing washbasin with waterfall tap and storage beneath • Ladder rack heated towel rail • Porcelain tiled floor and walls Second Floor • Principal Bedroom (5.78m x 3.65m (19'0" x 12'0")) • Free standing bath with tower tap and handheld shower attachment • Balcony (4.00m x 3.65m (13'1" x 12'0")) • Dressing Area (2.78m x 2.31m (9'1" x 7'7")) • Bespoke fitted dressing room by ‘Silks Designs’ with cupboards, drawers and hanging rails • En-Suite Shower Room • WC with concealed cistern • Double width wall hung tray basin with double waterfall taps and storage beneath • Walk-in shower with three way setting and rainfall shower head • Porcealin tiled floor and walls by ‘Porcelanosa’ Outside • Garden General Specification • Aluminium powder coat grey windows and external doors throughout • Underfloor heating throughout, zonally controlled • Porcelain tiles throughout ground floor in grey matte by ‘Minoli’ • Luxury carpets to all bedrooms and landings • Bespoke walnut internal doors throughout • High-quality sanitary ware to bathrooms including ‘Geberit’ cisterns • LED down lights throughout • Fully alarmed • Cat 6 cabling throughout • Wi-Fi signal booster points throughout • Worcester Bosch gas fired boiler with ‘Megaflow’ tank and pressurised system • Low-profile sliding doors by ‘Cortizo’, composite decking, frameless glass balustrades and external lighting to all balconies • Electronically operated blinds, recessed bedside lights and bespoke fitted wardrobes by ‘Silks Designs’ to all bedrooms Exterior; • Gravelled white stone driveway to front • Partially clad in quartz stone cladding by ‘tier stone’ • Partially clad in ‘Façade’ panels by ‘Parklex’ • Hardwood contemporary fencing • Granite stone terrace to rear garden • Renson pergola with electronically operated louvered roof, side blinds and heating, with auto-sensing for rain and wind • Raised planters to rear garden • External lighting to front and rear (controlled by Wise Box remote) • CCTV cameras wirelessly monitored via Hik Connect app Warranty Remainder of a 10 Year insurance backed structural warranty provided by Checkmate Agent's Note The current owners are completing the build of an equally stunning home next door, with thoughtful design to ensure that the panoramic sea views of this house are preserved
Value & comps
No previous sales on record.
Returns
Set an offer; the calculator follows it.
We're still gathering serviced-accommodation data for this area.
Archie refurb estimate: a Pro feature
0.0% below asking
This is not financial or investment advice. Prop AI Deals is not authorised by the Financial Conduct Authority (FCA) to provide investment advice.
All investment calculators, property analyses, and AI-generated insights are for informational purposes only. Property investment carries risk and may result in financial loss. All calculations should be independently verified and you should consult with FCA-authorised financial advisers before making any investment decisions.
Past performance does not guarantee future results. Tax implications vary by individual circumstances.
Deal
Properties like this can earn 2–3x BTL yields when converted to HMO, with retrofit costs around £10k/room. Sign in to see the full tier, yield projection, and cost breakdown.
Commercial properties like this can earn 30-50% higher yields when converted to residential under Class MA / Q / P / PA, with prior approval costing ~GBP 96/unit. Sign in to see the recommended route, yield uplift, and cost breakdown.
BRRR-suited properties can recycle 80-100% of investor capital on refi, leaving a high-yielding rental with most of the money out. Sign in to see the refurb cost stack, ARV projection, and refinance maths.
Detached + large garden = sub-division play. Pro tier unlocks the tier badge, plot size, uplift estimate, and regional land benchmark.
Short-lease flats trade at deep discount, but extending under the 1993 Act often costs far less than the discount. Pro tier unlocks the tier badge, premium breakdown, long-lease ARV and arbitrage maths.
See projected short-stay revenue vs a vanilla BTL for this property.
See real sub-let margins (HMO room rates & SA nightly rates) vs the landlord rent.
Area
Agent & docs

FAQ
About 51, Preston Parade, Whitstable
Explore nearby