We've tightened what earns a Pursue. A home now needs a published valuation, a strategy that still makes money after real running costs and lender stress tests, and no listing problems that would stop a mortgage. You'll see fewer Pursues, and each one has been checked harder.
See how verdicts work5-bedroom semi-detached house · TS18 5AQ
Listing removedListed 263 days
Opportunity summary
See Archie’s verdict, returns by strategy and what to check before viewing.
About
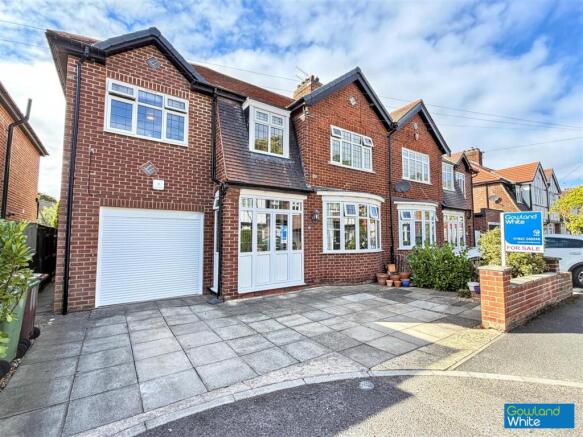
(QUOTE REF: JP0905) A substantial and heavily extended five bedroom semi detached home, positioned on the highly sought after Kingsley Road in Fairfield.
Offering versatile family living space, multiple reception areas and a well maintained, move-in ready interior, all within easy reach of well regarded schools, local amenities and excellent transport links across Teesside.
The property has been professionally redecorated in recent years using a neutral colour scheme throughout and has been consistently maintained to a high standard, including fortnightly professional cleaning, creating a bright and welcoming feel from the moment you step inside.
The ground floor accommodation is particularly impressive, offering a well balanced layout with clearly defined living spaces that still flow comfortably for modern family life.
A welcoming entrance hall provides access to the main reception rooms and staircase to the first floor.
To the front of the property is a generous dining room, ideal for family meals or entertaining, while a further reception room provides excellent flexibility and would suit use as a snug, home office or additional sitting room.
The main lounge is a standout space within the home, offering excellent proportions and a bright, open feel.
This spacious living area comfortably accommodates a full range of furniture and benefits from UPVC French doors opening directly out to the rear garden, creating a strong connection between indoor and outdoor living while allowing natural light to flood the room.
Positioned at the heart of the home, the kitchen offers ample storage and worktop space, finished with oak effect worktops, and works well for both everyday family use and entertaining.
A separate utility room and convenient ground floor WC add practicality, while the extension to the rear creates a further substantial reception space, currently used as a games room.
This versatile room benefits from direct access to the garden and could easily be adapted to suit a variety of needs.
The ground floor also benefits from upgraded flooring throughout, with Karndean installed in 2022 and LVT added to the kitchen and games room in 2024, providing a durable and cohesive finish across the main living areas.
Completing the ground floor is a spacious integral garage, ideal for secure parking, storage or potential conversion, subject to the necessary consents.
To the first floor are five well proportioned bedrooms.
The main bedroom benefits from a walk in wardrobe/dressing room and an en suite shower room, while the family bathroom has been updated, including new lino flooring.
New carpets were fitted upstairs and in the lounge during 2025, enhancing comfort throughout. Further peace of mind is provided by a damp course installed in 2024, complete with guarantee.
Externally, the property enjoys excellent curb appeal with a large driveway providing ample parking for multiple vehicles.
The rear and side gardens are enclosed and have recently benefited from new fencing, creating a private and secure outdoor space suitable for both family use and entertaining.
Fairfield remains one of Stockton’s most desirable residential areas, particularly popular with families due to its access to well regarded primary and secondary schools, local shops and everyday amenities.
For commuters, the A66 and A19 are easily accessible, providing convenient routes across Teesside, while Stockton town centre and Yarm High Street are both a short drive away.
It’s not often properties like this hit the market, so it is certain to have a wide appeal. We expect this property to gain a lot of attention, so early viewings are highly recommended.
When making an enquiry on this property please use the following QUOTE REF: JP0905. __________________________________________________ Important Information on Anti-Money Laundering Checks.
We are required by law to conduct Anti-Money Laundering checks on all parties involved in the sale or purchase of a property.
We take the responsibility of ensuring the accuracy and continuous monitoring of these checks.
Our partner, Movebutler, will conduct the initial checks on our behalf and will contact you once your offer has been accepted.
As an applicant, a non-refundable fee of £30 (inclusive of VAT) per buyer is required for these checks. The fee covers data collection, manual checking, and monitoring.
You will need to pay this amount directly to Movebutler and complete all Anti-Money Laundering checks before your offer can be formally accepted.
Value & comps
No previous sales on record.
Returns
Set an offer; the calculator follows it.
We're still gathering serviced-accommodation data for this area.
Archie refurb estimate: a Pro feature
0.0% below asking
This is not financial or investment advice. Prop AI Deals is not authorised by the Financial Conduct Authority (FCA) to provide investment advice.
All investment calculators, property analyses, and AI-generated insights are for informational purposes only. Property investment carries risk and may result in financial loss. All calculations should be independently verified and you should consult with FCA-authorised financial advisers before making any investment decisions.
Past performance does not guarantee future results. Tax implications vary by individual circumstances.
Deal
Properties like this can earn 2–3x BTL yields when converted to HMO, with retrofit costs around £10k/room. Sign in to see the full tier, yield projection, and cost breakdown.
Commercial properties like this can earn 30-50% higher yields when converted to residential under Class MA / Q / P / PA, with prior approval costing ~GBP 96/unit. Sign in to see the recommended route, yield uplift, and cost breakdown.
BRRR-suited properties can recycle 80-100% of investor capital on refi, leaving a high-yielding rental with most of the money out. Sign in to see the refurb cost stack, ARV projection, and refinance maths.
Detached + large garden = sub-division play. Pro tier unlocks the tier badge, plot size, uplift estimate, and regional land benchmark.
Short-lease flats trade at deep discount, but extending under the 1993 Act often costs far less than the discount. Pro tier unlocks the tier badge, premium breakdown, long-lease ARV and arbitrage maths.
See projected short-stay revenue vs a vanilla BTL for this property.
See real sub-let margins (HMO room rates & SA nightly rates) vs the landlord rent.
Area
Agent & docs

FAQ
About Kingsley Road, Fairfield, Stockton-on-tees
Explore nearby