We've tightened what earns a Pursue. A home now needs a published valuation, a strategy that still makes money after real running costs and lender stress tests, and no listing problems that would stop a mortgage. You'll see fewer Pursues, and each one has been checked harder.
See how verdicts work5-bedroom semi-detached house · TS18 4DT
For saleListed 44 days
Opportunity summary
See Archie’s verdict, returns by strategy and what to check before viewing.
About
There are homes that simply give you more space, and then there are homes that offer a completely different way of living.
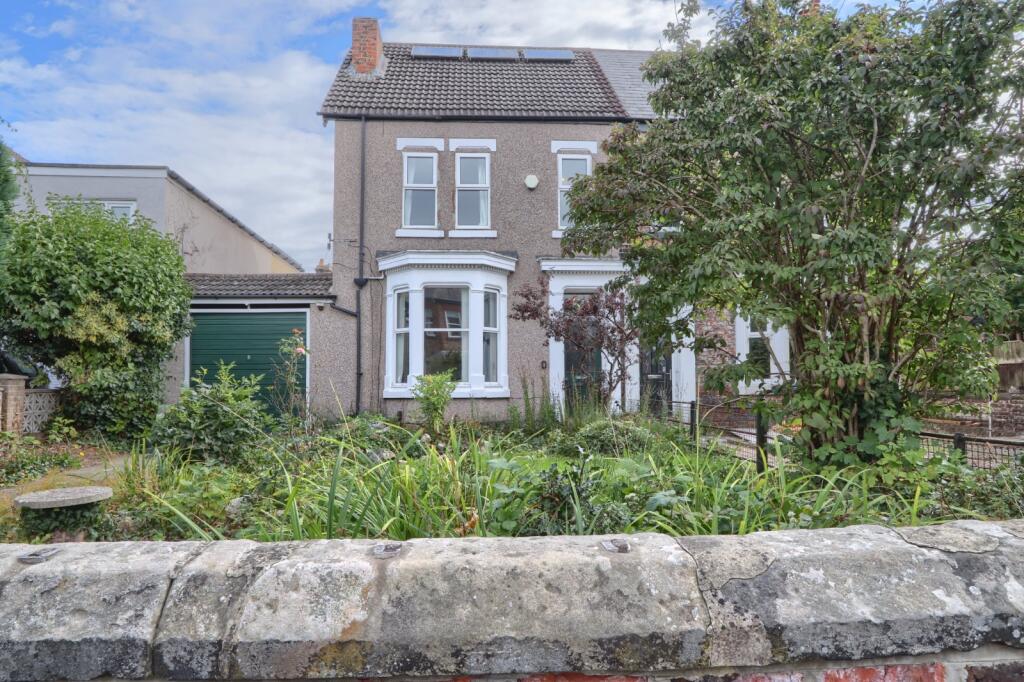
This substantial five-bedroom period linked semi on Richmond Road does exactly that — combining wonderful period character, generous family proportions and the rare luxury of having Ropner Park right next door.
Imagine starting the day with a walk or run through the park, taking the dog around the lake, or simply stepping out for some fresh air amongst mature trees and open green space.
For families, it becomes an extension of everyday life — somewhere for weekend walks, picnics and time outdoors without ever having to get in the car.
Back at home, the character begins the moment you step inside.
A traditional Victorian tiled entrance, original inner door and stripped timber flooring set the tone for a house that has retained plenty of its original personality.
The impressive bay-fronted living room continues the theme with stripped flooring, deep skirtings, cornicing, picture rail, fireplace and fitted alcove cabinetry.
The separate dining room gives family meals and entertaining their own proper setting, complete with a cast-iron fireplace, while the fabulous 22'7" kitchen has the relaxed, sociable feel you want from a family home.
Shaker-style cabinetry, solid timber worktops, ceramic sink and a range cooker set into the chimney breast give it a style that feels entirely at home within this period property.
And importantly, this isn't period living at the expense of practicality.
There's a particularly generous 10'9" utility room, together with a ground-floor shower room — invaluable when you're dealing with the realities of a busy household.
Upstairs, the scale really comes into its own.
Four bedrooms occupy the first floor alongside the family shower room and separate WC, while a staircase continues upwards to the original housekeeper's quarters, where a reception landing, eaves access and fifth bedroom create a wonderfully characterful additional level.
That fifth bedroom opens up all sorts of possibilities — a teenager's retreat, guest suite, creative space or a peaceful place to work from home, tucked away from the main living accommodation.
Outside, there's more practicality than you might expect from a period home this close to the park.
A long driveway leads to a large tandem-length attached garage with drive-through doors, while the enclosed rear courtyard provides a more intimate outdoor space with a gravelled patio and Victorian-style lean-to greenhouse.
What really makes this house stand apart, though, is the combination. Five bedrooms. Period character. Proper family-sized rooms. Driveway and substantial garage. And Ropner Park next door.
For a family wanting the individuality and proportions of an older home, but with one of Stockton's best-loved green spaces forming part of everyday life, Richmond Road offers something genuinely different.
EPC Rating: D Entrance Vestibule Entrance door to entrance vestibule with traditional Victorian tiled floor, dado rail, meter cupboard and inner original door with sidelights leading to entrance hall.
Entrance Hall With stripped wood flooring, radiator, staircase to the first floor and under stairs cupboard.
Living Room 4.29m x 5.05m With double glazed bay window to the front aspect, stripped wood flooring, fireplace with electric fire, fitted cabinetry and shelves to alcoves, deep skirting board, cornice ceiling and picture rail.
Dining Room 3.79m x 3.76m With window to the rear aspect, deep skirting board, radiator, coving to ceiling and cast iron fireplace with gas fie, tiled hearth and wooden surround.
Kitchen 3.13m x 6.88m With two double glazed windows and door to the rear courtyard garden, large radiator and range cooker fitted to chimney breast with overhead hood.
Newly fitted shaker style kitchen units with solid wood worktops incorporating a ceramic sink and drainer unit with mixer tap and plumbing for dishwasher.
Utility 2.87m x 3.28m With double glazed window to the rear aspect, fitted kitchen units with worktops, large larder style cupboards in shaker style and access through to the WC and shower room.
Shower Room With double glazed window to the side aspect, low level WC, pedestal wash hand basin and area for shower. Landing With return staircase at half landing level and radiator.
Family Shower Room With double glazed window to the rear aspect, pedestal wash hand basin, double walk-in shower enclosure, feature panelling to lower walls, radiator and tiled floor.
Separate WC With double glazed window to the rear aspect, low level WC and panelling to lower walls.
Bedroom One 3.09m x 4.31m With two double glazed windows to the front aspect, bespoke fitted wardrobes to alcoves and radiator.
Bedroom Two 3.79m x 3.75m With double glazed window to the rear aspect, single radiator and built-in cupboard to alcove.
Bedroom Three 2.89m x 3.85m With double glazed window to the rear aspect and single radiator.
Bedroom Four 1.75m x 2.84m With double glazed window to the front aspect and single radiator. Stairs to ...
Stairs lead to the original housekeeper’s quarters with reception landing, access to eaves and fifth bedroom. Bedroom Five With double glazed window to the side aspect.
Parking, Garage & Courtyard Externally there is a long driveway leading to an attached tandem length large garage with drive through doors to the front and rear.
To the rear there is an enclosed courtyard garden with Victorian style lean to greenhouse and gravelled patio area.
Buyers Identification Check(s) Should a purchaser(s) have an offer accepted on a property marketed by Michael Poole Estate Agents they will need to undertake an identification check.
This is done to meet our obligation under Anti Money Laundering Regulations (AML) and is a legal requirement.
We use a third party service to verify your identity; this is not a credit check and will have no effect on credit history. The cost of these checks is £36 inc.
VAT per buyer, which is paid in advance, when an offer is agreed and prior to a sales memorandum being issued. This charge is non-refundable.
AGENTS REF: LJ/LS/11092026 Rear Garden To the rear there is an enclosed courtyard garden with Victorian style lean to greenhouse and gravelled patio area.
Parking - Garage Double length drive-through garage and driveway
Value & comps
No previous sales on record.
Returns
Set an offer; the calculator follows it.
We're still gathering serviced-accommodation data for this area.
Archie refurb estimate: a Pro feature
0.0% below asking
This is not financial or investment advice. Prop AI Deals is not authorised by the Financial Conduct Authority (FCA) to provide investment advice.
All investment calculators, property analyses, and AI-generated insights are for informational purposes only. Property investment carries risk and may result in financial loss. All calculations should be independently verified and you should consult with FCA-authorised financial advisers before making any investment decisions.
Past performance does not guarantee future results. Tax implications vary by individual circumstances.
Deal
Properties like this can earn 2–3x BTL yields when converted to HMO, with retrofit costs around £10k/room. Sign in to see the full tier, yield projection, and cost breakdown.
Commercial properties like this can earn 30-50% higher yields when converted to residential under Class MA / Q / P / PA, with prior approval costing ~GBP 96/unit. Sign in to see the recommended route, yield uplift, and cost breakdown.
BRRR-suited properties can recycle 80-100% of investor capital on refi, leaving a high-yielding rental with most of the money out. Sign in to see the refurb cost stack, ARV projection, and refinance maths.
Detached + large garden = sub-division play. Pro tier unlocks the tier badge, plot size, uplift estimate, and regional land benchmark.
Short-lease flats trade at deep discount, but extending under the 1993 Act often costs far less than the discount. Pro tier unlocks the tier badge, premium breakdown, long-lease ARV and arbitrage maths.
See projected short-stay revenue vs a vanilla BTL for this property.
See real sub-let margins (HMO room rates & SA nightly rates) vs the landlord rent.
Area
Agent & docs

FAQ
About Richmond Road, Stockton-On-Tees, TS18
Explore nearby