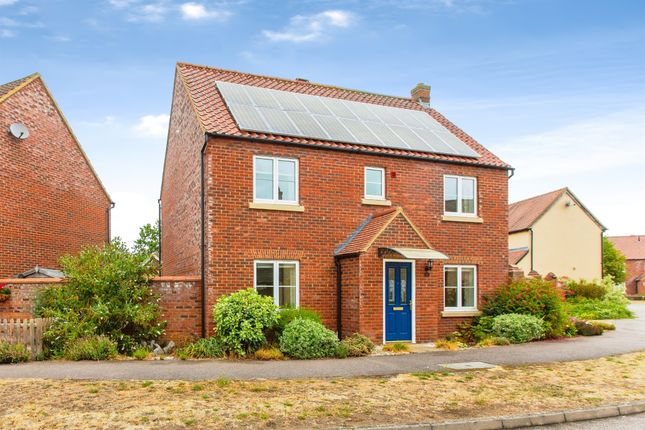
4-bedroom detached house · CB23 5HT
For saleListed 153 days
Opportunity summary
See Archie’s verdict, returns by strategy and what to check before viewing.
About
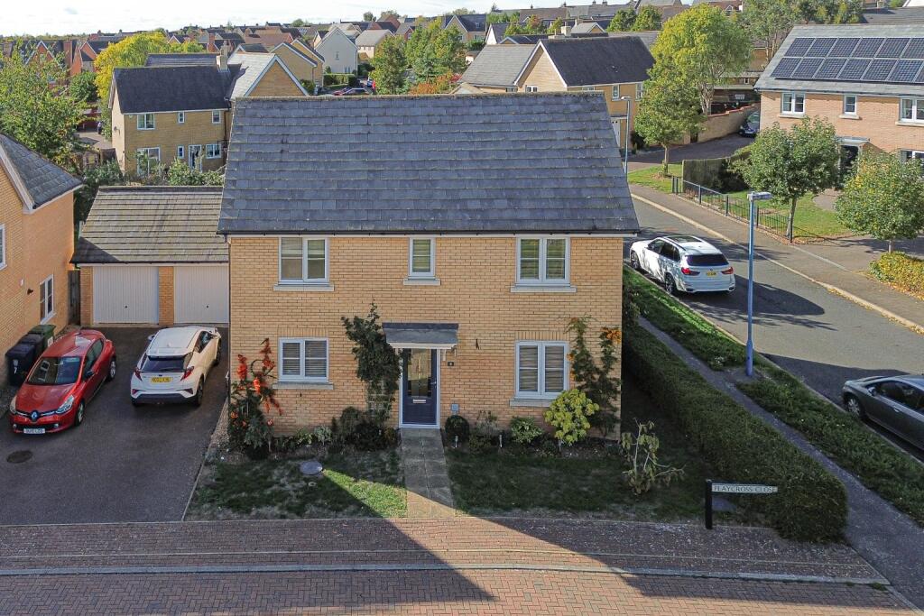
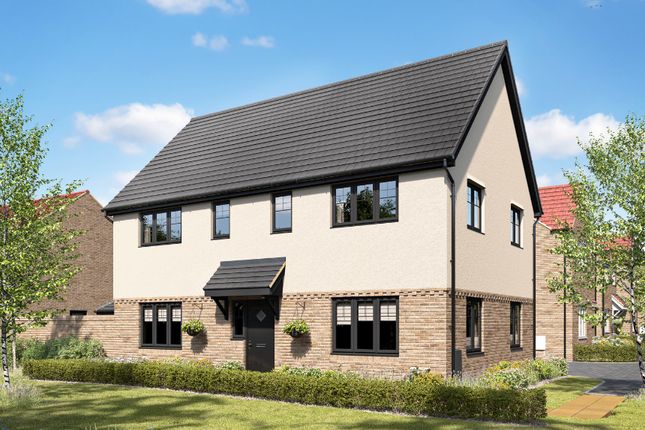
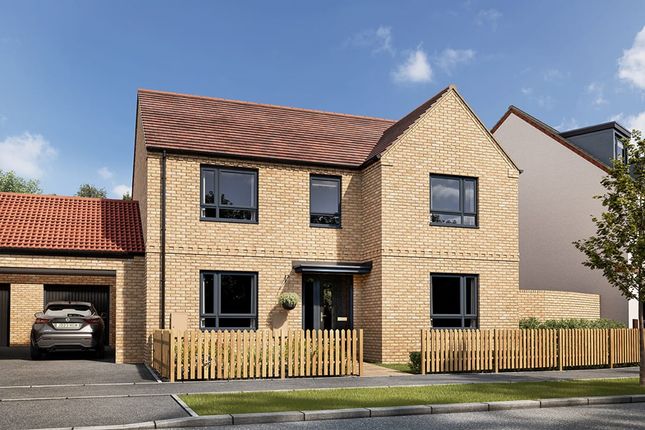
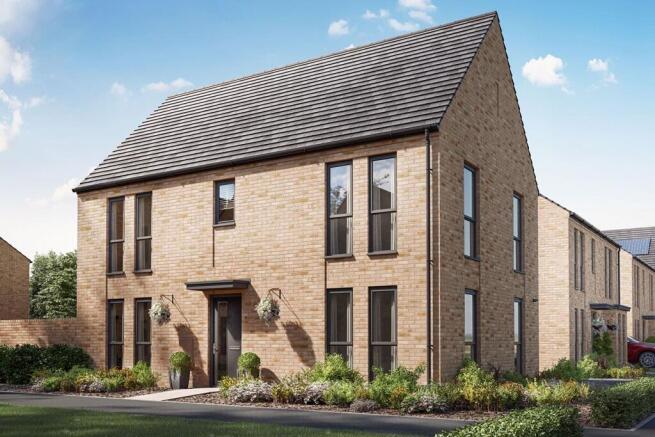
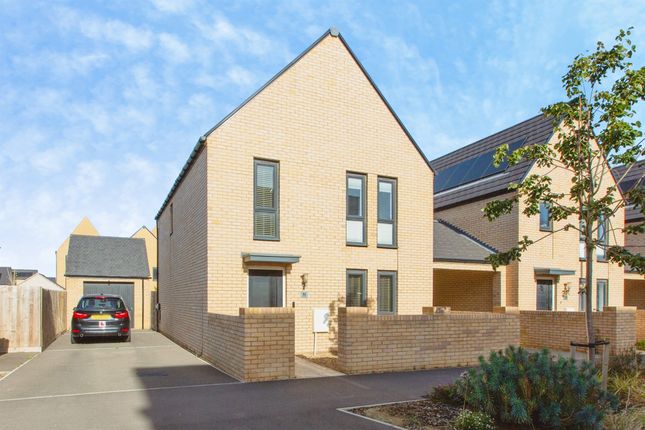
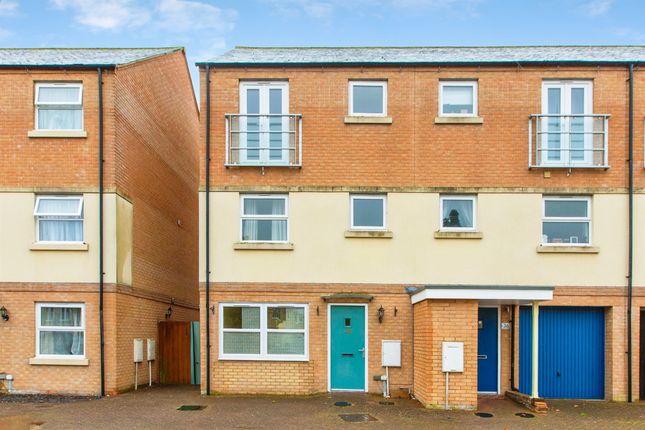
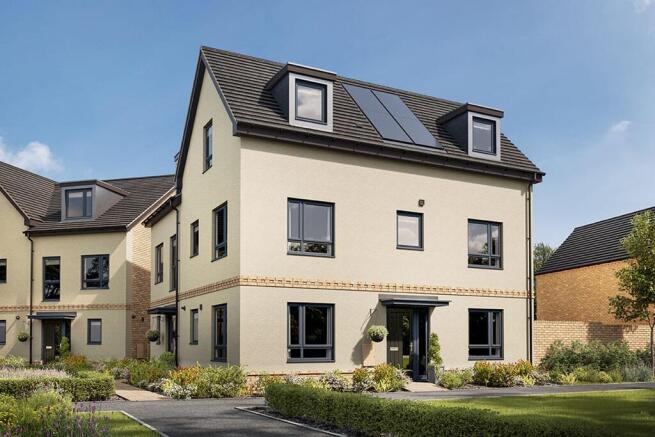
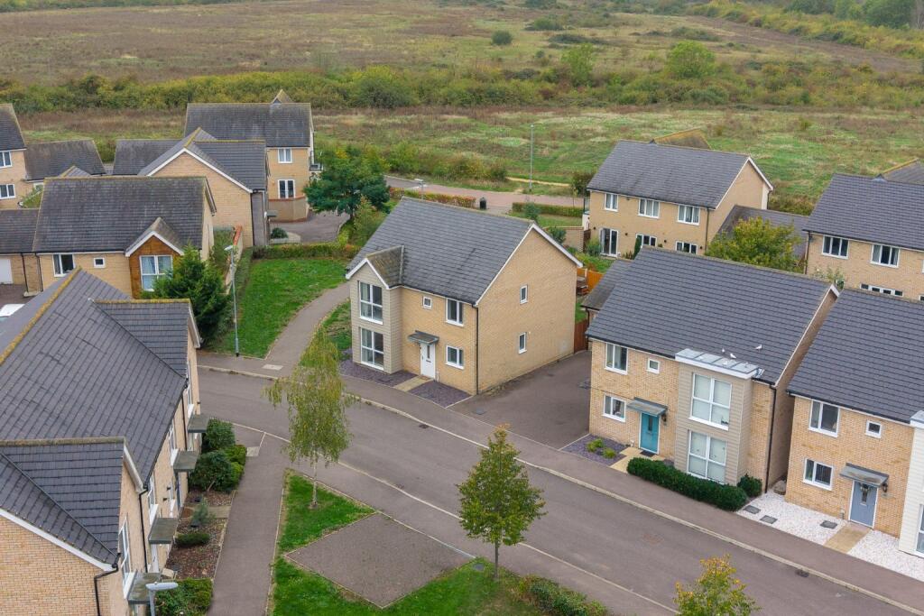
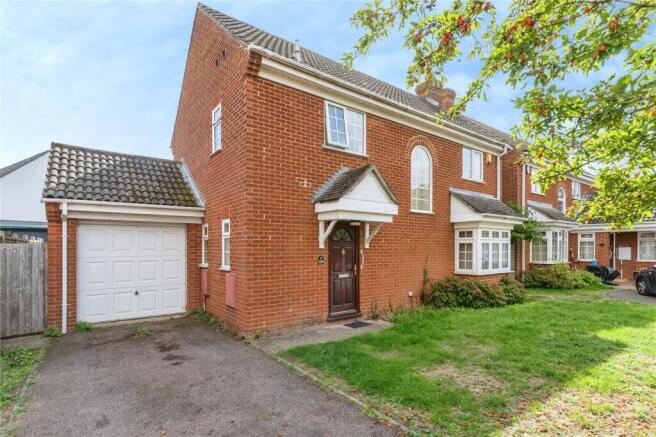
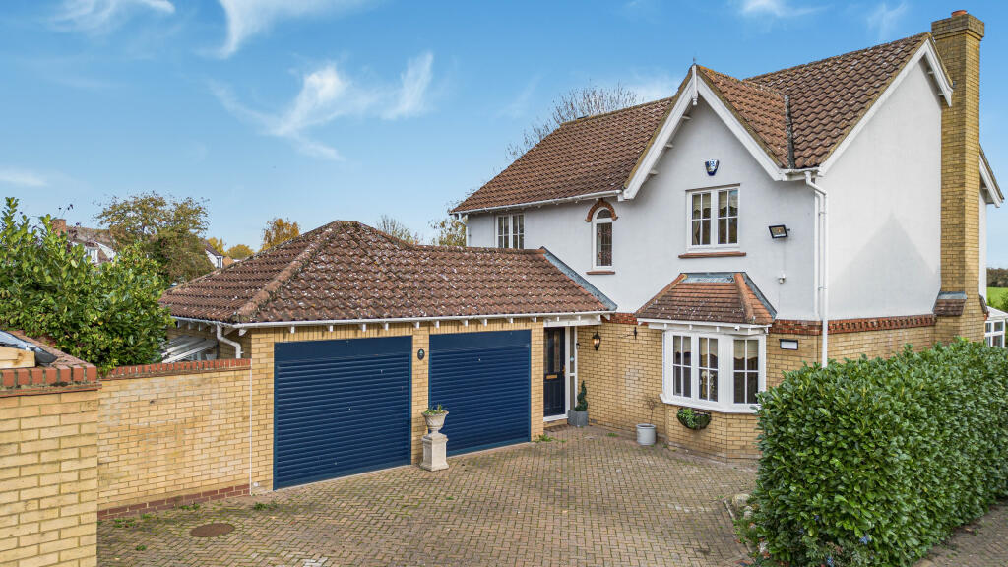
Nestled within the highly sought-after community of Great Cambourne, Cambridgeshire, this stunning four-bedroom link-detached family home presents an exceptional opportunity for discerning buyers.
This property has been meticulously updated and thoughtfully designed to offer contemporary living spaces, perfect for a growing family.
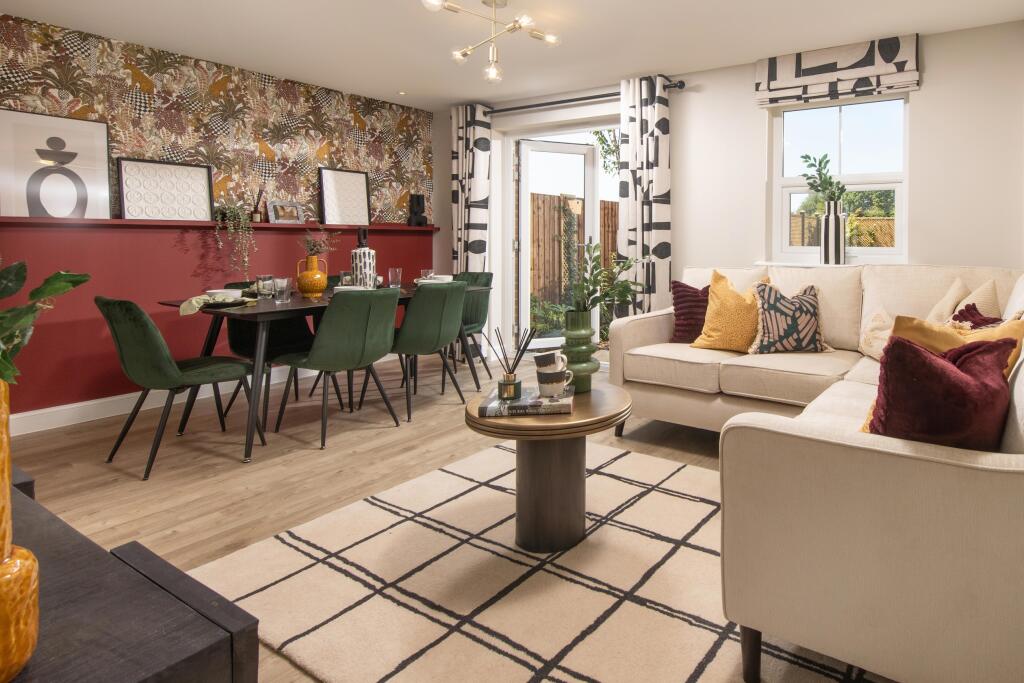
Upon entering, you are greeted by a welcoming atmosphere that flows seamlessly from the spacious hallway into the light and airy living room.
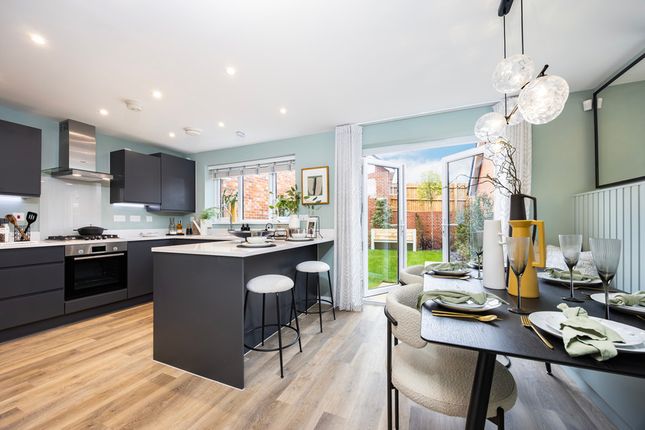
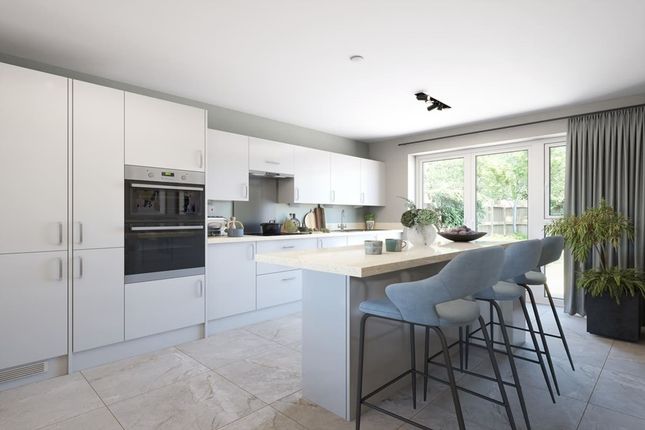
The heart of this home is undoubtedly the re-fitted kitchen, a culinary haven equipped with modern appliances, sleek work surfaces, and ample storage, making it a joy for any home chef.
The property boasts three beautifully re-fitted bathrooms, including a luxurious en-suite to the master bedroom.
Each bathroom has been finished to an exceptionally high standard, featuring contemporary fixtures, elegant tiling, and a fresh, clean aesthetic, providing a spa-like experience within your own home.
The re-fitted en-suite offers a private sanctuary, enhancing the comfort and convenience of the master suite.
Upstairs, the four well-proportioned bedrooms offer comfortable and private retreats for all family members. Each room is bright and airy, providing ample space for furniture and personal touches.
The layout is ideal for families, offering flexibility for guest rooms, a home office, or hobby spaces as needed. Externally, the property truly shines with its stylishly landscaped rear garden.
This outdoor oasis features a delightful patio area, perfect for al fresco dining and summer entertaining, complemented by an elegant pergola that adds a touch of sophistication and provides a shaded retreat.
The garden has been designed for low maintenance whilst offering a beautiful backdrop for outdoor living, making it an ideal space for children to play or for adults to unwind after a long day.
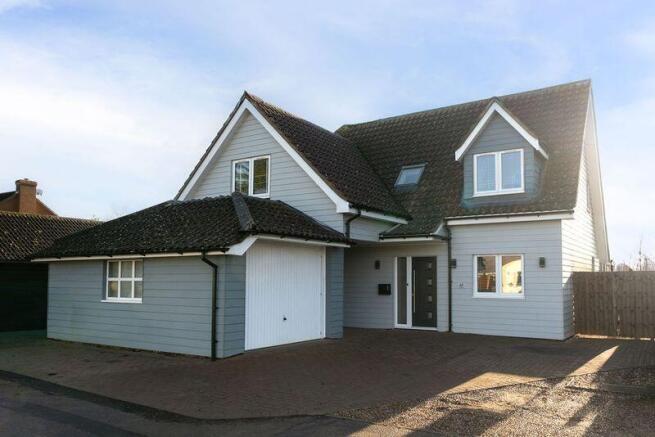
The property also benefits from a single garage and a driveway to the side, providing convenient off-road parking and additional storage solutions.
Location is key, and this home excels in that regard.
Great Cambourne offers a fantastic quality of life with a wealth of local amenities, including shops, schools, parks, and leisure facilities, all within easy reach.
For commuters, the property provides great access for Cambridge, with excellent road links ensuring a straightforward journey to the city centre and its wider employment opportunities, world-renowned university, and cultural attractions.
The proximity to essential services and transport networks makes this an incredibly convenient place to live. Contact our office today to book your viewing appointment.
Rooms Entrance via composite front door. Entrance Hall Spacious entrance with double glazed window to front, stairs leading to the first floor, under stairs storage cupboard, radiator.
Cloakroom Fitted two piece suite comprising low level WC, wash hand basin, radiator, double glazed window to front.
Living Room (18'2 x 11'8) Double glazed window to front, feature wall panelling, two radiators, French doors opening to the rear garden.
Kitchen / Dining Room (14'6 x 13'1) Beautifully re-fitted range of wall, base and drawer units with breakfast bar and smooth Quartz work surfaces, inset sink and drainer, integrated eye level oven and microwave, induction hob with fitted extractor, integrated dishwasher and washing machine, space for American style fridge/freezer, radiator, double glazed window to rear and French doors opening to the rear garden.
First Floor Landing Stairs leading to the second floor, storage cupboard, radiator.
Bedroom One (18'6 x 11'7) Double glazed windows to front and rear, feature wall panelling, dressing area with fitted range of wardrobes, two radiators.
Ensuite Shower Room Beautifully re-fitted three piece suite comprising walk-in shower with glass screen, vanity wash hand basin with storage drawers, low level WC, tiled walls and flooring, heated towel rail, double glazed window to rear.
Bedroom Four (18'6 x 8'3) Double glazed windows to front and rear, radiator.
Bathroom Beautifully re-fitted three piece suite comprising panel bath with rain head shower, shower attachment over and glass screen, vanity wash hand basin with storage drawers, low level WC, tiled walls, heated towel rail, double glazed window to rear.
Top Floor Landing Bedroom Two (15'4 x 11'10) Double glazed windows to front and rear, radiator.
Ensuite Shower Room Beautifully re-fitted three piece suite comprising walk-in shower with glass screen, vanity wash hand basin with storage drawers, low level WC, tiled walls and flooring, heated towel rail, double glazed window to rear.
Bedroom Three (15'5 x 10'10) Double glazed windows to front and rear, fitted wardrobe, radiator.
Outside Good size, private family garden, mainly laid to lawn with variety of mature trees and shrubs, landscaped paved entertaining patio with feature pathway leading to the timber pergola with designated seating area, personal courtesy door into the garage, gated access to the side with the driveway providing off road parking and electric vehicle charger, leading to the detached garage with light and power.
Agents Note Council Tax Band - D Anti Money Laundering Checks To comply with the Money Laundering Regulations 2019, we are required to verify the identity of all prospective buyers before proceeding.
We use an independent specialist company, Lifetime Legal, to carry out these checks on our behalf. They will contact you directly at a convenient time to complete the process.
This will involve confirming the full name, date of birth and current address of all buyers, along with appropriate identification.
The cost for this service is £65 including VAT, which covers the whole transaction (not per person) and is payable directly to Lifetime Legal.
Please note that we are unable to advertise a property or issue a memorandum of sale until the identity checks have been successfully completed.
If you have any questions at all, please don’t hesitate to get in touch — we are always happy to help.
Value & comps
No previous sales on record.
Returns
Set an offer; the calculator follows it.
We're still gathering serviced-accommodation data for this area.
Archie refurb estimate: a Pro feature
0.0% below asking
This is not financial or investment advice. Prop AI Deals is not authorised by the Financial Conduct Authority (FCA) to provide investment advice.
All investment calculators, property analyses, and AI-generated insights are for informational purposes only. Property investment carries risk and may result in financial loss. All calculations should be independently verified and you should consult with FCA-authorised financial advisors before making any investment decisions.
Past performance does not guarantee future results. Tax implications vary by individual circumstances.
Deal
Properties like this can earn 2–3x BTL yields when converted to HMO, with retrofit costs around £10k/room. Sign in to see the full tier, yield projection, and cost breakdown.
Commercial properties like this can earn 30-50% higher yields when converted to residential under Class MA / Q / P / PA, with prior approval costing ~GBP 96/unit. Sign in to see the recommended route, yield uplift, and cost breakdown.
BRRR-suited properties can recycle 80-100% of investor capital on refi, leaving a high-yielding rental with most of the money out. Sign in to see the refurb cost stack, ARV projection, and refinance maths.
Detached + large garden = sub-division play. Pro tier unlocks the tier badge, plot size, uplift estimate, and regional land benchmark.
Short-lease flats trade at deep discount, but extending under the 1993 Act often costs far less than the discount. Pro tier unlocks the tier badge, premium breakdown, long-lease ARV and arbitrage maths.
See projected short-stay revenue vs a vanilla BTL for this property.
See real sub-let margins (HMO room rates & SA nightly rates) vs the landlord rent.
Area
Agent & docs
FAQ
About Foxhollow, Great Cambourne, Cambridge, Cambridgeshire, CB23 5HT
Explore nearby