1-bedroom bungalow · CM0 8NS
Sold STCListed 139 days
Opportunity summary
See Archie’s verdict, returns by strategy and what to check before viewing.
About
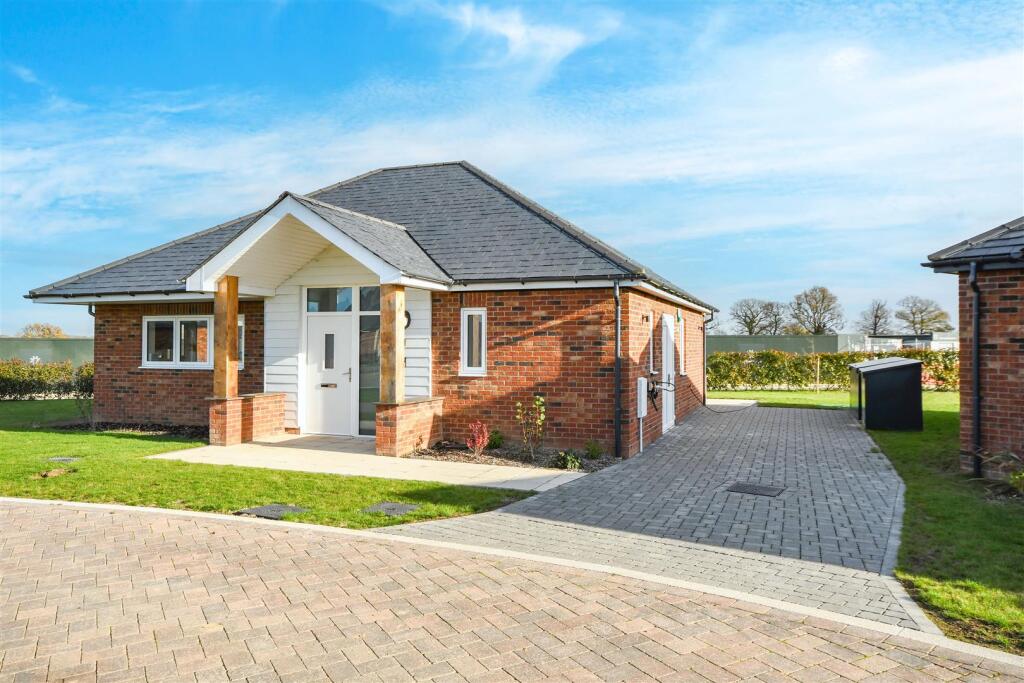
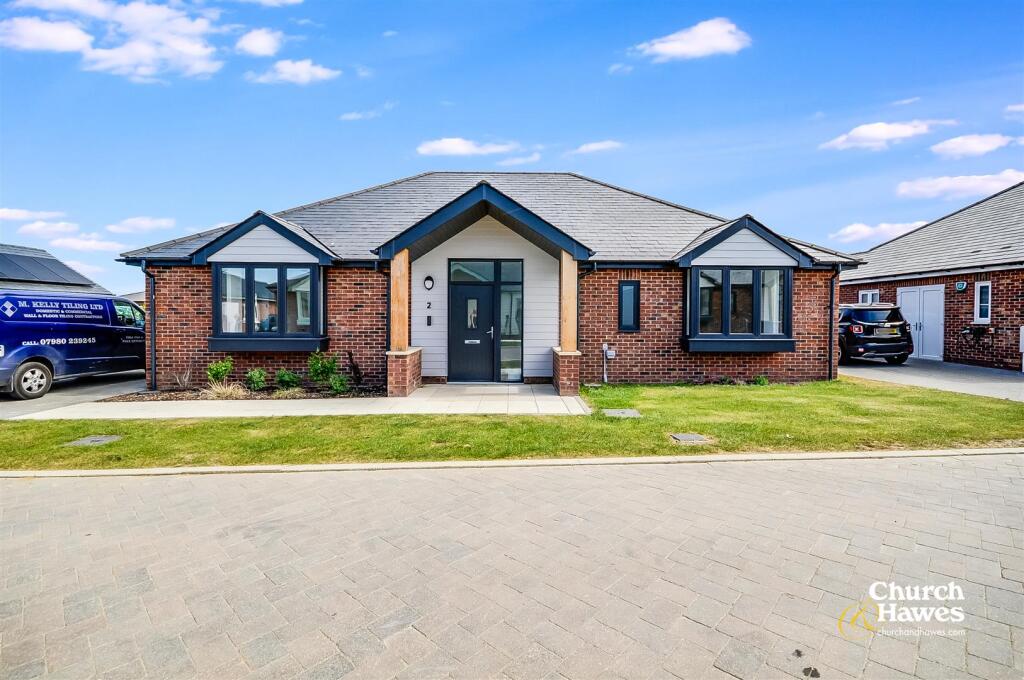
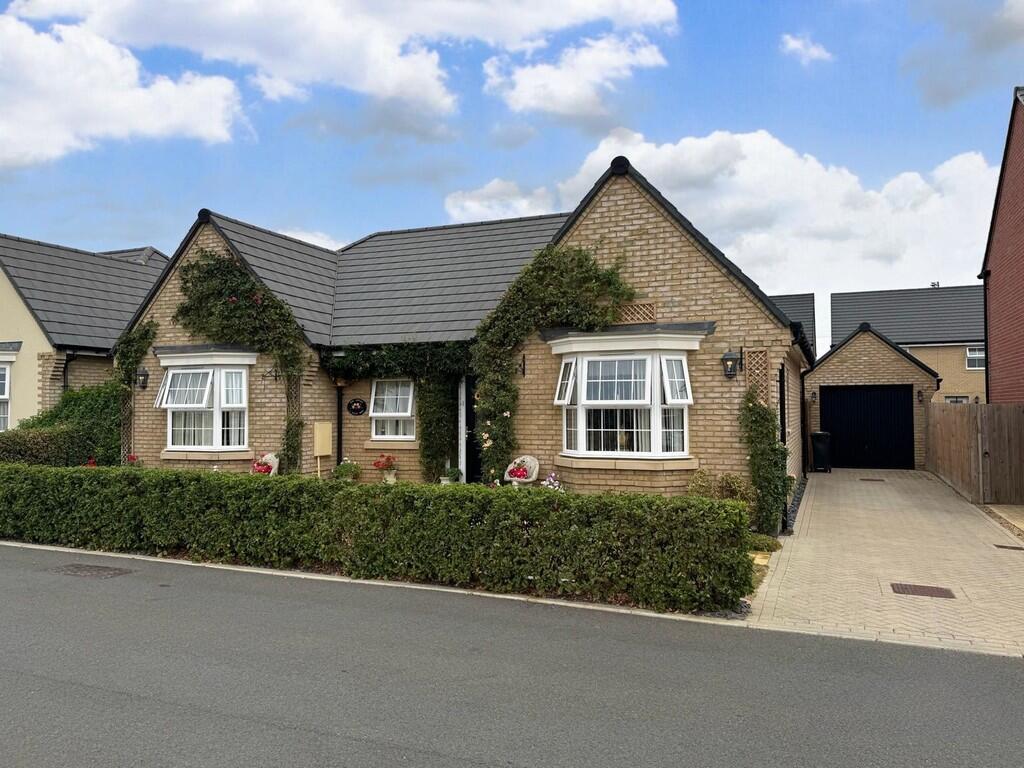
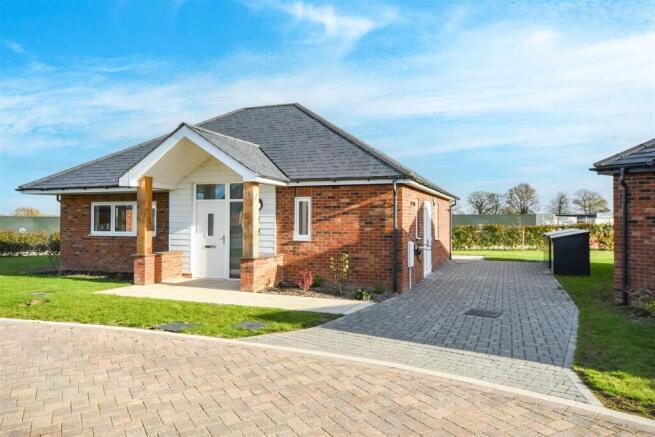
Plot 5 Burnham Waters now SSTC. These beautifully proportioned one bedroom bungalows offer light filled, spacious living accommodation of 87 sq.m. (936 sq.ft.).
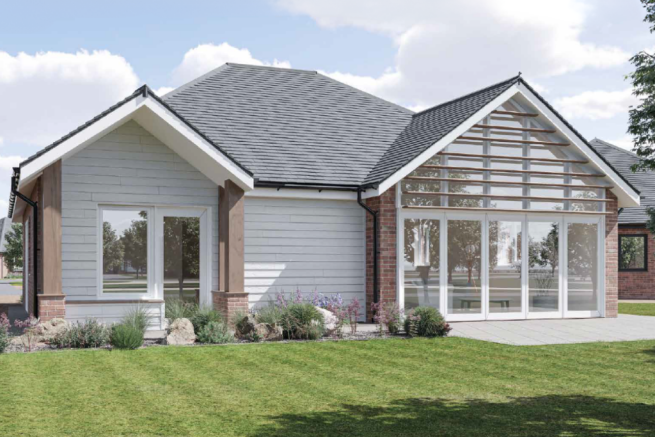
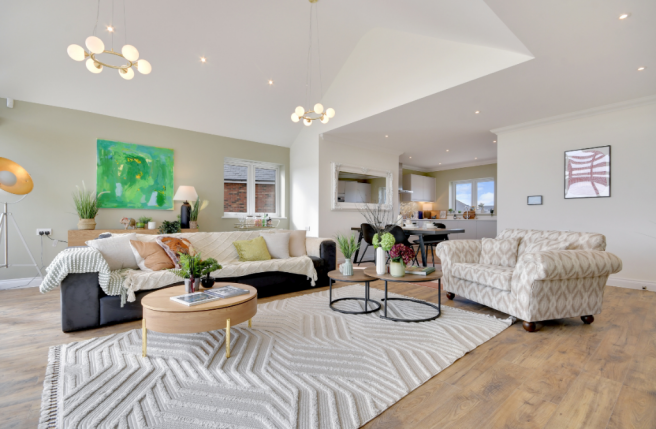
The properties benefit from an open plan kitchen/living/dining area featuring a floor to ceiling picture window, bedroom with en-suite and separate well appointed cloakroom.
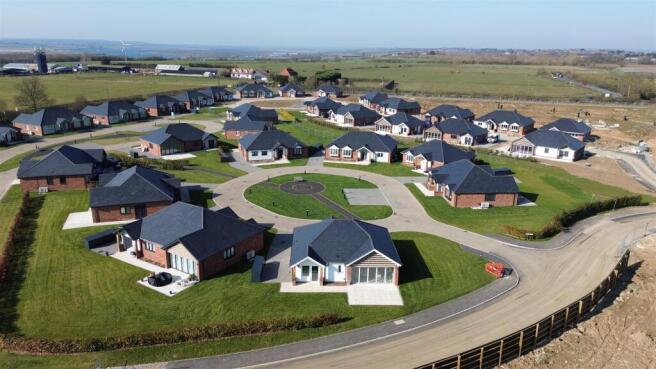
Burnham Waters is a new lifestyle community offering an exceptional collection of one, two and three-bedroom bungalows, for the over 55s.
All of the homes have been thoughtfully designed to offer comfort, quality and effortless living.
Each home features bright, well-proportioned interiors and energy-efficient construction, creating a welcoming space perfectly suited to a relaxed lifestyle.
Set within a beautifully planned environment, the development offers a calm and spacious setting that is both easy to navigate and enjoyable to spend time in.
Homes are arranged in small clusters around landscaped green areas, creating a peaceful, community-focused atmosphere while still maintaining privacy and independence.
Tree-lined pathways connect the development, making it simple to walk or cycle through the surroundings and enjoy the open space.
Everyday essentials have been carefully considered, with future planned shops, amenities, healthcare services and social spaces all within easy reach for added convenience.
A strong sense of community is at the heart of Burnham Waters, where residents can enjoy friendly interactions, shared green spaces and a growing programme of social activities.
Tranquil outdoor areas and walking routes are woven throughout the neighborhood, providing ideal spots to relax and unwind, with further leisure and social facilities planned as the community evolves.
A future village center will enhance day-to-day living, bringing together a café, local store and wellbeing services, all designed to support a convenient and enjoyable lifestyle.
Living/Dining: - 5.69m x 4.80m (18'8 x 15'9 ) - Kitchen: - 4.29m x 2.36m (14'1 x 7'9 ) - Bedroom: - 4.09m x 3.91m (13'5 x 12'10 ) - En-Suite: - Bathroom: - 3.71m x 2.59m (12'2 x 8'6 ) - Key Benefits: - Low density, eco-efficient lifetime homes.
Low energy lighting on all communal areas. On-site surgery with planned dialysis machine. Landscape and ecology led zoned development.
Facilities for active & social lifestyles - gym & fitness centre classes, swimming pool, tennis courts, badminton, bowls, allotments and routes for walking and cycling for well being.
Community hub with cafe and shops. Fixtures & Fittings: - High quality fixtures, fittings and appliances are included.
Each property will have a choice of kitchen, bathroom and en-suite customisations and upgrades (subject to build stage).
All homes have bi-fold doors opening onto a private patio area, triple glazed windows and underfloor heating throughout.
All halls, utility rooms, lounges and kitchens are fitted with hardwearing oak or chestnut effect vinyl plank flooring.
Luxury carpets are fitted to all bedrooms and all bathrooms and en-suites feature tiled floors.
Externally all homes will have an electric car charging point, private driveway parking and a bin/bike storage.
Service Charge: - At Burnham Waters, we take great care in designing our service charges to ensure fairness and accuracy.
These charges are subject to rigorous regulations, and we adhere to these standards without compromise.
Your peace of mind is our top priority, and we are dedicated to complete transparency in all aspects.
That’s why we provide full access to service charge accounting details for all our valued residents.
We believe that every resident at Burnham Waters should have a clear understanding of where their contribution is directed and how it benefits the community as a whole.
Our comprehensive service charge covers a range of essential services and amenities, including but not limited to: 24/7 on-site security Village CCTV Landscape maintenance of the village and communal grounds Utilities in common areas Village lighting High-speed internet connectivity (1Gb) Village cleaning Subsidised electric cycle scheme Electric minibus service Access to electric car share scheme Subsidised fitness club membership Service charges are not just fees; they are an investment in maintaining the unique charm of the development.
By contributing, you are not only supporting the ongoing excellence of Burnham Waters but also ensuring that your living experience remains exceptional throughout your residency.
These charges play a pivotal role in sustaining the vibrancy and appeal of the community. To maintain transparency and fairness, we have tailored the service charges to each house type.
This ensures that the costs align with the services and amenities available to you.
Service Charge fees are fixed for a period of 10 years commencing 1st November 2023, providing you with financial predictability and peace of mind.
Event Fee: - Embracing the Resale Event Fee Concept: A Smart Investment in Retirement Living.
In the realm of retirement living, the resale event fee concept is gaining momentum as a forward-thinking approach that benefits both residents and communities alike.
This innovative fee structure not only ensures financial stability for retirees but also guarantees the longevity and appeal of retirement villages.
Our event fee structure initiates at 5% which is split between a fixed 2% community sustainability charge and a 3% event fee.
The community sustainability remains fixed at 2% whereas the event fee increases by 1% per annum, to a maximum of 8%.
This pricing model is unparalleled within the industry, and we take immense pride in providing all the associated benefits at such low rates.
Let’s explore the key advantages that make the resale event fee at Burnham Waters appealing for those looking for comfortable and secure retirement living.
Agents Note: - These particulars do not constitute any part of an offer or contract. All measurements are approximate.
No responsibility is accepted as to the accuracy of these particulars or statements made by our staff concerning the above property.
We have not tested any apparatus or equipment therefore cannot verify that they are in good working order.
Any intending purchaser must satisfy themselves as to the correctness of such statements within these particulars. All negotiations to be conducted through Church and Hawes.
No enquiries have been made with the local authorities pertaining to planning permission or building regulations. Any buyer should seek verification from their legal representative or surveyor.
Location: - Situated on the edge of Burnham-on-Crouch, the development benefits from a peaceful setting with easy access to local shops, cafés and leisure facilities.
This charming coastal town, set along the River Crouch, is renowned for its sailing heritage, relaxed atmosphere and independent character.
The High Street offers a mix of traditional shops and local services, while the waterfront provides scenic walks, waterside pubs and beautiful estuary views.
Burnham Waters perfectly combines countryside tranquillity with convenient access to surrounding towns, coastal attractions and wider amenities.
Value & comps
No previous sales on record.
Returns
Set an offer; the calculator follows it.
We're still gathering serviced-accommodation data for this area.
Archie refurb estimate: a Pro feature
0.0% below asking
This is not financial or investment advice. Prop AI Deals is not authorised by the Financial Conduct Authority (FCA) to provide investment advice.
All investment calculators, property analyses, and AI-generated insights are for informational purposes only. Property investment carries risk and may result in financial loss. All calculations should be independently verified and you should consult with FCA-authorised financial advisors before making any investment decisions.
Past performance does not guarantee future results. Tax implications vary by individual circumstances.
Deal
Properties like this can earn 2–3x BTL yields when converted to HMO, with retrofit costs around £10k/room. Sign in to see the full tier, yield projection, and cost breakdown.
Commercial properties like this can earn 30-50% higher yields when converted to residential under Class MA / Q / P / PA, with prior approval costing ~GBP 96/unit. Sign in to see the recommended route, yield uplift, and cost breakdown.
BRRR-suited properties can recycle 80-100% of investor capital on refi, leaving a high-yielding rental with most of the money out. Sign in to see the refurb cost stack, ARV projection, and refinance maths.
Detached + large garden = sub-division play. Pro tier unlocks the tier badge, plot size, uplift estimate, and regional land benchmark.
Short-lease flats trade at deep discount, but extending under the 1993 Act often costs far less than the discount. Pro tier unlocks the tier badge, premium breakdown, long-lease ARV and arbitrage maths.
See projected short-stay revenue vs a vanilla BTL for this property.
See real sub-let margins (HMO room rates & SA nightly rates) vs the landlord rent.
Area
Agent & docs

FAQ
About Plot 5 Burnham Waters, Maldon Road, Burnham-On-Crouch
Explore nearby