We've tightened what earns a Pursue. A home now needs a published valuation, a strategy that still makes money after real running costs and lender stress tests, and no listing problems that would stop a mortgage. You'll see fewer Pursues, and each one has been checked harder.
See how verdicts work2-bedroom bungalow · CM0 7HS
No longer listedReduced £25k (−5.6%) on 16 JulListed 406 days
Opportunity summary
See Archie’s verdict, returns by strategy and what to check before viewing.
About
Located on the fringes of Bradwell On Sea but still offering easy accessibility to picturesque village, marina and river front.
The village has a well run community shop, primary school and public house/restaurant and the marina also enjoys a restaurant and bar over looking the marina.
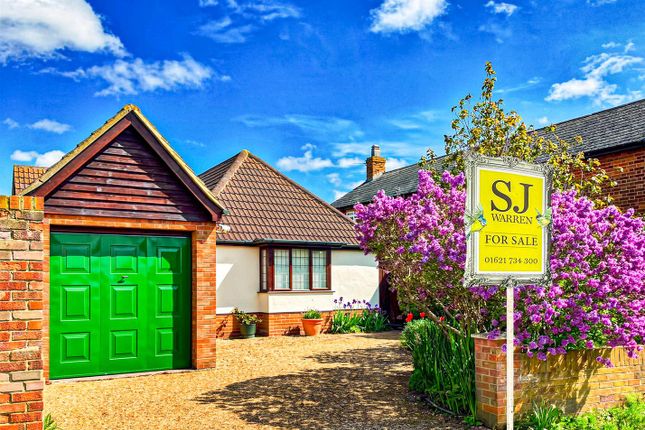
A once in a blue moon opportunity to purchase a unique property on a fantastic landscaped plot of 0.36 of an acre offering a rural and beautifully private and secluded space.
Please note this gorgeous wooden constructed two bedroom detached bungalow has been designed, fitted and loved by its current owners and has many bespoke hand crafted features throughout the property.
We would urge you to pay particular attention to the photography, drone Ariel shots, and video tour, to truly appreciate, the property, location and plot.
The bungalow offers a superb open plan lounge, kitchen, dining room with multi burner and vaulted ceiling and exposed beams, large larder, plenty of storage.
Two bedrooms one with en-suite w/c and wash basin, both with bespoke fitted wardrobes, wet room and a spacious summer room.
The gardens are amazing, with various sheds with power, summer room with power and wood burner, a substantial detached double garage with a rear laundry room and boarded loft.
Double gated entrance to parking for a lot of vehicles, caravan, boat and more. Entrance Door Bespoke hand crafted wooden entrance door to the hallway.
This has a range of bespoke hand made fitted cloaks cupboards and drawers which back the built in larder, tiled flooring. Lounge, Kitchen And Dining Room.
(5.79m x 4.80m (19'12 x 15'9)) It really is a problem to describe and do the property the justice it deserves, in particular to appreciate the hand craftmanship that is evident in all the rooms and indeed the outside space.
The open plan works particularly well, even more so with the wonderful beamed and vaulted ceiling.
The lounge has a part raised fireplace with a multi fuel cast iron burner with enough capacity to keep all the rooms warm.
There is access to the loft space vi a hand crafted iron ladder with a bespoke door entrance that has a decorative lead light insert, double glazed window to the side and a television point and quality half inch solid oak flooring throughout up to the kitchen.
The dining area offers plenty of space for a good size table and chairs and has a unique hand designed web lead light above head window, double glazed window to the side and reclaimed lead light stained glass double doors to the summer room.
The kitchen once again is a hand built bespoke range of base unis and drawers with complementary work surfaces over.
Inset gas hob( Calor gas bottles ) and oven below, inset one and a half white sink, space for a fridge/freezer.
There is a very large walk in larder/pantry with electric light and led light stained glass windows, double glazed windows to the front and side.
Summer Room (2.74m x 2.13m (9'60 x 7'56)) The summer room has a glass roof which has now been insulated and clad to make an excellent all year round room.
Two single doors to the rear, French doors to the side and a gorgeous courtyard to enjoy breakfast or Alfresco dining and double glazed windows to both sides.
Inner Hallway The inner hallway has a down lighter and 1930s style pine stripped doors to all rooms.
Bedroom One En-Suite (3.40m x ext to 2.13m (11'2 x ext to 7'87)) The main bedroom is a good size double with bespoke hand crated wardrobes and cupboards to one wall, giving bags of hanging and storage space.
Wood effect laminate flooring, recess for dressing table or more wardrobes, double glazed window to the rear and double reclaimed doors to the en -suite.
The en- suite has a circular free standing hand wash basin with vanity cupboards below, close coupled w/c and double glazed window to the rear.
Bedroom Two (2.54m x 2.31m (8'4 x 7'7)) This again is a good size double room, wood effect laminate flooring, bespoke hand crafted wardrobes and cupboards to one wall one with the lagged water tank.
Part wood panelled walls and a double glazed window to the front. Wet Room Underfloor electric heating, tiled walls, walk in shower, close coupled w/c, hand wash basin.
Chrome heated towel rail, expel air and a double glazed window to the front.
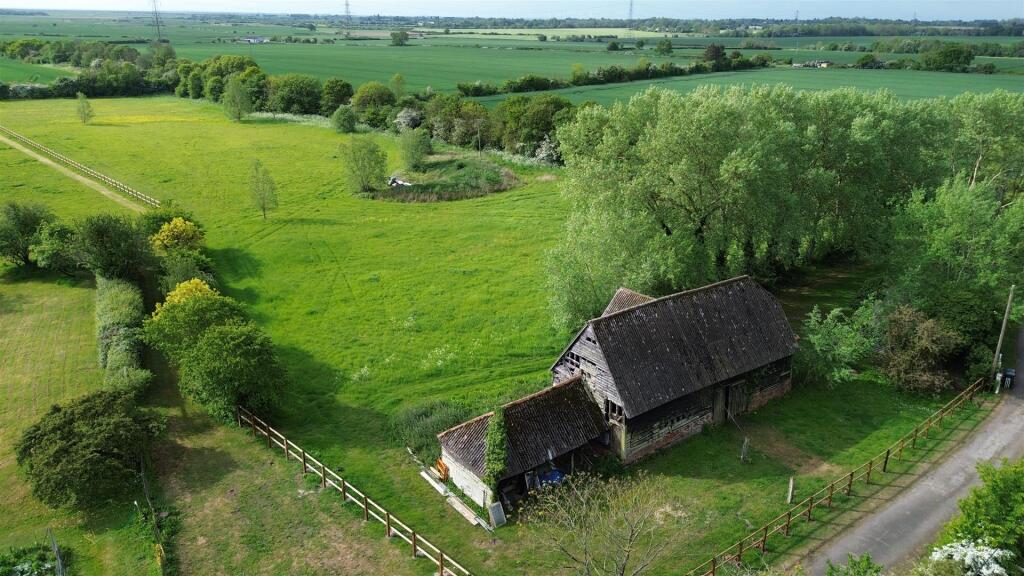
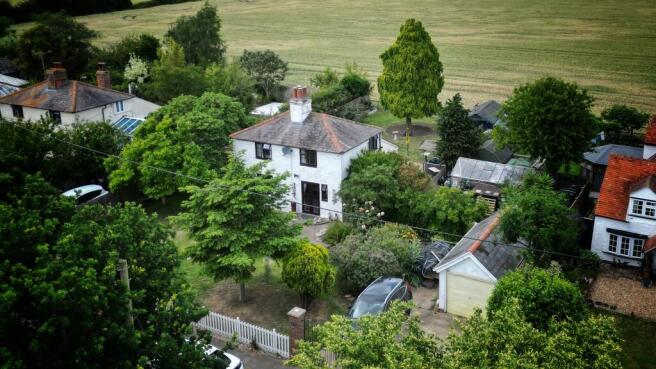
Entrance, Rear And Gardens Please again note to fully appreciate the beauty, tranquillity and the array of landscaped and mature, plants, shrubs, flowers and more please pay particular attention to the drone ariel shots, photography and video tour.
The property hasa right of way access across the front to the beginning of its driveway which is split by to five bar gates, leading to the main parking and substantial double garage(please see write up).
The drive way offers space for many vehicles and if you have a boat(s) caravan or camper then this is ideal, even more so if you work from home or have and use trailers.
The garden to the rear is landscaped with many mature shrubs, trees and flowers and fruit trees and continues to a neatly laid lawn which extends and wraps around the side of the property, again with lots of established planting.
The plot and gardens continue to a large garden allotment area with a good size garden shed and adjacent chicken run and a gate leading in to the neighbouring field.
The current vendors love and respect the countryside and wildlife and have left a part of the garden to nature, which then leads on to summer house which has power and light and a wood burner(requiring a new flue).
This is a superb place to relax, chill out and enjoy the wildlife, winter or summer.
There is a further good size shed which is insulated and has power and light and to one side a wood store and potting shed to the other.
Double Detached Garage (5.05m x 4.57m (16'7 x 15'15)) This whether for vehicles or as a work shop, offers bags of space and has a loft access which is boarded and also has a n outside loft access door, power and light with double opening doors to the front.
To the rear there is a very good size laundry room with sink and a variety of units, door to the rear.
Agents Note The property offers so many fine bespoke hand crafted features and the most superb secluded plot, offering its new owners endless opportunities to enjoy.
Value & comps
No previous sales on record.
Returns
Set an offer; the calculator follows it.
We're still gathering serviced-accommodation data for this area.
Archie refurb estimate: a Pro feature
0.0% below asking
This is not financial or investment advice. Prop AI Deals is not authorised by the Financial Conduct Authority (FCA) to provide investment advice.
All investment calculators, property analyses, and AI-generated insights are for informational purposes only. Property investment carries risk and may result in financial loss. All calculations should be independently verified and you should consult with FCA-authorised financial advisers before making any investment decisions.
Past performance does not guarantee future results. Tax implications vary by individual circumstances.
Deal
Properties like this can earn 2–3x BTL yields when converted to HMO, with retrofit costs around £10k/room. Sign in to see the full tier, yield projection, and cost breakdown.
Commercial properties like this can earn 30-50% higher yields when converted to residential under Class MA / Q / P / PA, with prior approval costing ~GBP 96/unit. Sign in to see the recommended route, yield uplift, and cost breakdown.
BRRR-suited properties can recycle 80-100% of investor capital on refi, leaving a high-yielding rental with most of the money out. Sign in to see the refurb cost stack, ARV projection, and refinance maths.
Detached + large garden = sub-division play. Pro tier unlocks the tier badge, plot size, uplift estimate, and regional land benchmark.
Short-lease flats trade at deep discount, but extending under the 1993 Act often costs far less than the discount. Pro tier unlocks the tier badge, premium breakdown, long-lease ARV and arbitrage maths.
See projected short-stay revenue vs a vanilla BTL for this property.
See real sub-let margins (HMO room rates & SA nightly rates) vs the landlord rent.
Area
Agent & docs

FAQ
About Oak Lodge, Maldon Road, Bradwell On Sea
Explore nearby