5-bedroom semi-detached house · EX8 2SG
Listing removedListed 229 days
Opportunity summary
See Archie’s verdict, returns by strategy and what to check before viewing.
About
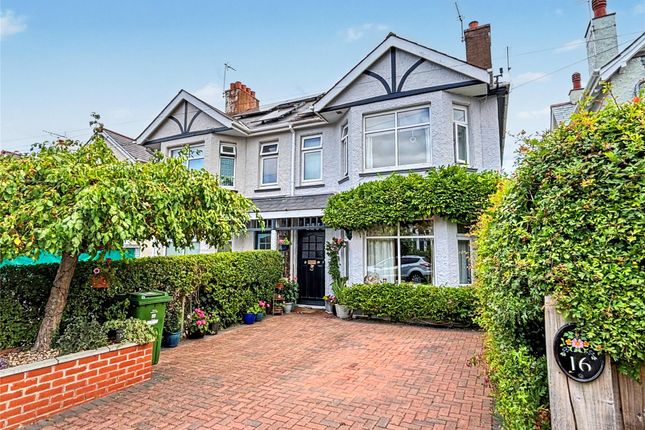
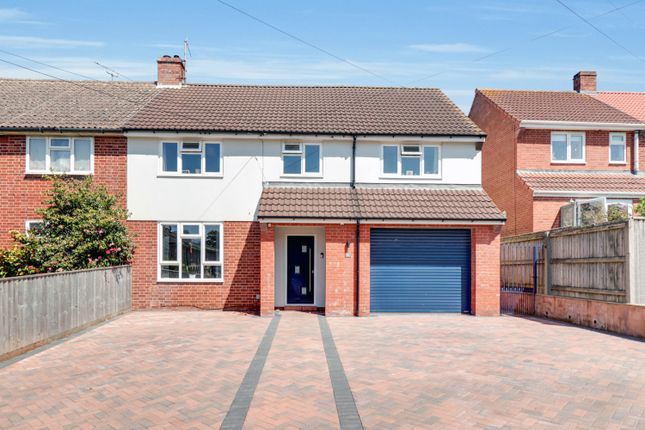
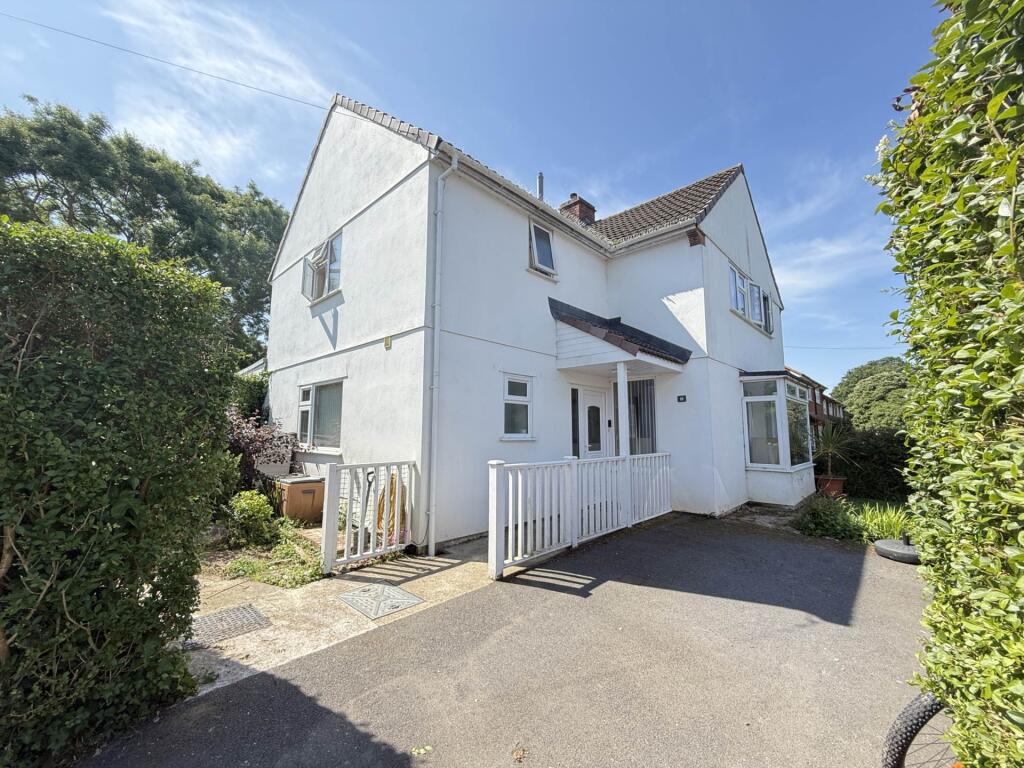
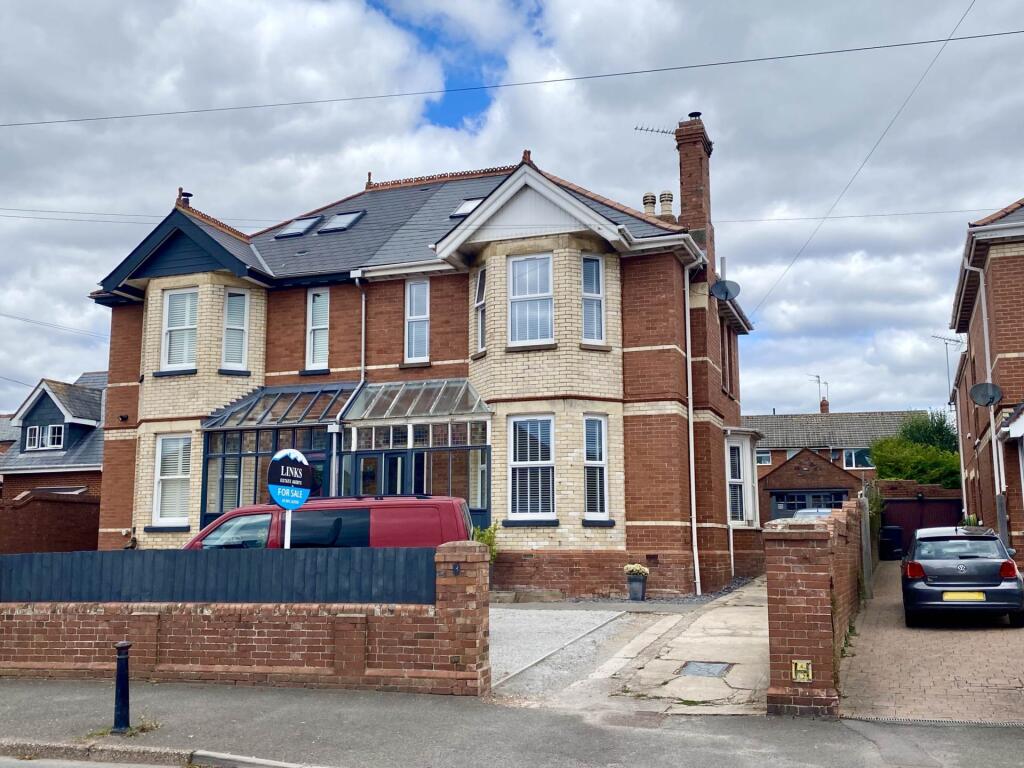
Located in the heart of the town, this substantial period semi-detached property offers five bedrooms in total, comprising a two bedroom main house and a spacious three bedroom annexe to the rear.
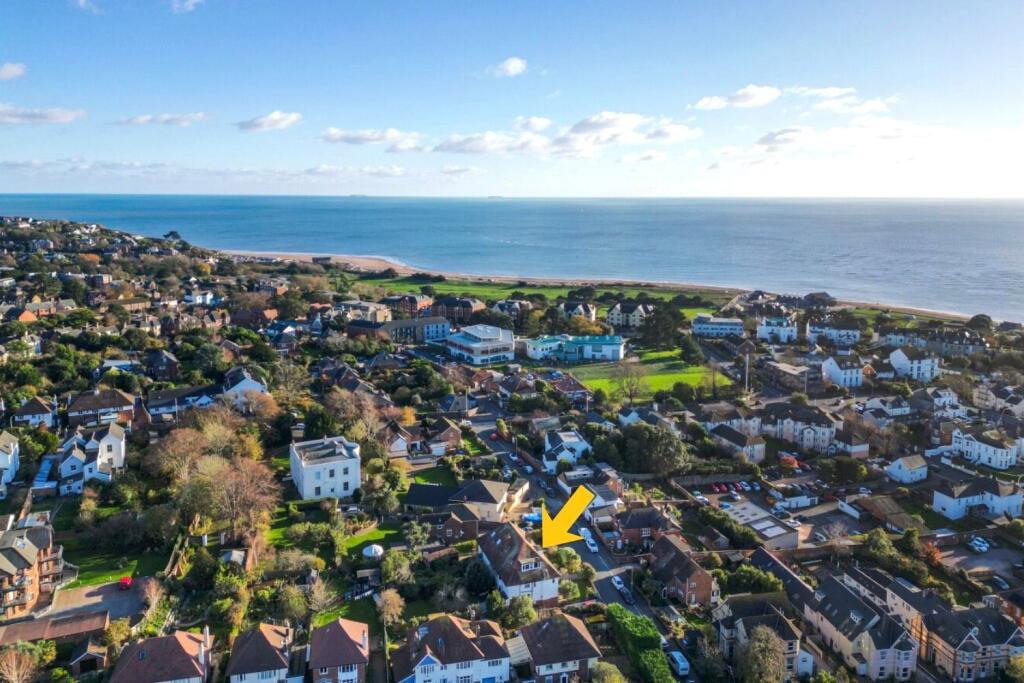
Situation - Hartley Road is an attractive road located a short walk into the town centre and not far from the beach.
Exmouth offers a wide range of shops, including a Marks & Spencer Foodhall, along with a modern sports centre, indoor swimming pool, and a railway station with direct connections to Exeter.
The seafront boasts around two miles of sandy beach, offering opportunities for sailing, paddleboarding, kite surfing and coastal walks along the South West Coast Path.
The cathedral city of Exeter is an easy commute to the west and offers a comprehensive range of shopping, dining, cultural and educational facilities.
Exeter provides mainline rail links on both the Paddington and Waterloo lines, access to the M5 at Junction 30, and Exeter International Airport for both domestic and international travel.
Description - This attractive, period, semi-detached family home has been substantially extended to create a large 3 bedroom annex at the rear, giving fantastic potential for multi-generational living or for a home with income potential.
From the driveway, steps lead to a front door opening into a spacious entrance hall with high ceilings and a set of stairs rising to the first floor.
On the right are two reception rooms, one used as a sitting room with a bay-window to the front and a feature period open fire place and a second that could be used as a study or separate dining room.
On the other side of the hall is a kitchen/breakfast room with a bay-window and fitted with a minimal kitchen, including an electric hob allowing scope to be converted back into a reception room if required.
The hall continues around the stairs where there is an interconnecting door leading into the annexe.
On the first floor there are to two impressive double bedrooms, along with another connecting door to the annexe.
Both rooms are complimented with high ceilings and period features and stripped floor boards.
To the front is the larger of the bedrooms with a dual aspect and a period open fireplace and bedroom 2, to the rear has a window to the side.
Beyond bedroom 2 is the main bathroom, again a good sized with a roll top bath, hand wash basin and low level W.C. There is a feature open fire and a window to the front.
The Annexe - Attached to the rear of the house is the annexe, accessed either via the original property or a separate front door further along the driveway opening into a good sized entrance porch with a door into the garage.
A door leads into an impressive entrance hall with a spiral staircase rising to the first floor, a vaulted ceiling with glass panels to the roof and a door into a spacious family bathroom fitted with a freestanding bath, large walk in shower cubicle, hand wash basin and a low level W.C.
On the right of the entrance hall, a corridor leads down to two double bedrooms, there is a W.C, an interconnecting door into the original part of the house and a hatch giving access to a good sized cellar.
To the rear of the annexe is a fantastic open plan sitting/dining/kitchen area measuring over 18ft across and providing an excellent entertaining space with three sets of patio doors leading out to the garden.
The kitchen is fitted with a range of base, wall and drawer units with a solid wood work top over and a range for cooking and there is an adjoining utility room.
On the first floor, at the top of the stairs is a dressing room or study area, a double bedroom with adjoining en-suite shower room and the interconnecting door into the original house.
Outside - To the front of the house is an area of landscaped garden with a gravelled driveway, running the length of the building providing parking for a a number of cars and leading to a garage with electric roller door and access along the side into the garden.
The rear garden is a good size and laid mainly to lawn and fully enclosed with a gate at the rear giving access to a back service lane.
Leading off the kitchen is a raised patio ideal for outside dining with steps down to the lawn where there is a summer house, garden and a garden studio ideal for working from home.
Services - Current Council tax bands: E and A for annexe Utilities: Mains water, electric, gas and drainage Heating: Gas central heating to front and rear from radiators.
Under floor heating in kitchen/sitting room/dining room Tenure: Freehold Standard, Superfast and Ultrafast broadband available (Ofcom) EE, Three, O2 and Vodafone network available (Ofcom) Directions - What3words:///judge.awards.among
Value & comps
No previous sales on record.
Returns
Set an offer; the calculator follows it.
We're still gathering serviced-accommodation data for this area.
Archie refurb estimate: a Pro feature
0.0% below asking
This is not financial or investment advice. Prop AI Deals is not authorised by the Financial Conduct Authority (FCA) to provide investment advice.
All investment calculators, property analyses, and AI-generated insights are for informational purposes only. Property investment carries risk and may result in financial loss. All calculations should be independently verified and you should consult with FCA-authorised financial advisors before making any investment decisions.
Past performance does not guarantee future results. Tax implications vary by individual circumstances.
Deal
Properties like this can earn 2–3x BTL yields when converted to HMO, with retrofit costs around £10k/room. Sign in to see the full tier, yield projection, and cost breakdown.
Commercial properties like this can earn 30-50% higher yields when converted to residential under Class MA / Q / P / PA, with prior approval costing ~GBP 96/unit. Sign in to see the recommended route, yield uplift, and cost breakdown.
BRRR-suited properties can recycle 80-100% of investor capital on refi, leaving a high-yielding rental with most of the money out. Sign in to see the refurb cost stack, ARV projection, and refinance maths.
Detached + large garden = sub-division play. Pro tier unlocks the tier badge, plot size, uplift estimate, and regional land benchmark.
Short-lease flats trade at deep discount, but extending under the 1993 Act often costs far less than the discount. Pro tier unlocks the tier badge, premium breakdown, long-lease ARV and arbitrage maths.
See projected short-stay revenue vs a vanilla BTL for this property.
See real sub-let margins (HMO room rates & SA nightly rates) vs the landlord rent.
Area
Agent & docs
FAQ
About Hartley Road, Exmouth
Explore nearby