We've tightened what earns a Pursue. A home now needs a published valuation, a strategy that still makes money after real running costs and lender stress tests, and no listing problems that would stop a mortgage. You'll see fewer Pursues, and each one has been checked harder.
See how verdicts work5-bedroom semi-detached house · BS9 1HD
For saleListed 46 days
Opportunity summary
See Archie’s verdict, returns by strategy and what to check before viewing.
About
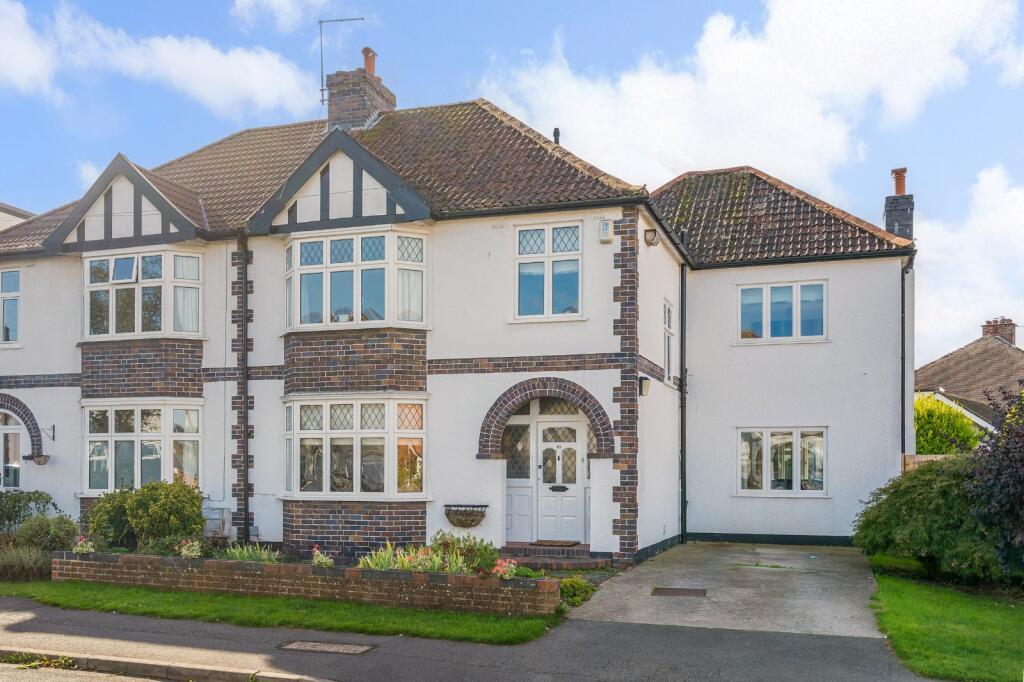
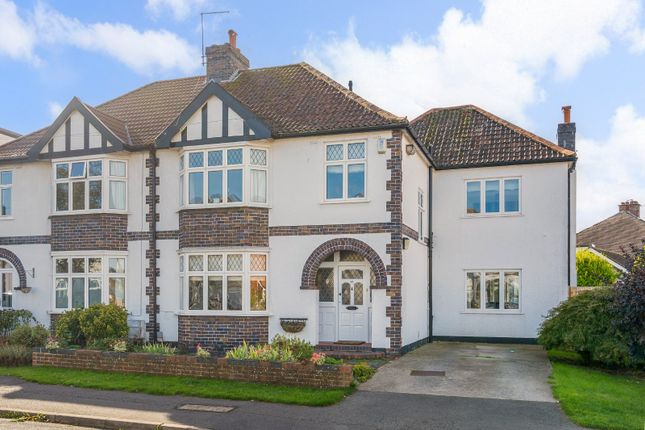
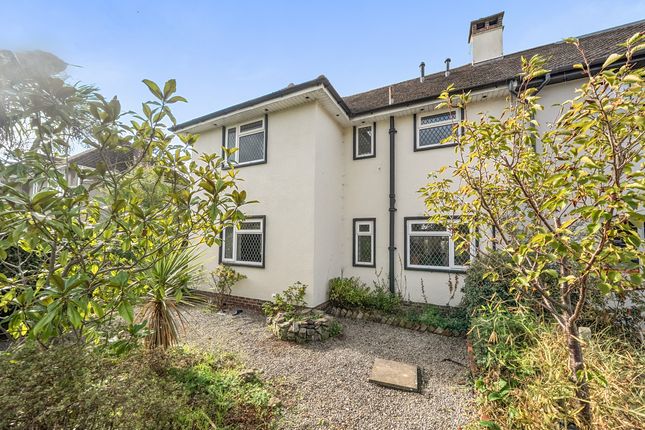
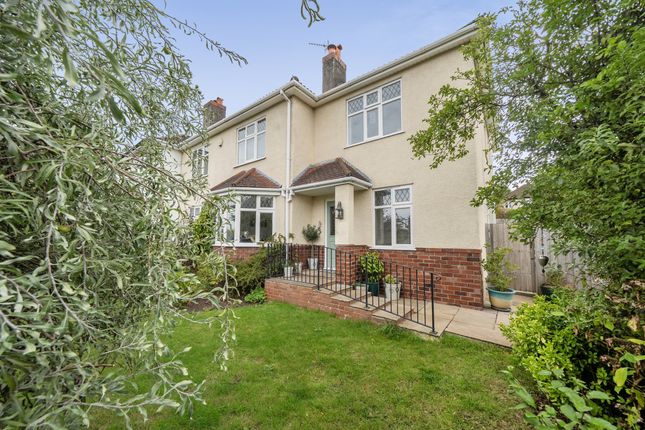
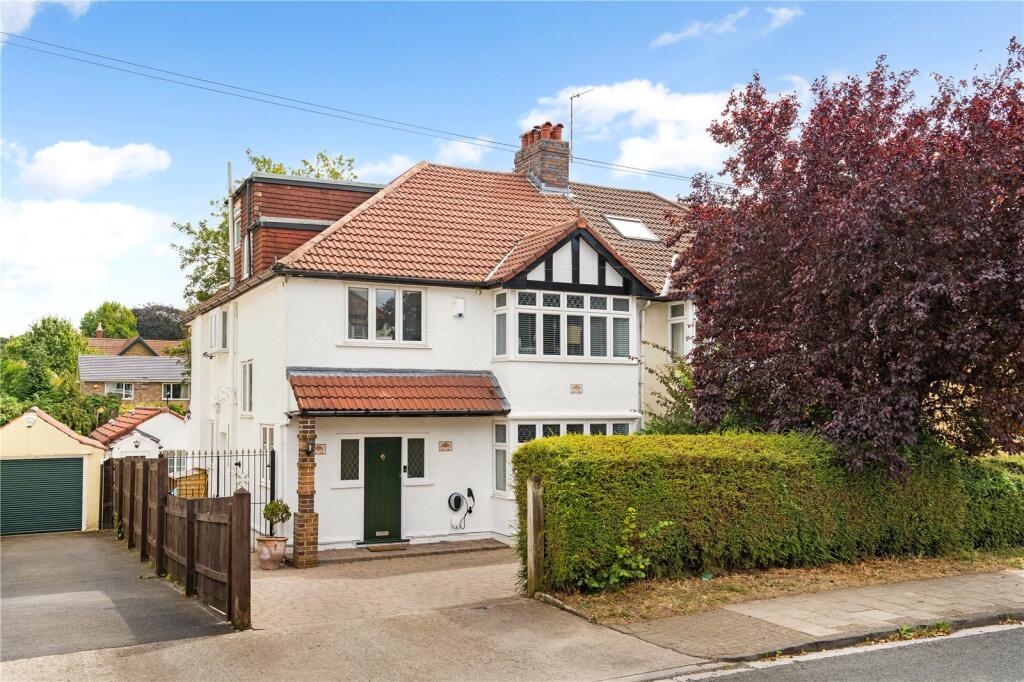
A substantial five-bedroom 1920s semi-detached family home with a superb west-facing garden set within a quiet cul-de-sac, in a popular and well-established residential setting.
Offering a rare combination of traditional character, excellent family accommodation and thoughtful modern improvements, the property has been carefully enhanced by the current owners while retaining the sense of space and proportions associated with homes of this era.
Summary The accommodation is particularly well suited to family life, with four generous bedrooms arranged across the first floor and a further double bedroom, ensuite and home office created within a professionally completed loft conversion in 2023.
At the heart of the home is a fabulous open-plan kitchen, dining and additional sitting space.
The kitchen was extended by a previous owner and subsequently opened through longitudinally by the current owners in 2021, with the appropriate sign-off in place.
The result is a wonderful sociable space with a wealth of natural light and direct connections to the garden.
Two sets of French doors open from the side of the kitchen onto a west-facing patio, while bi-fold doors to the rear provide level access directly onto the private garden.
This arrangement makes the kitchen and garden particularly well connected during the warmer months and creates an excellent space for entertaining Accommodation Please see the floorplan for room measurements and the property layout.
A spacious entrance hall, with characterful stained glass windows, provides an impressive first introduction to the property, with the generous proportions continuing throughout the house.
The ground floor includes a useful downstairs cloakroom, which also houses the Worcester combination boiler, together with two well proportioned receptions and the superb kitchen/dining/sitting space.
The kitchen has been designed around modern family living, providing ample room for dining and relaxed seating as well as everyday cooking.
Its position at the rear of the house, together with the French doors and bi-fold doors, creates a particularly attractive relationship with the garden.
The first floor offers four good-sized bedrooms, served by the family bathroom and a spacious landing.
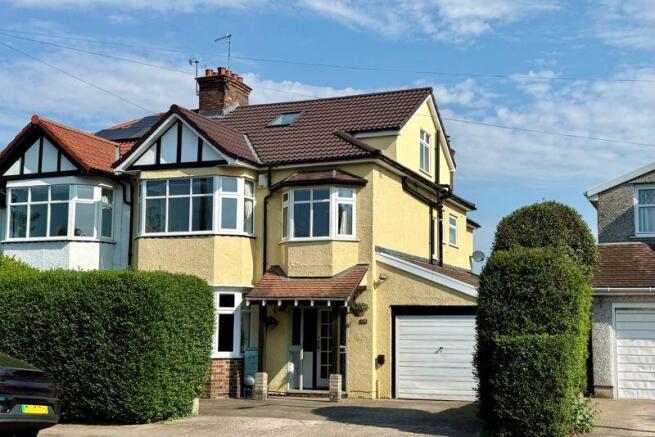
The loft was converted in 2023 by U Create Builders, creating an additional double bedroom with ensuite facilities, together with a small home office.
This versatile upper-level accommodation is ideal for teenagers, visiting family, guests or those working from home.
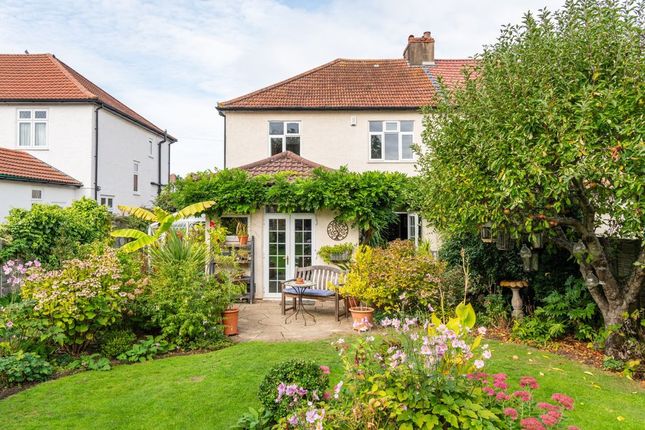
Outside One of the property's particular strengths is its good-sized, private west-facing garden.
The garden enjoys a sunny westerly aspect and is accessed directly from the kitchen/dining space via the rear bi-fold doors, as well as from the side patio through the French doors.
There is useful side access, making the removal of garden waste straightforward, while the cul-de-sac position adds to the property's sense of privacy and practicality.
To the front, there is off-street parking together with access to the integral garage. The garage is a particularly useful feature, providing secure storage and direct access from the main house.
A new roll-top garage door was installed approximately five years ago. Solar Power The property benefits from vendor-owned solar panels installed in 2021, coupled with battery storage capacity.
This setup allows electricity generated during daylight hours to be stored and used when required, helping the current owners keep their household energy bills exceptionally low.
Importantly, the solar installation is owned by the vendors rather than subject to a third-party lease arrangement Further Improvements The current owners have undertaken a number of improvements during their ownership, including: •Loft conversion completed in 2023 by U Create Builders, creating a double bedroom, ensuite and home office.
•Kitchen reconfigured and opened through in 2021 to create the current kitchen/dining/sitting space, with relevant sign-off. •Solar panels and battery storage, owned by the vendors.
•Chimney re-rendered. •New roll-top garage door installed approximately five years ago. •Continued improvement and maintenance of the property and garden.
Location & Community Cranleigh Gardens enjoys the advantages of a quiet cul-de-sac setting while being well positioned for the amenities, schools and wider attractions of north-west Bristol.
The road benefits from a strong community feel, including a healthy and active WhatsApp group, creating a particularly welcoming environment for families and residents.
The property also sits within sought-after school catchments, including Elmlea Infant and Junior School, Stoke Bishop Church of England Primary School and Bristol Free School for secondary education, subject to the usual admissions criteria and annual confirmation.
There are also numerous highly regarded independent schools within the wider Bristol area.
Cranleigh Gardens is a substantial and versatile family home which successfully combines the character and proportions of a 1920s property with a series of significant modern improvements.
The five-bedroom accommodation, superb kitchen/dining/sitting space, 2023 loft conversion, private west-facing garden, integral garage and off-street parking provide an excellent package for modern family life.
The combination of owned solar panels and battery storage, excellent connectivity between the kitchen and garden, generous bedroom sizes and a friendly cul-de-sac community make this a particularly appealing home in a highly desirable part of Bristol
Value & comps
No previous sales on record.
Returns
Set an offer; the calculator follows it.
We're still gathering serviced-accommodation data for this area.
Archie refurb estimate: a Pro feature
0.0% below asking
This is not financial or investment advice. Prop AI Deals is not authorised by the Financial Conduct Authority (FCA) to provide investment advice.
All investment calculators, property analyses, and AI-generated insights are for informational purposes only. Property investment carries risk and may result in financial loss. All calculations should be independently verified and you should consult with FCA-authorised financial advisers before making any investment decisions.
Past performance does not guarantee future results. Tax implications vary by individual circumstances.
Deal
Properties like this can earn 2–3x BTL yields when converted to HMO, with retrofit costs around £10k/room. Sign in to see the full tier, yield projection, and cost breakdown.
Commercial properties like this can earn 30-50% higher yields when converted to residential under Class MA / Q / P / PA, with prior approval costing ~GBP 96/unit. Sign in to see the recommended route, yield uplift, and cost breakdown.
BRRR-suited properties can recycle 80-100% of investor capital on refi, leaving a high-yielding rental with most of the money out. Sign in to see the refurb cost stack, ARV projection, and refinance maths.
Detached + large garden = sub-division play. Pro tier unlocks the tier badge, plot size, uplift estimate, and regional land benchmark.
Short-lease flats trade at deep discount, but extending under the 1993 Act often costs far less than the discount. Pro tier unlocks the tier badge, premium breakdown, long-lease ARV and arbitrage maths.
See projected short-stay revenue vs a vanilla BTL for this property.
See real sub-let margins (HMO room rates & SA nightly rates) vs the landlord rent.
Area
Agent & docs

FAQ
About 8, Cranleigh Gardens, Stoke Bishop
Explore nearby