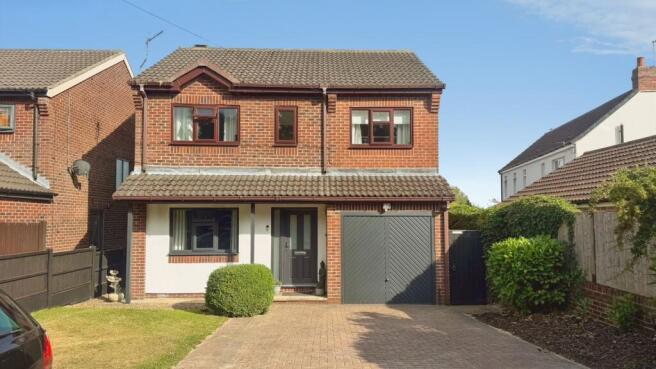
4-bedroom detached house · S72 8PR
Listing removedListed 278 days
Opportunity summary
See Archie’s verdict, returns by strategy and what to check before viewing.
About
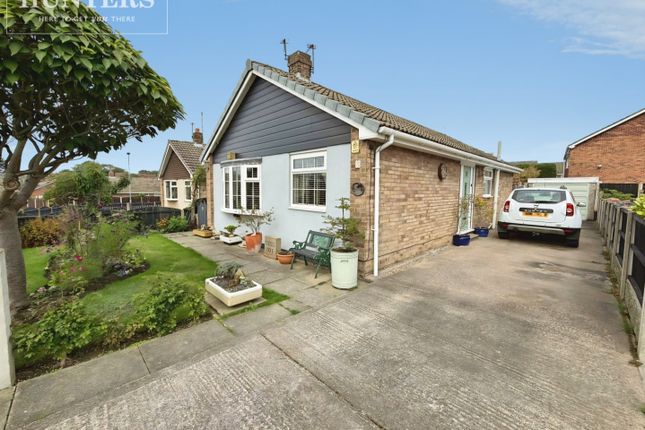
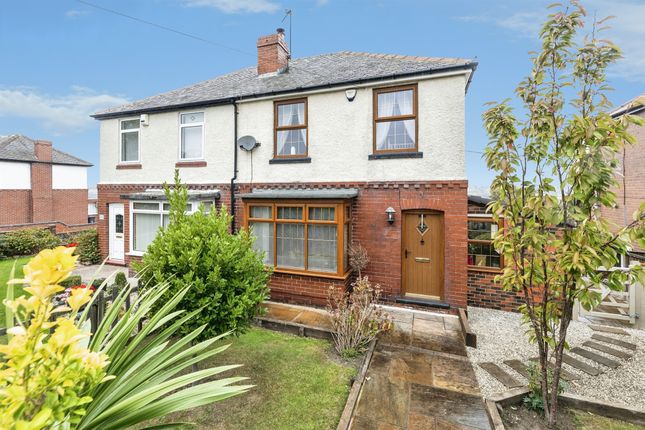
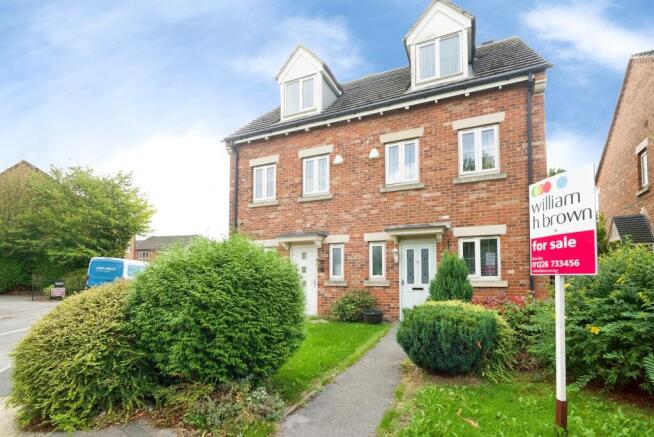
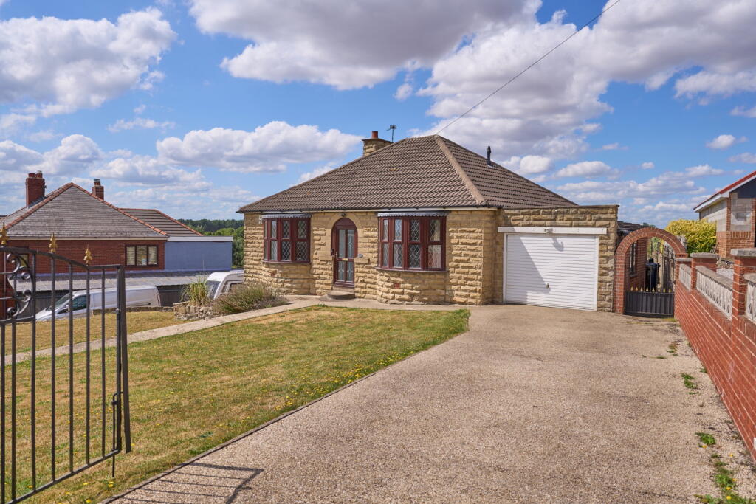
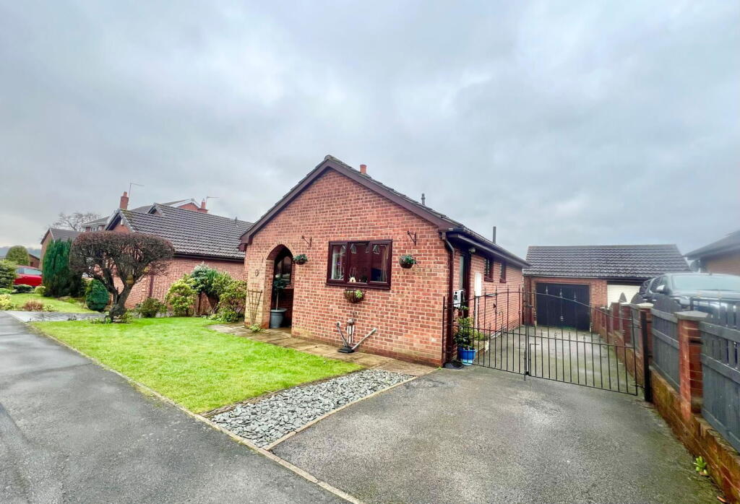
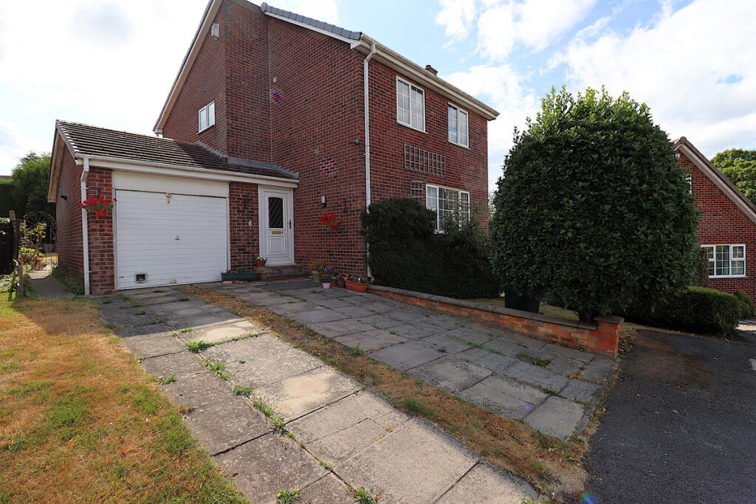
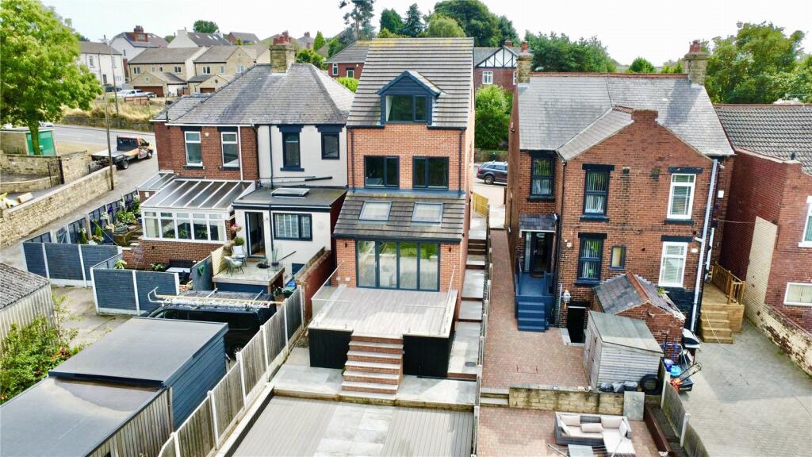
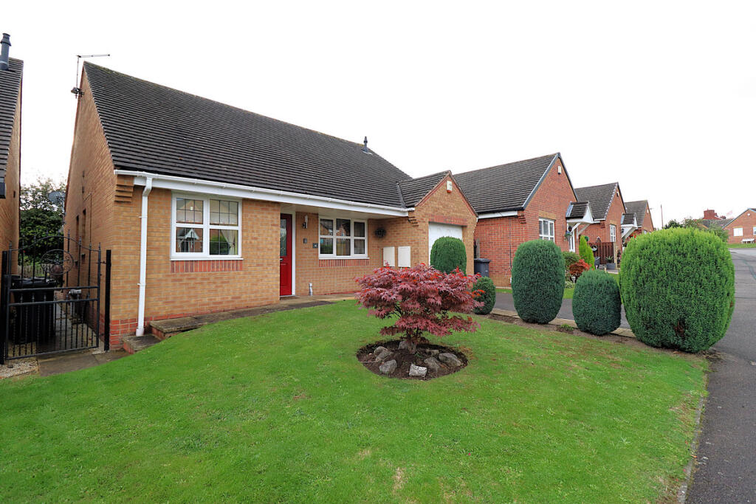
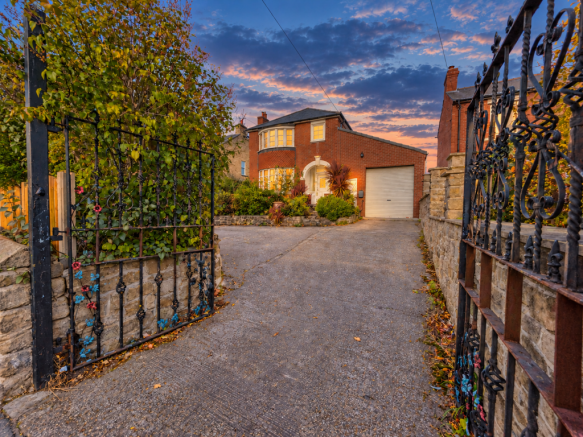
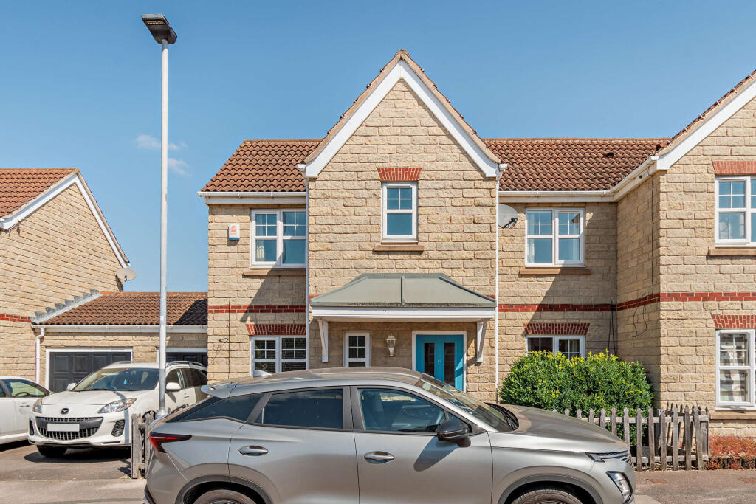
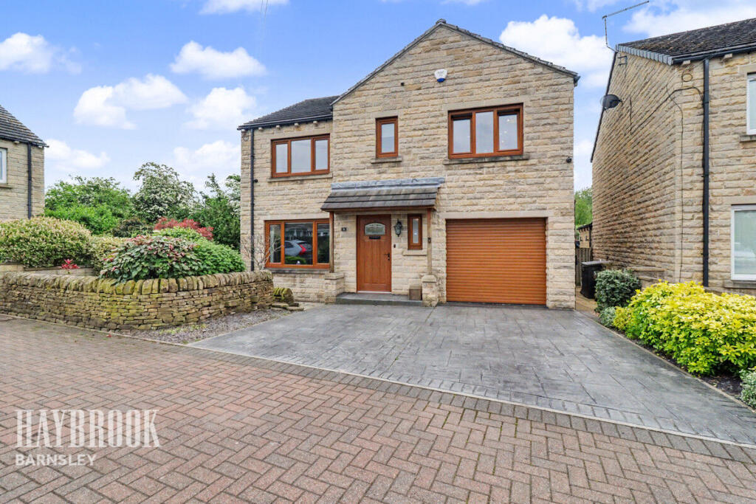
MUST BE VIEWED INTERNALLY Stunning four bedroom two bathroom detached house with generous living space which has been thoughtfully extended, creating a welcoming environment that is perfect for families.
Impeccably styled with premium finishes, this residence exudes a sense of luxury.
A most stunning extended deceptively spacious four bedroom two bathroom detached home situated within this highly regarded residential area of Shafton.
Tastefully presented throughout with a stylish modern decor the property features two contemporary high quality bathroom suites and chic downstairs WC.
The master bedroom boasts ample fitted furniture and walk in wardrobe complementing built in wardrobes in all other bedrooms.
The extended lounge with media wall and fabulous log effect fire is perfect for cosy winter evenings, whilst the versatile living/dining area and kitchen extension is the hub ideal for modern living.
Having driveway parking and a spacious garage/gym the low maintenance rear garden offers space to entertain with the use of a garden room with fitted bar.
Having a recently upgraded gas central heating boiler the property also offers the benefits of leased solar panels Conveniently located for local amenities and schools there is also of access for commuter links to the surrounding area including the Dearne Valley.
Boasting a prime location and exceptional features, this residence is a must-see for those in search of a truly remarkable home. Entrance Hall uPVC entrance door. Contemporary radiator.
Stairs to the first floor and built in storage cupboard Lounge 20' 1" x 11' 7" (6.11m x 3.52m) A spacious recently extended lounge with window to front offering high levels of natural light.
A modern media wall with fabulous log effect fire inset and quartz shelf is the rooms feature focal point perfect for those cosy winter evenings and relaxing.
Contemporary radiators Dining Area 14' 10" x 8' 8" (4.52m x 2.64m) Offering versatile living/dining space with window and French doors into the garden, radiators.
Cloaks WC Having a stylish fully tiled suite with WC and vanity basin having wall mirror over.
Fitted Kitchen 12' 10" x 7' 8" (3.91m x 2.33m) Presented with a range of stylish fitted wall and base level units having complementing down lighting and Quartz work tops having inset sink.
Integral appliances include; fridge, freezer, dishwasher, washing machine, eye level electric double oven and four ring Induction hob with modern extractor over. Window and door into the rear garden.
Access to the garage. First Floor Landing Built in cupboard, PIV ventilation unit and loft access.
Master Bedroom 16' 9" x 7' 7" (5.1m x 2.32m) A spacious front facing principal bedroom with a range of fitted furniture. Additional generous walk in wardrobes.
Underfloor heating continuing into the en suite.
En Suite Shower Room A chic high quality boutique hotel style being fully tiled suite having walk in rain shower and fitted furniture incorporating the WC and wash hand basin.
LED mirror and feature matching towel radiator. Window to rear Bedroom Two 12' 7" x 8' 6" (3.83m x 2.58m) Front facing double bedroom with radiator and fitted wardrobes.
Bedroom Three 11' 1" x 8' 6" (3.38m x 2.58m) Rear facing double bedroom with radiator and fitted wardrobes. Bedroom Four 9' 1" x 6' 1" (2.78m x 1.86m) Front facing.
Currently used as a dressing room with a wide range of fitted furniture. Radiator.
Family Bathroom A further classy fully tiled high quality suite comprising of a panelled bath with rain shower complemented by fitted furniture including WC and wash hand basin.
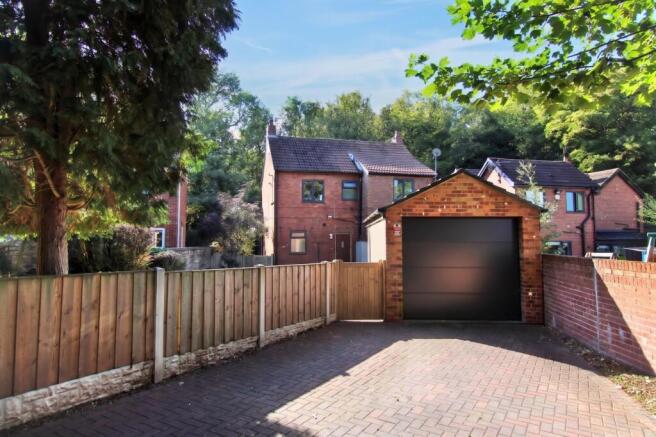
Towel radiator and opaque window Garage/Gym 20' 7" x 7' 9" (6.28m x 2.37m) Currently used as a gym with potential to revert back to a garage. Having roller door, power and lighting.
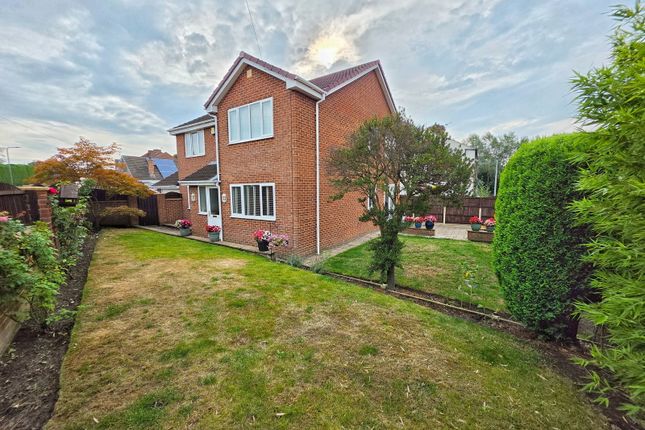
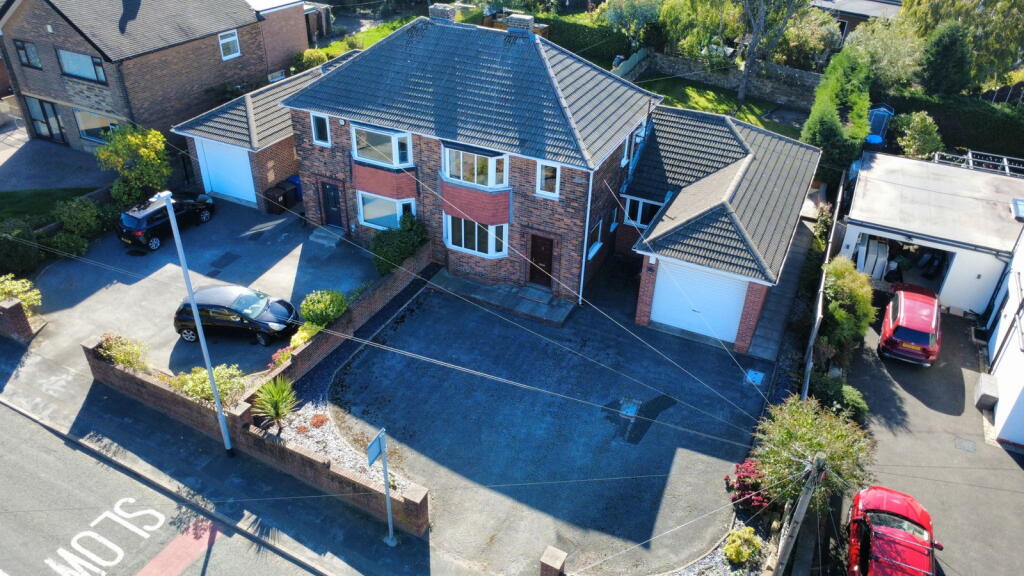
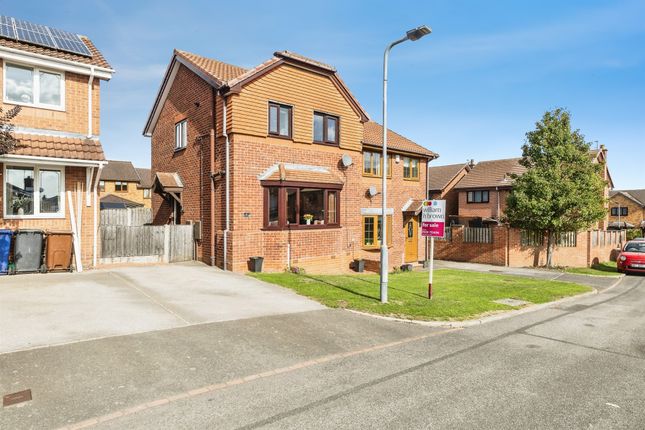
Outside Enclosed lawn to front with driveway offering parking. To the rear are enclosed low maintenance gardens ideal for all year round entertaining.
A large Indian stone patio is complemented by artificial lawn Garden Room/Bar 7' 5" x 9' 5" (2.27m x 2.88m) Timber framed with attractive internal wall panelling.
Fitted bar with quartz work top and bespoke fitted shelving. Power, lighting and glazed doors. Attached additional storage area.
Additional Information The property has been extended to the side and front over recent years. Garage would require a brick course removing for car access.
SOLAR PANELS LEASED THROUGH A SHADE GREENER Council Tax Band B source gov.uk(14/01/26) Agents are required by law to conduct anti-money laundering checks on all those buying a property.
We outsource the initial checks to a partner supplier Coadjute/Movebutler, who will contact you once you have had an offer accepted on a property you wish to buy.
The cost of these checks is £45 + VAT pp. This is a non-refundable fee. These charges cover the cost of obtaining relevant data, any manual checks and monitoring which might be required.
This fee will need to be paid and the checks completed in advance of the office issuing a memorandum of sale on the property you would like to buy.
Value & comps
No previous sales on record.
Returns
Set an offer; the calculator follows it.
We're still gathering serviced-accommodation data for this area.
Archie refurb estimate: a Pro feature
0.0% below asking
This is not financial or investment advice. Prop AI Deals is not authorised by the Financial Conduct Authority (FCA) to provide investment advice.
All investment calculators, property analyses, and AI-generated insights are for informational purposes only. Property investment carries risk and may result in financial loss. All calculations should be independently verified and you should consult with FCA-authorised financial advisors before making any investment decisions.
Past performance does not guarantee future results. Tax implications vary by individual circumstances.
Deal
Properties like this can earn 2–3x BTL yields when converted to HMO, with retrofit costs around £10k/room. Sign in to see the full tier, yield projection, and cost breakdown.
Commercial properties like this can earn 30-50% higher yields when converted to residential under Class MA / Q / P / PA, with prior approval costing ~GBP 96/unit. Sign in to see the recommended route, yield uplift, and cost breakdown.
BRRR-suited properties can recycle 80-100% of investor capital on refi, leaving a high-yielding rental with most of the money out. Sign in to see the refurb cost stack, ARV projection, and refinance maths.
Detached + large garden = sub-division play. Pro tier unlocks the tier badge, plot size, uplift estimate, and regional land benchmark.
Short-lease flats trade at deep discount, but extending under the 1993 Act often costs far less than the discount. Pro tier unlocks the tier badge, premium breakdown, long-lease ARV and arbitrage maths.
See projected short-stay revenue vs a vanilla BTL for this property.
See real sub-let margins (HMO room rates & SA nightly rates) vs the landlord rent.
Area
Agent & docs
FAQ
About Meadow Croft, Shafton, Barnsley, S72
Explore nearby