4-bedroom detached house · S72 9LD
For saleListed 63 days
Opportunity summary
See Archie’s verdict, returns by strategy and what to check before viewing.
About
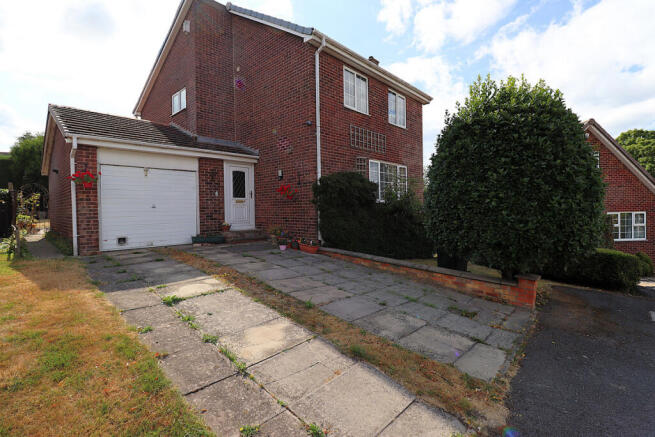
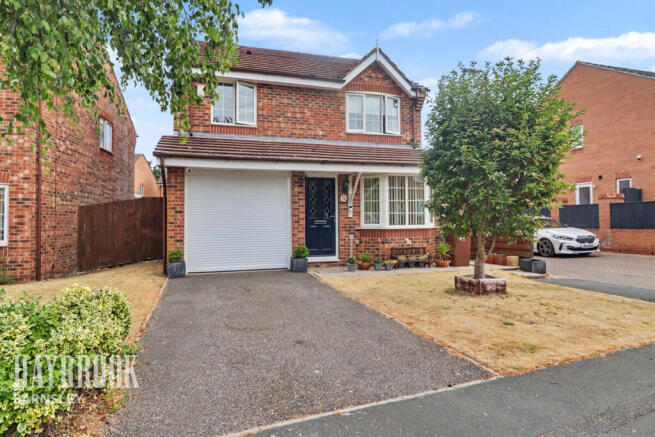
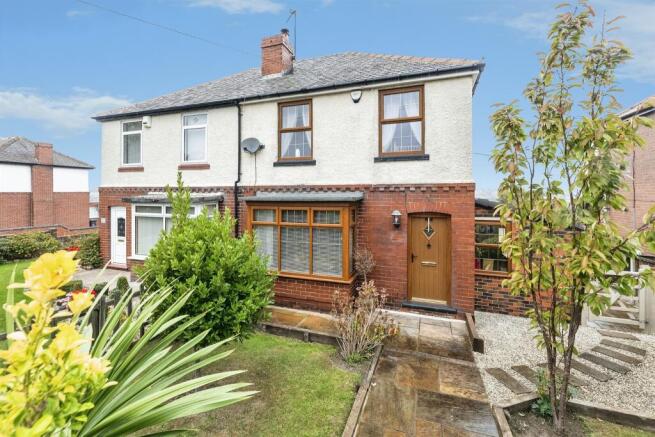
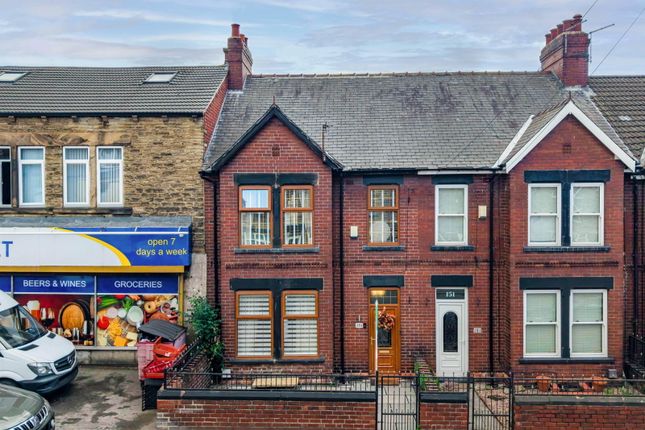
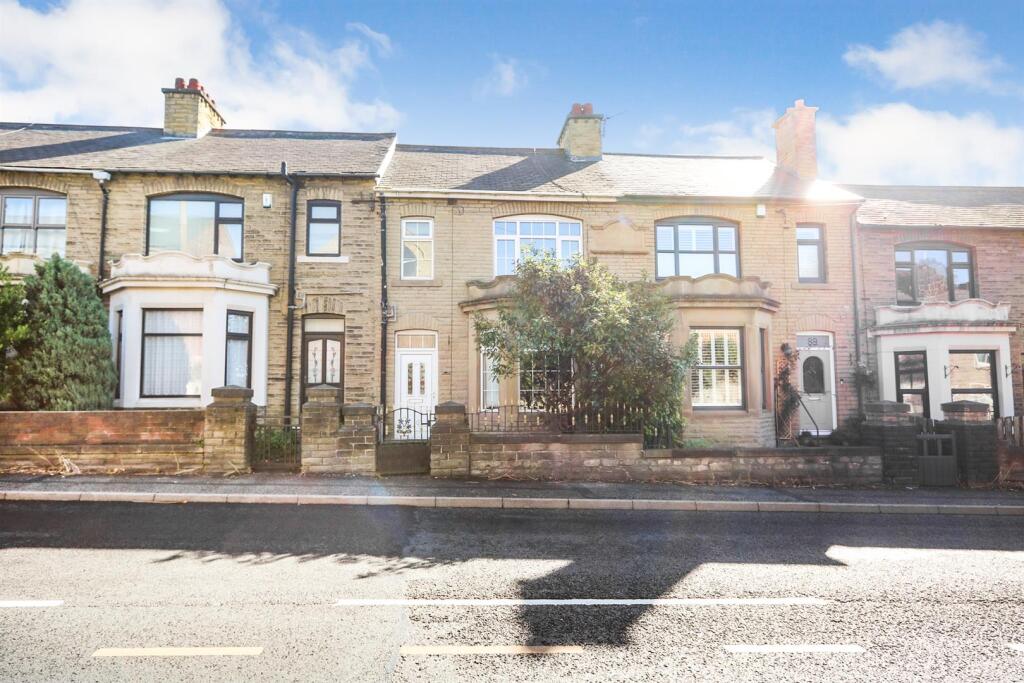
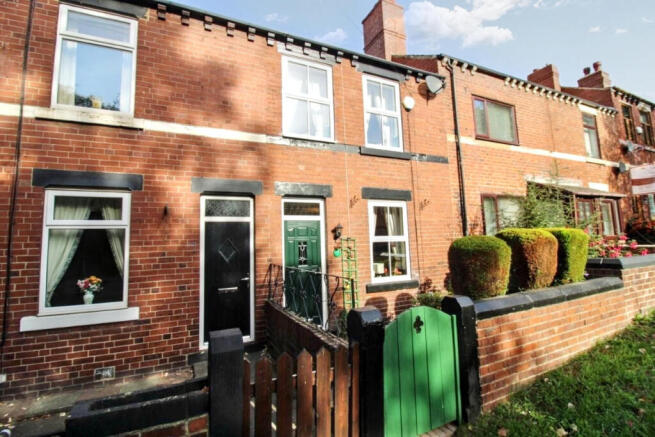
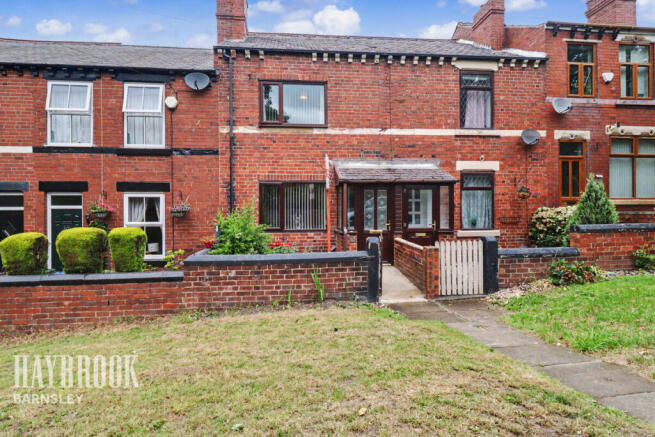
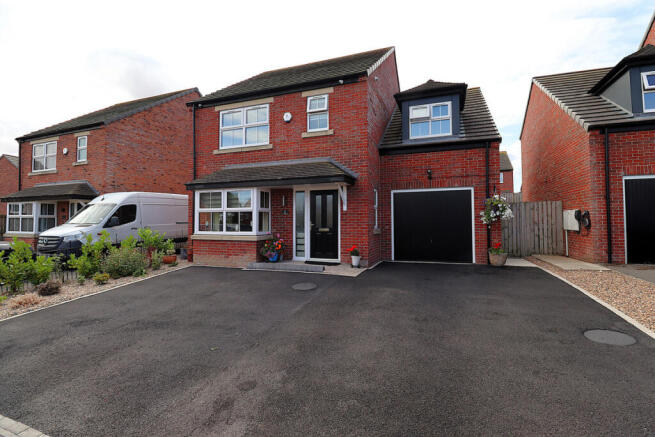
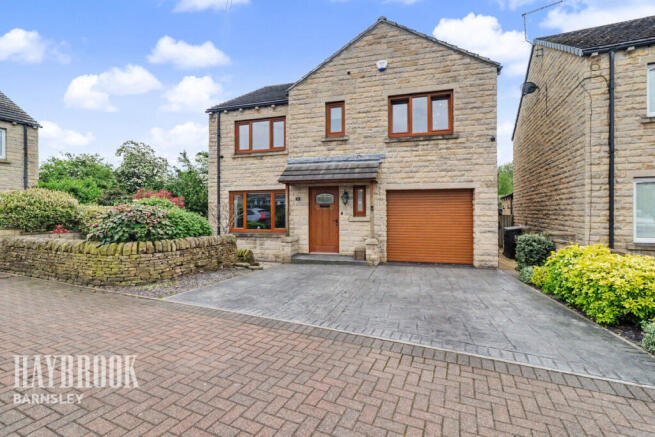
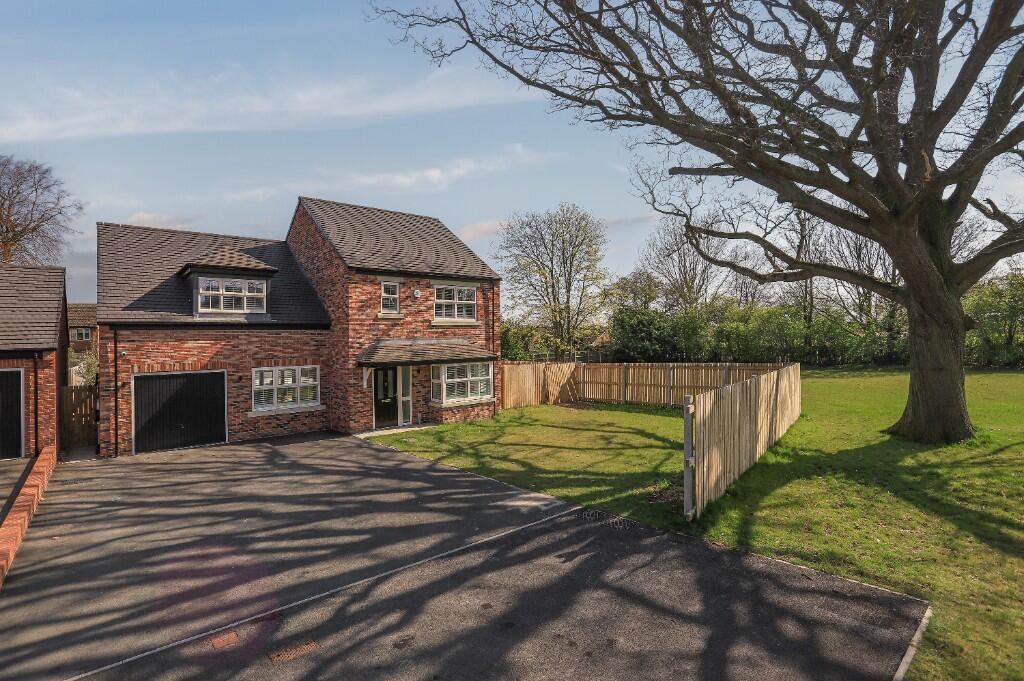
*TIKTOK HOME** Charming 4-bedroom detached house located in the heart of Brierley, boasting off-street parking and an integral garage.
This modern property is a perfect blend of spaciousness and brightness, offering a welcoming atmosphere for a growing family.
Step outside to enjoy the beautifully landscaped garden or relax in the stylish interiors. Don't miss out on this new gem in the market!
Step right into this charming 4-bedroom detached house in the heart of Brierley. This modern property boasts a spacious layout with plenty of natural light flooding in.
Enjoy the convenience of off-street parking and an integral garage - perfect for storing your vehicles or turning into a workshop.
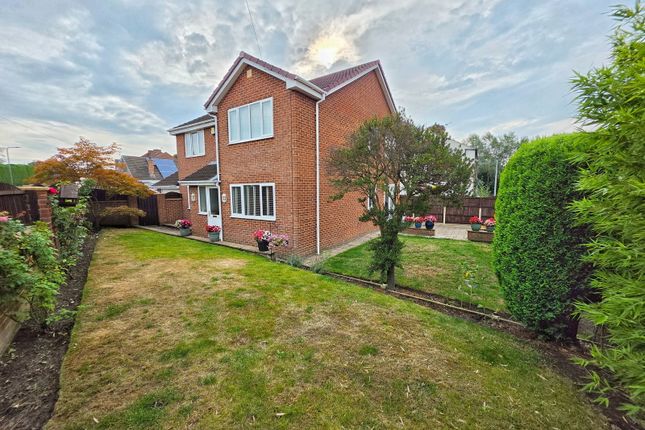
The property features a well-maintained garden, ideal for relaxing or entertaining guests on warm summer evenings.
With a fresh and contemporary feel throughout, this property is perfect for those seeking a new home to make their own. Don't miss out on the opportunity to own this gem in a peaceful village setting.
Book your viewing today to experience the charm and character of this delightful property. Entrance Hall Access is gained via a composite door opening into the entrance hall.
Having under floor heating and stairs rising to the first floor with LED sensor lighting.
Cloakroom Fitted with a two piece suite comprising low level WC and a floating wash hand basin with vanity unit beneath.
Having under floor heating and a frosted double glazed window to the front.
Kitchen/Sun Room 21' 4" x 13' 6" (6.5m x 4.11m) A modern open plan room with bi-folding doors to the balcony and double glazed Velux windows.
The kitchen has modern high gloss under lit wall and base units with feature LED lighting and quartz worktops over incorporating a one and a half bowl single drainer sink unit with mixer tap.
Having integrated appliances including two electric fan assisted ovens, a microwave oven, a five ring gas hob with extractor to the central island unit, fridge freezer and dishwasher.
First Floor Landing Having a radiator, two double glazed windows and stairs rising to the second floor landing with LED sensor lighting.
Lounge 13' 10" x 13' 9" (4.21m x 4.19m) A spacious room with fabulous views to the rear. Having attractive wall lighting, two radiators and two double glazed windows.
Master Bedroom 14' 7" x 13' 6" (4.44m x 4.11m) Having a radiator and a double glazed window to the front.
Jack & Jill Shower Room Fitted with a three piece suite comprising low level WC, a wash hand basin and a separate shower enclosure with LED sensor lighting.
There is a heated towel rail, lit mirror and a frosted double glazed window to the side.
Second Floor Landing Having a radiator and also giving access to the boarded loft space which has lighting and a loft ladder.
Bedroom Two 13' 10" x 13' 9" (4.21m x 4.19m) Having a radiator and a double glazed window with stunning views to the rear.
Bedroom Three 10' 2" x 8' 2" (3.11m x 2.49m) Having laminate flooring, a radiator and a double glazed Velux window to the front.
Bedroom Four 12' 2" x 5' 0" (3.72m x 1.52m) Having a radiator, a double glazed Velux window and also giving access to the eaves storage.
Bathroom Fitted with a three piece suite comprising low level WC, wash hand basin set into a vanity unit and a panelled bath with shower over.
Having a heated towel rail and a frosted double glazed window to the side. Integral Garage 17' 10" x 9' 4" (5.43m x 2.85m) Having a remote control roller door to the front.
There is power and light fitted as well as plumbing for a washing machine and space for an additional appliance.
Outside To the front, there is double gated access leading to off street parking to the front of the garage. To the rear, there is tiled balcony with glass balustrade and storage beneath.
There is a decked area and garden with rural views to the rear. Additional Information The property is currently in council tax band C.
Agents are required by law to conduct anti-money laundering checks on all those buying a property.
We outsource the initial checks to a partner supplier Coadjute/Movebutler, who will contact you once you have had an offer accepted on a property you wish to buy.
The cost of these checks is £45 + VAT pp. This is a non-refundable fee. These charges cover the cost of obtaining relevant data, any manual checks and monitoring which might be required.
This fee will need to be paid and the checks completed in advance of the office issuing a memorandum of sale on the property you would like to buy.
Value & comps
No previous sales on record.
Returns
Set an offer; the calculator follows it.
We're still gathering serviced-accommodation data for this area.
Archie refurb estimate: a Pro feature
0.0% below asking
This is not financial or investment advice. Prop AI Deals is not authorised by the Financial Conduct Authority (FCA) to provide investment advice.
All investment calculators, property analyses, and AI-generated insights are for informational purposes only. Property investment carries risk and may result in financial loss. All calculations should be independently verified and you should consult with FCA-authorised financial advisors before making any investment decisions.
Past performance does not guarantee future results. Tax implications vary by individual circumstances.
Deal
Properties like this can earn 2–3x BTL yields when converted to HMO, with retrofit costs around £10k/room. Sign in to see the full tier, yield projection, and cost breakdown.
Commercial properties like this can earn 30-50% higher yields when converted to residential under Class MA / Q / P / PA, with prior approval costing ~GBP 96/unit. Sign in to see the recommended route, yield uplift, and cost breakdown.
BRRR-suited properties can recycle 80-100% of investor capital on refi, leaving a high-yielding rental with most of the money out. Sign in to see the refurb cost stack, ARV projection, and refinance maths.
Detached + large garden = sub-division play. Pro tier unlocks the tier badge, plot size, uplift estimate, and regional land benchmark.
Short-lease flats trade at deep discount, but extending under the 1993 Act often costs far less than the discount. Pro tier unlocks the tier badge, premium breakdown, long-lease ARV and arbitrage maths.
See projected short-stay revenue vs a vanilla BTL for this property.
See real sub-let margins (HMO room rates & SA nightly rates) vs the landlord rent.
Area
Agent & docs
FAQ
About Barnsley Road, Brierley, S72
Explore nearby