We've tightened what earns a Pursue. A home now needs a published valuation, a strategy that still makes money after real running costs and lender stress tests, and no listing problems that would stop a mortgage. You'll see fewer Pursues, and each one has been checked harder.
See how verdicts work4-bedroom detached house · DH7 0LP
For saleListed 35 days
Opportunity summary
See Archie’s verdict, returns by strategy and what to check before viewing.
About
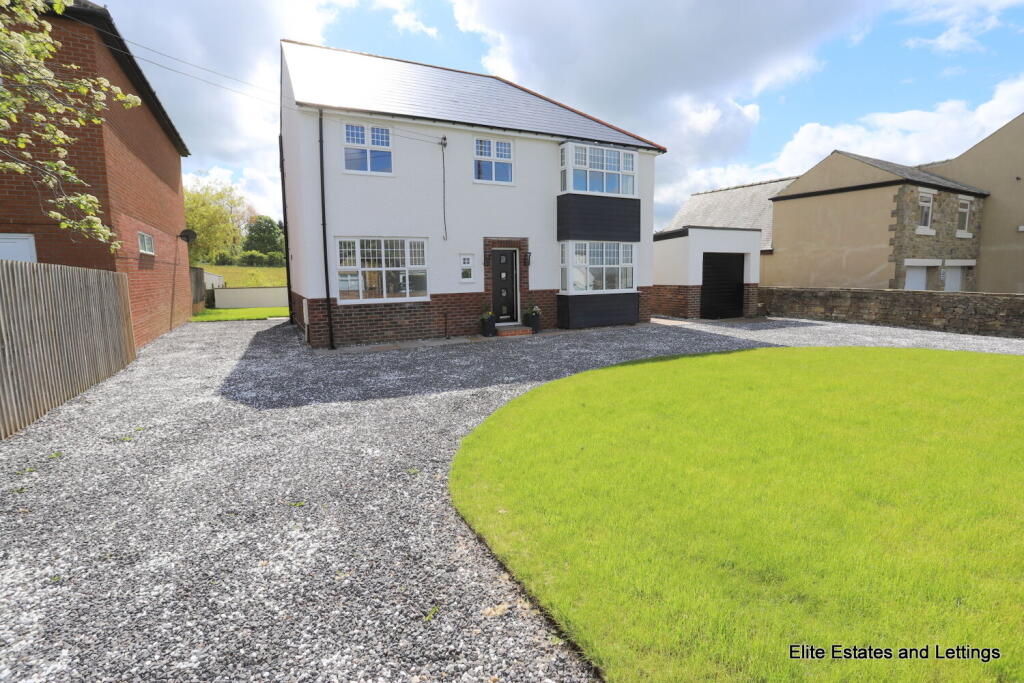
Broadacres is a beautifully presented four-bedroom detached home in Lanchester, combining a distinctive double-fronted exterior with stylish interiors and delightful landscaped gardens.
With three reception rooms, a quality breakfasting kitchen and a bedroom opening onto its own garden-facing balcony, this individual property offers a welcoming setting for family life and entertaining.
Two elegant sitting rooms feature generous bay windows overlooking the front garden, with a multi-fuel stove in one and a gas stove in the other creating inviting focal points.
Decorative ceiling details and attractive fireplaces complement the property’s character, while tasteful décor gives each room a comfortable, well-finished feel.
The separate dining room connects to one of the sitting rooms through glazed double doors, with French doors opening directly onto the rear garden.
Installed in 2020, the breakfasting kitchen is fitted with an extensive range of Shaker-style units, complemented by quartz worktops, contrasting tiled splashbacks and space for a breakfast table.
Windows overlooking the garden bring plenty of natural light into this practical and attractive room. A bright galleried landing with glass balustrades and roof windows adds a contemporary touch.
The four bedrooms provide flexibility for family, guests or home working.
The generous principal bedroom benefits from extensive fitted storage and an en-suite bathroom, while another bedroom enjoys direct access to a balcony with glass balustrades, overlooking the landscaped garden and towards the countryside beyond.
A stylish main bathroom includes a freestanding-style bath and separate shower enclosure. The gardens are a particular highlight.
Thoughtfully landscaped with a lawn, established planting, an ornamental pond and a choice of paved and decked seating areas, they provide an appealing space for outdoor dining, entertaining and relaxation.
Mature shrubs and trees create a leafy backdrop, while the well-stocked front garden enhances the property’s attractive approach.
A long block-paved driveway provides parking for several vehicles and leads to the garage. A workshop and additional brick-built store offer useful space for hobbies, tools and garden equipment.
A distinctive and carefully presented home whose character, gardens and versatile accommodation are best appreciated in person. Tenure: Freehold. Council Tax: Band E. EPC Rating: D (65).
EPC Rating: D LOBBY Composite double glazed entrance door with matching side windows, tiled floor, picture rail, cornicing and stained glass door with matching windows opens to the hallway.
HALLWAY 2.48m x 6.67m Oak flooring, contemporary glass and Oak staircase leading to the first floor, storage cupboard, double radiator, picture rail, moulded cornicing and doors leading to the reception rooms, breakfasting kitchen, bathroom and bedroom 4.
SITTING ROOM 1 4.32m x 4.21m An inviting and beautifully presented sitting room, with a generous bay window overlooking the front garden.
A multi-fuel stove sits within an attractive fireplace with a decorative surround and Oak flooring, picture rails and ceiling coving complement the room’s character, while wall lights provide a welcoming ambience.
SITTING ROOM 2 4.32m x 4.21m A bright and welcoming dining room with ample space for a family dining table and chairs.
French doors open directly onto the garden, with an additional window providing further natural light and an attractive outlook.
Two sets of glazed timber double doors connect to the sitting room and hallway, creating a sociable layout ideal for entertaining.
Neutral décor, Oak flooring, ceiling coving and a radiator complete the room.
DINING ROOM 4.32m x 3.57m An elegant and comfortable reception room, featuring a generous bay window with an attractive garden outlook.
A gas stove set within a brick-lined fireplace, with a pale marble surround and contrasting black hearth, creates the focal point.
Soft grey décor, Oak flooring, decorative ceiling coving and a double radiator complement the room, while glazed timber double doors connect to the adjoining dining room, providing a practical layout for entertaining.
BEDROOM 4 3.22m x 3.6m A useful guest bedroom located on the ground floor with uPVC double glazed window and a double radiator.
BATHROOM 2.18m x 2.57m Spacious and stylish bathroom fitted in 2023 with a curved bath, separate corner shower enclosure with rainfall shower, pedestal wash basin and WC.
Featuring tiled walls, patterned tiled flooring, recessed ceiling spotlights, extractor fan, double radiator and a frosted uPVC window.
BREAKFASTING KITCHEN 5.21m x 4.03m Installed in 2020, this beautifully presented kitchen features an extensive range of light grey Shaker-style wall, base and full-height cabinets, complemented by pale quartz work surfaces and contrasting grey tiled splashbacks.
A range-style cooker with extractor canopy forms a focal point, alongside a built-in microwave, inset sink with mixer tap and fitted wine storage.
There is space for an American-style fridge/freezer and for a breakfast table and chairs.
Windows to three elevations provide plenty of natural light, while tiled flooring, recessed ceiling spotlights and under-cabinet lighting complete the room.
LANDING A bright and beautifully presented galleried landing, featuring glass balustrades with Oak handrails and painted newel posts.
Two Velux roof windows provide plenty of natural light, while sloping ceilings add character.
Finished with neutral décor and fitted carpeting, with a radiator, access to eaves storage and timber panelled doors leading to the first-floor accommodation.
WC 1.17m x 1.12m Located off the landing with WC, wash basin with tiled splash-back, single radiator, tiled floor and an extractor fan.
PRINCIPLE BEDROOM 7.6m x 5.76m A spacious and individually styled double bedroom, with characterful sloping ceilings and two dormer windows providing natural light and leafy views.
An extensive range of fitted storage includes mirrored wardrobes, drawers and low-level cupboards, complemented by cushioned window seats with storage beneath.
There is ample space for a dressing area and occasional seating, while neutral décor, fitted carpeting and recessed spotlights create a relaxing atmosphere.
A door provides direct access to the en-suite bathroom.
EN-SUITE 1.67m x 2.1m A well-presented en-suite fitted with a white three-piece suite comprising a panelled bath, pedestal wash basin and WC.
Complementary wall and floor tiling is enhanced by a decorative mosaic border, while a chrome heated towel rail adds a contemporary touch. A Velux roof window provides natural light and ventilation.
BEDROOM 2 1.97m x 6.12m A bright and versatile bedroom, currently used as a home office, with a generous window providing natural light.
Sloping ceilings, while neutral décor, fitted carpeting, recessed ceiling spotlights and a radiator complete the room.
BEDROOM 3 3.0m x 3.97m A beautifully presented double bedroom with characterful sloping ceilings, a distinctive diamond-shaped window and neutral décor complemented by fitted carpeting.
A glazed door opens onto a generous balcony with glass balustrades, enjoying attractive views over the garden and towards the countryside beyond.
With space for outdoor seating, the balcony provides an inviting spot to relax. Recessed lighting and a radiator complete the bedroom.
HEATING Gas fired central heating via boiler and radiators. GLAZING Full uPVC double glazing. ENERGY EFFICIENCY EPC rating of D (65).
Please speak to a member of staff if you would like a copy of the full certificate. TENURE We understand that the property is freehold.
We would recommend that any purchaser has this confirmed by their legal advisor. COUNCIL TAX The property is in Council Tax band E, currently £3,205 per year.
MINING The property is situated within a former coal mining area.
Further information relating to any historic mining activity affecting the property should be obtained through the usual conveyancing searches.
VIEWINGS We have created a 360 degree tour which can be viewed on our website or the portals Rightmove and OnTheMarket.
To view in person please contact the office on or email VIEWINGS We have created a 360 degree tour which can be viewed on our website or the portals Rightmove and OnTheMarket.
To view in person please contact the office on or email MAKING AN OFFER Please note that all offers will require financial verification including mortgage agreement in principle, proof of deposit funds, proof of available cash and full chain details including selling agents and solicitors down the chain.
Under New Money Laundering Regulations we require proof of identification from all buyers before acceptance letters are sent and solicitors can be instructed.
MORTGAGE ADVICE We deal with independent mortgage advisers, who will search the whole market to find the best suitable mortgage and help you progress through the process.
Contact our office to arrange a telephone or office appointment.
ANTI-MONEY LAUNDERING CHECKS To comply with Anti-Money Laundering Regulations, all successful purchasers will be required to provide satisfactory identification and source of funds documentation.
An administration fee of £25.00 including VAT per purchaser is payable for the completion of these checks.
AGENTS NOTE Whilst we endeavour to make our particulars accurate and reliable, they should not be relied on as a statement or representations of fact, and do not constitute any part of an offer or contract.
The owner does not make or give, nor do we or our employees have authority to make or give any representation or warranty in relation to the property.
We have not checked or tested any appliances mentioned (including heating systems or electrical fittings) therefore working order cannot be confirmed. All measurements are given to the nearest 5cm.
Front Garden An attractively landscaped front garden with well-stocked borders containing a variety of established shrubs and ornamental planting, providing colour and a leafy outlook.
Decorative slate beds with brick edging complement the property’s character, while a pathway provides access to the front entrance and along the frontage.
Mature hedging adds screening and creates a welcoming approach.
Garden A beautifully landscaped garden situated to the side of the property, featuring a central lawn framed by established shrubs, mature trees and colourful raised borders.
An ornamental pond with a cascading water feature forms an attractive focal point, complemented by a raised decked seating terrace with rope balustrades.
Paved patios provide further space for outdoor dining, while gravel pathways connect the different areas.
A substantial timber gazebo, decorative slate beds and carefully positioned garden lighting enhance the setting, creating an inviting space for relaxation and entertaining.
Mature hedging and fencing provide screening, with a workshop and separate brick-built store offering useful additional storage.
Parking - Garage There is a long block-paved driveway to one side of the property providing off-street parking for several vehicles.
To the rear is a brick-built single garage with electric door, power points and lighting.
Disclaimer Whilst we endeavour to make our particulars accurate and reliable, they should not be relied on as a statement or representations of fact, and do not constitute any part of an offer or contract.
The owner does not make or give, nor do we or our employees have authority to make or give any representation or warranty in relation to the property.
We have not checked or tested any appliances mentioned (including heating systems or electrical fittings) therefore working order cannot be confirmed. All measurements are given to the nearest 5cm.
Value & comps
No previous sales on record.
Returns
Set an offer; the calculator follows it.
We're still gathering serviced-accommodation data for this area.
Archie refurb estimate: a Pro feature
0.0% below asking
This is not financial or investment advice. Prop AI Deals is not authorised by the Financial Conduct Authority (FCA) to provide investment advice.
All investment calculators, property analyses, and AI-generated insights are for informational purposes only. Property investment carries risk and may result in financial loss. All calculations should be independently verified and you should consult with FCA-authorised financial advisers before making any investment decisions.
Past performance does not guarantee future results. Tax implications vary by individual circumstances.
Deal
Properties like this can earn 2–3x BTL yields when converted to HMO, with retrofit costs around £10k/room. Sign in to see the full tier, yield projection, and cost breakdown.
Commercial properties like this can earn 30-50% higher yields when converted to residential under Class MA / Q / P / PA, with prior approval costing ~GBP 96/unit. Sign in to see the recommended route, yield uplift, and cost breakdown.
BRRR-suited properties can recycle 80-100% of investor capital on refi, leaving a high-yielding rental with most of the money out. Sign in to see the refurb cost stack, ARV projection, and refinance maths.
Detached + large garden = sub-division play. Pro tier unlocks the tier badge, plot size, uplift estimate, and regional land benchmark.
Short-lease flats trade at deep discount, but extending under the 1993 Act often costs far less than the discount. Pro tier unlocks the tier badge, premium breakdown, long-lease ARV and arbitrage maths.
See projected short-stay revenue vs a vanilla BTL for this property.
See real sub-let margins (HMO room rates & SA nightly rates) vs the landlord rent.
Area
Agent & docs

FAQ
About Durham Road, Lanchester, DH7
Explore nearby