We've tightened what earns a Pursue. A home now needs a published valuation, a strategy that still makes money after real running costs and lender stress tests, and no listing problems that would stop a mortgage. You'll see fewer Pursues, and each one has been checked harder.
See how verdicts work4-bedroom detached house · BL6 4AR
Listing removedListed 39 days
Opportunity summary
See Archie’s verdict, returns by strategy and what to check before viewing.
About
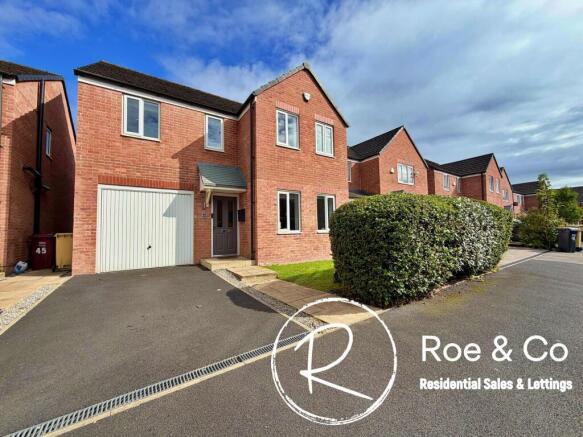
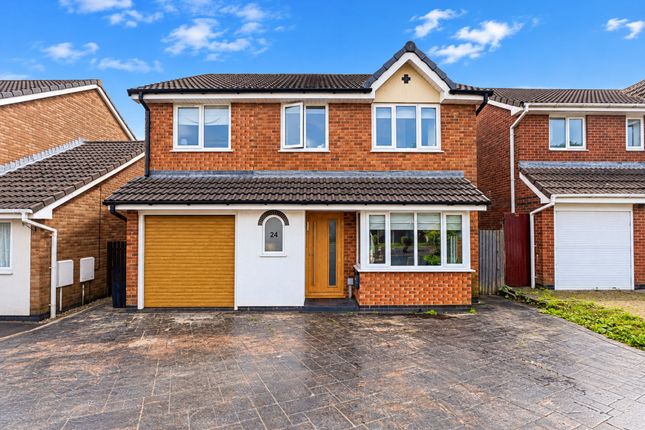
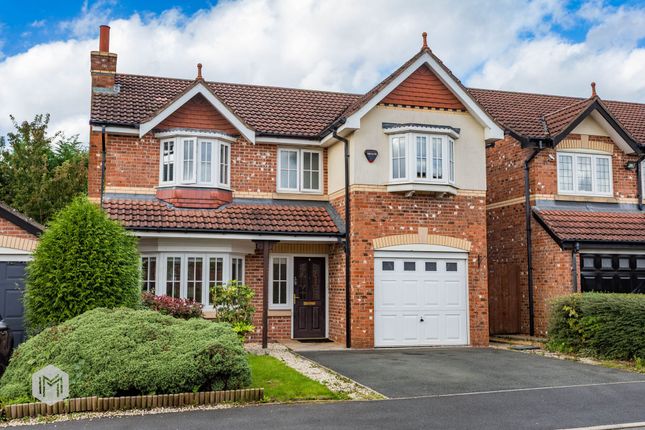
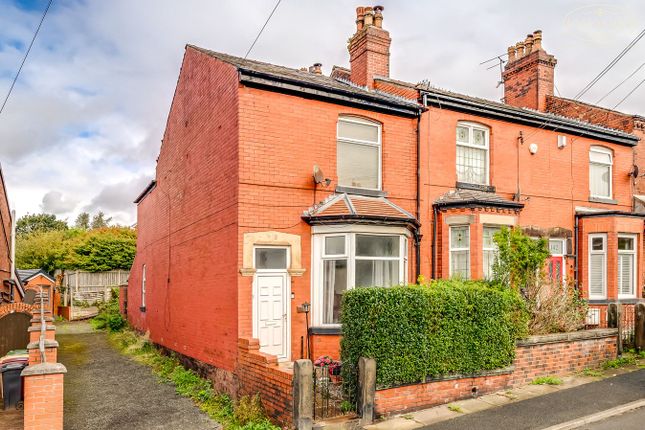
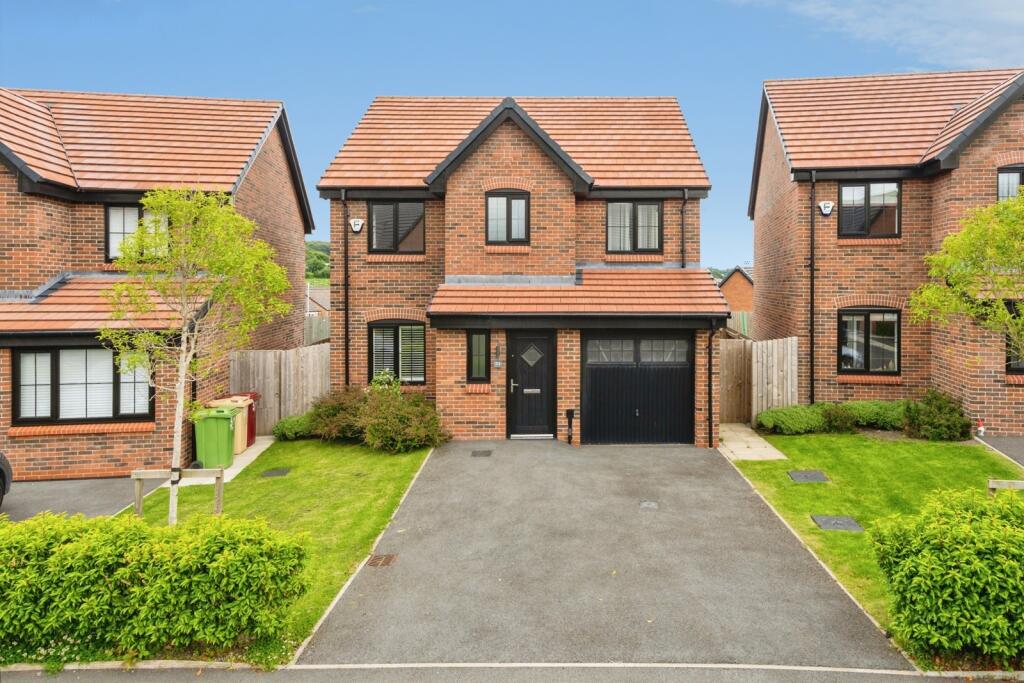
This attractive four bedroom, three bathroom family home represents exceptional value for money in one of Lostock's most sought after residential locations.
Offering well balanced and versatile accommodation, the property is currently configured with two separate reception rooms, providing excellent flexibility for modern family life.
For buyers seeking more contemporary open plan living, there is clear potential to reconfigure the rear of the property to create an expansive kitchen, dining and family space, subject to any necessary consents.
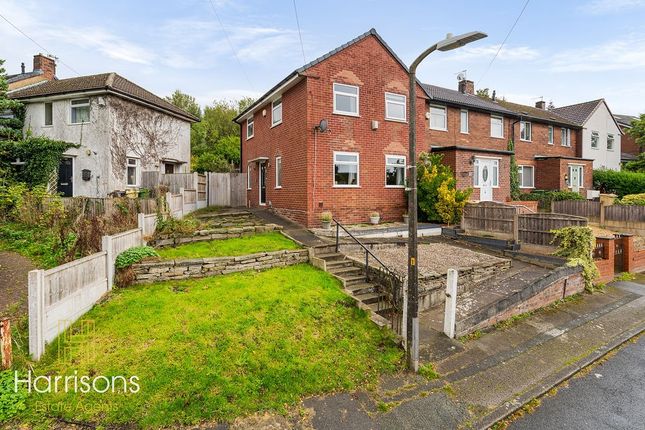
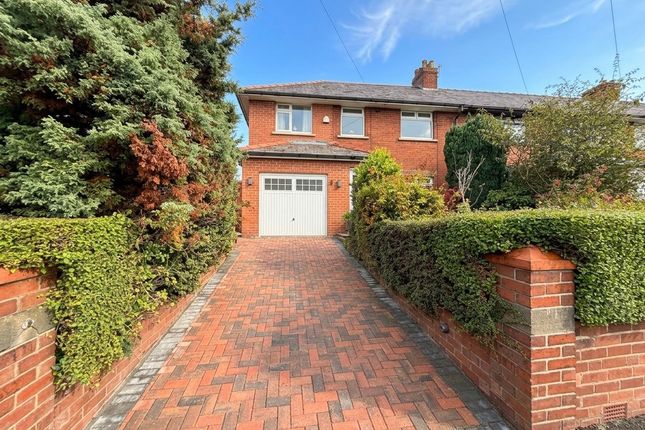
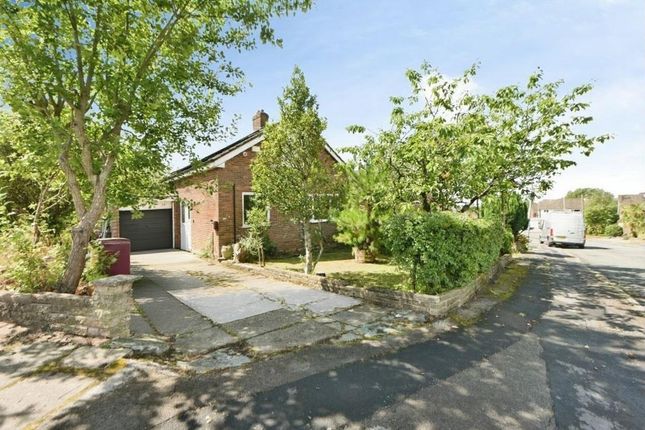
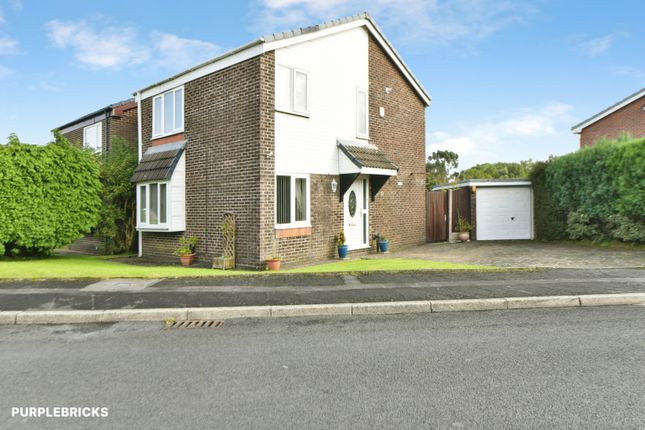
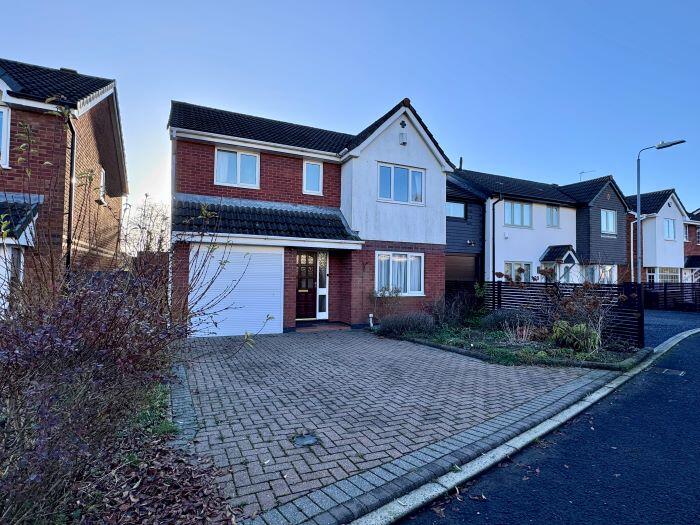
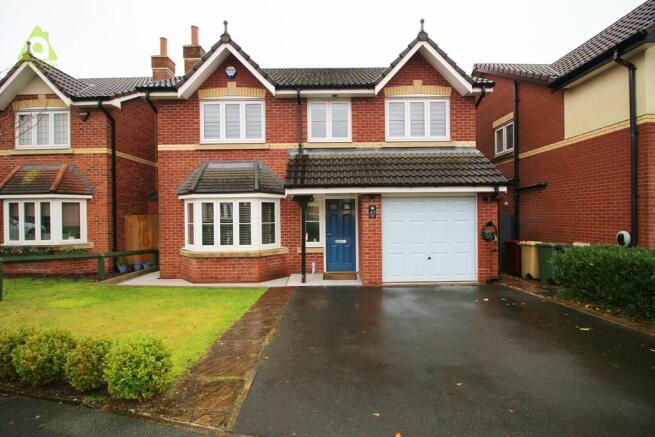
Externally, the property occupies a generous plot at the head of a quiet cul de sac, a position that is consistently popular with families due to its peaceful setting and limited passing traffic.
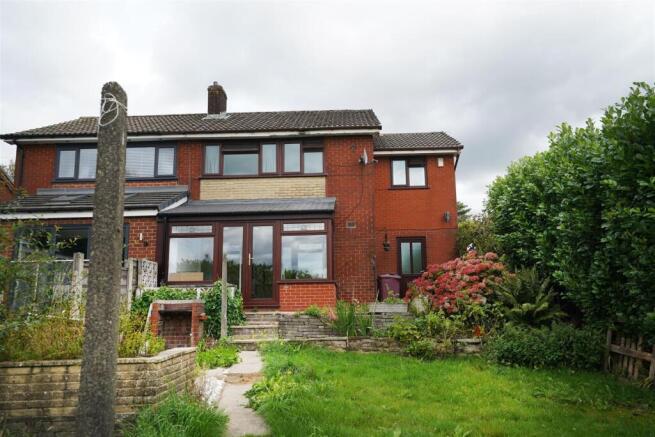
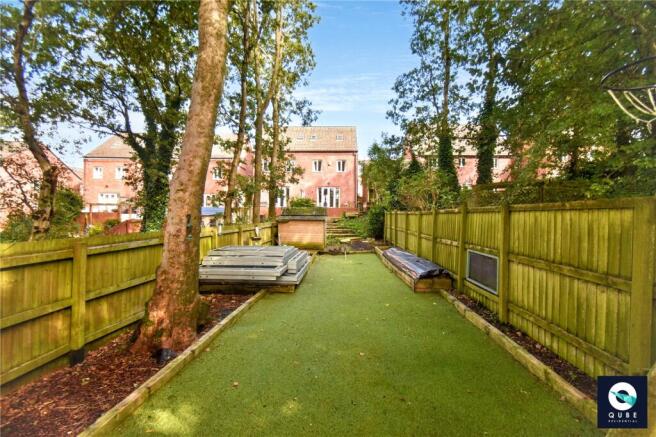
The rear garden is already of a good size, but there is further scope to increase the outdoor space by relocating the garage, creating an even larger garden for families and those who enjoy entertaining outdoors.
Homes offering this combination of space, flexibility, location and future potential rarely remain available for long.
Early viewing is therefore strongly recommended to fully appreciate all that this excellent family home has to offer.
The seller informs us that the property is Leasehold for a term of 999 years from 1 December 1964 subject to the payment of a yearly Ground Rent of £10.
Council Tax Band C - £2,162.47 Shaftesbury Close enjoys an enviable position within the highly regarded Lostock area, one of Bolton's most sought after residential locations.
Occupying a quiet cul de sac setting with very limited passing traffic, the development is particularly popular with families and professionals seeking a peaceful environment whilst remaining exceptionally well connected.
Lostock is renowned for its excellent commuter credentials, with convenient access to the M61 motorway network and nearby rail services from Lostock and Horwich Parkway stations, providing straightforward links towards Manchester, Salford and beyond.
The area is also well served by a range of highly regarded primary and secondary schools, further enhancing its appeal for family buyers.
A wide range of shopping, leisure and recreational facilities can be found at the nearby Middlebrook Retail & Leisure Park, home to major retailers, restaurants, leisure facilities and the Toughsheet Community Stadium.
For those who enjoy the outdoors, the popular Middlebrook Trail, Rivington countryside and surrounding open spaces offer excellent opportunities for walking, cycling and recreation.
Combining a peaceful residential setting with outstanding convenience, Shaftesbury Close represents an excellent location for those seeking a balance between modern family living, commuter accessibility and access to local amenities.
Entrance Hallway 5' 11" x 12' 3" (1.80m x 3.73m) Entrance hallway with wood effect flooring, oak staircase, radiator, and composite front door with glazed side panel.
Doors leading to the ground floor accommodation and stairs to the first floor.
Reception Room 1 11' 7" x 11' 6" (3.53m x 3.51m) A spacious and well presented reception room featuring a large front facing window allowing for an abundance of natural light.
Finished in a contemporary colour scheme Reception Room 2 18' 6" x 12' 2" (5.64m x 3.71m) Sliding patio door to the garden. Rear window. Understairs storage.
Downstairs WC 4' 1" x 4' 5" (1.24m x 1.35m) Window to the front. WC. Hand basin.
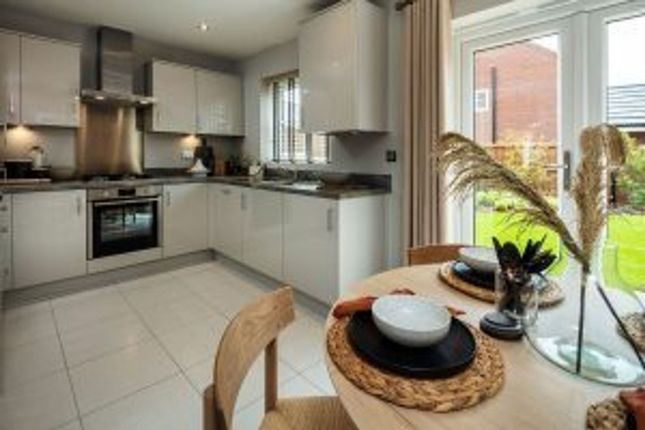
Kitchen 7' 1" x 17' 7" (2.16m x 5.36m) Modern fitted kitchen with a range of wall and base units, contrasting work surfaces, integrated oven and gas hob with extractor hood, inset sink and drainer, tiled flooring, rear facing windows and access to the garden.
Incorporates the utility cupboard with space for stacked appliances.
Bedroom 1 9' 11" x 11' 4" (3.02m x 3.45m) A well proportioned double bedroom enjoying a pleasant front facing aspect and benefiting from an extensive range of fitted wardrobes, drawers and storage solutions.
Beautifully presented in neutral tones Bedroom 2 7' 2" x 13' 1" (2.18m x 3.99m) A generously proportioned double bedroom offering comfortable and versatile accommodation.
Finished in a contemporary neutral colour scheme with fitted carpeting, the room is complemented by a well appointed ensuite shower room, making it ideal for guests En Suite Shower Room 6' 11" x 3' 11" (2.11m x 1.19m) Modern ensuite shower room with walk in shower, wall mounted wash basin, concealed cistern WC, chrome heated towel rail, full height tiling and frosted window.
Bedroom 3 12' 1" x 9' 2" (3.68m x 2.79m) A bright and versatile third bedroom benefiting from attractive views over the rear garden.
Finished in a modern neutral colour scheme Bedroom 4 8' 0" x 8' 3" (2.44m x 2.51m) A bright and adaptable fourth bedroom benefiting from views over the front garden Bathroom 8' 9" x 5' 11" (2.67m x 1.80m) A nicely appointed family bathroom fitted with a modern four piece suite comprising a panelled bath, separate glazed shower enclosure with rainfall shower, low level WC and vanity wash hand basin with useful storage beneath.
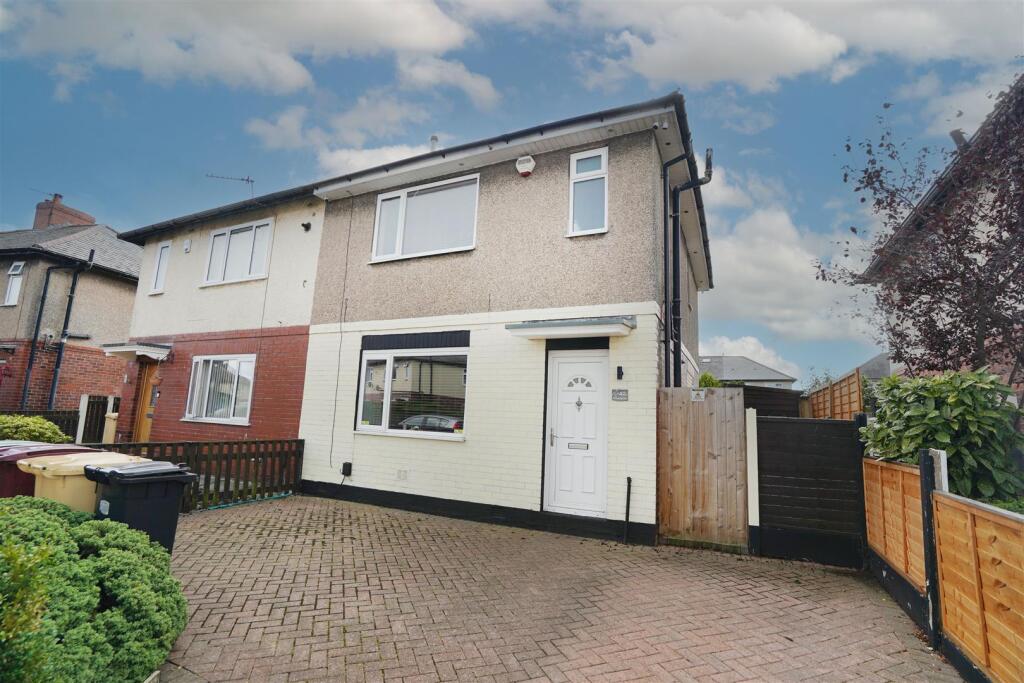
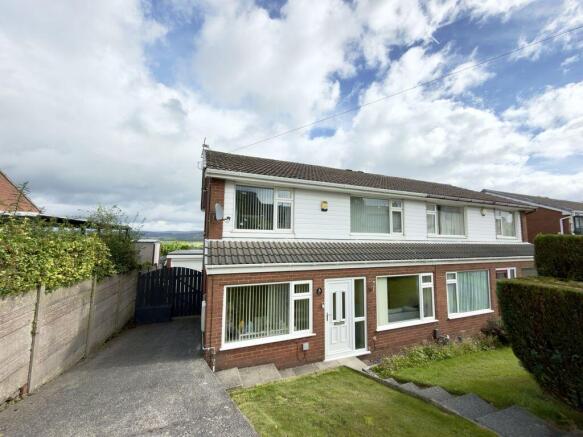
Finished with full height tiling, illuminated mirror and chrome fittings, frosted window Front Garden Lawned front garden with mature hedging, pathway to the front entrance, side driveway providing off-road parking and access to a detached garage.
Rear Garden A generously sized rear garden comprising a large lawn, paved patio seating area, mature hedging, established borders and planted beds. Garage 9' 4" x 19' 0" (2.84m x 5.79m)
Value & comps
No previous sales on record.
Returns
Set an offer; the calculator follows it.
We're still gathering serviced-accommodation data for this area.
Archie refurb estimate: a Pro feature
0.0% below asking
This is not financial or investment advice. Prop AI Deals is not authorised by the Financial Conduct Authority (FCA) to provide investment advice.
All investment calculators, property analyses, and AI-generated insights are for informational purposes only. Property investment carries risk and may result in financial loss. All calculations should be independently verified and you should consult with FCA-authorised financial advisers before making any investment decisions.
Past performance does not guarantee future results. Tax implications vary by individual circumstances.
Deal
Properties like this can earn 2–3x BTL yields when converted to HMO, with retrofit costs around £10k/room. Sign in to see the full tier, yield projection, and cost breakdown.
Commercial properties like this can earn 30-50% higher yields when converted to residential under Class MA / Q / P / PA, with prior approval costing ~GBP 96/unit. Sign in to see the recommended route, yield uplift, and cost breakdown.
BRRR-suited properties can recycle 80-100% of investor capital on refi, leaving a high-yielding rental with most of the money out. Sign in to see the refurb cost stack, ARV projection, and refinance maths.
Detached + large garden = sub-division play. Pro tier unlocks the tier badge, plot size, uplift estimate, and regional land benchmark.
Short-lease flats trade at deep discount, but extending under the 1993 Act often costs far less than the discount. Pro tier unlocks the tier badge, premium breakdown, long-lease ARV and arbitrage maths.
See projected short-stay revenue vs a vanilla BTL for this property.
See real sub-let margins (HMO room rates & SA nightly rates) vs the landlord rent.
Area
Agent & docs

FAQ
About 8, Shaftesbury Close, Bolton
Explore nearby