We've tightened what earns a Pursue. A home now needs a published valuation, a strategy that still makes money after real running costs and lender stress tests, and no listing problems that would stop a mortgage. You'll see fewer Pursues, and each one has been checked harder.
See how verdicts work4-bedroom detached house · BL6 4BP
Sold STCListed 172 days
Opportunity summary
See Archie’s verdict, returns by strategy and what to check before viewing.
About
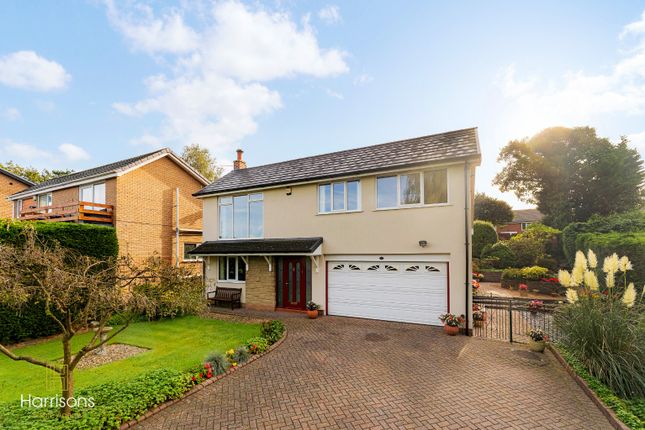
Kate Roe introduces this exceptional four-bedroom, three-bathroom detached house, meticulously presented for contemporary family living, spanning over 2500 square feet, offering a fantastic size family home.
Set behind a gated entrance off Lostock Lane, the grounds are shared between three properties, each property owning a section of the gardens to the front.
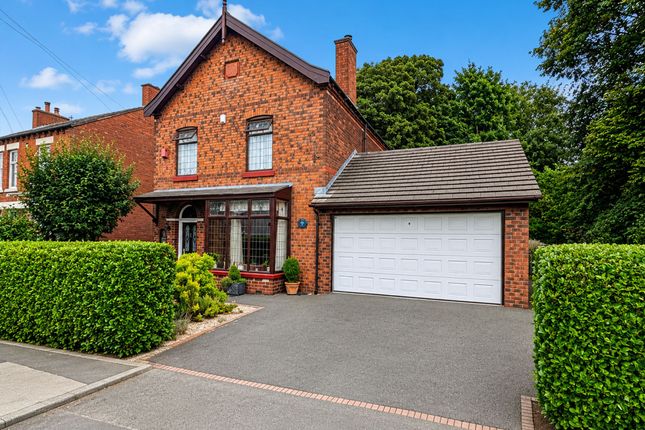
The property boasts a spacious private driveway to the front and side with gated access to a further driveway that leads to a detached double garage, offering both security and convenience.
The modern facade, framed by expansive floor-to-ceiling windows, allows natural light to flood the interior, while providing stunning views of the beautifully landscaped gardens and the scenic countryside beyond.
The ground floor features an impressive open-plan layout, including two generous reception rooms and a sleek, state-of-the-art kitchen with a central island, integrated appliances, and stylish high-gloss flooring with under floor heating.
Bi-fold and sliding glass doors seamlessly connect the indoor living spaces to the outdoors, creating a bright, airy atmosphere ideal for entertaining and family gatherings.
Additional highlights elevate this property further.
The heart of the home is complemented by a orangery, flooded with light from a skylight and floor-to-ceiling windows, offering the perfect spot to relax while enjoying panoramic garden views.
Fitness enthusiasts will appreciate the dedicated home gym set to the front but it is also worth noting this room would make an excellent ground floor bedroom for those less mobile, accompanied by a downstairs W.C.
while the utility room with built-in storage and laundry facilities adds practicality. Each bedroom is designed for comfort with built-in wardrobes and modern décor, and two offer en-suite facilities.
The master bedroom really offers the wow factor with the floor to ceiling windows overlooking the views, with the en-suite offering a luxurious walk-in shower, double basins, heated towel rails, and contemporary tiling.
The further 2 bedrooms are accompanied by a family bathroom which has a bathroom and a walk in shower.
The property’s extensive gardens are thoughtfully landscaped, featuring mature trees, privacy hedges, and vibrant planting - ideal for both tranquil relaxation and lively outdoor entertaining.
Multiple patio areas, an outdoor seating space, and direct access from the kitchen and living areas foster a true sense of indoor-outdoor living.
The garden is extremely private as it isn’t overlooked and really does finish this already exceptional home.
Located in a peaceful setting adjacent to open green spaces and countryside, this home is perfect for those seeking tranquillity without sacrificing modern comforts.
The well-maintained gardens, ample private parking, and versatile living spaces make it ideal for families and those who love to entertain. .
The property is within walking distance of Middlebrook Retail Park, Horwich Train Station, St Josephs High School & Claypool Road Primary School and is within a few minutes drive of the M61 motorway making it convenient for commuting around the North West.
Whilst also benefitting from plenty of outdoor walks such as High Rid Reservoir & Regent Road Golf Club to name a few.
You are also within close proximity to Westhoughton & Horwich, where you will find local & high street shops & supermarkets.
This properties location is perfect for those wanting to be close to open countryside, yet not too far from the hustle and bustle!
Living Room 5.31m x 5.8m Kitchen/diner/open plan living area 5.38m x 9.4m Integrated fridge/freezer, dishwasher, electric hob, double oven, underfloor heating Orangery 3.94m x 3.56m Office/gym 2.64m x 5.08m Located off the entrance hallway, this room would also make a great guest bedroom for those that require ground floor accommodation as it has access to the ground floor toilet.
Utility Room 3.07m x 1.98m Entrance Hall The entrance hallway which gives access to the office/gym, lounge, downstairs W.C. & kitchen/diner/open plan living area.
Bedroom 1 5.08m x 5.8m Bedroom 2 2.74m x 4.26m En-suite 2 3.02m x 1.52m Bedroom 3 2.69m x 4.17m Bedroom 4 2.74m x 3.25m Bathroom 3.56m x 2.54m Parking - Driveway Parking - Secure gated Parking - Double garage Parking - Secure gated Gated entrance to the development
Value & comps
No previous sales on record.
Returns
Set an offer; the calculator follows it.
We're still gathering serviced-accommodation data for this area.
Archie refurb estimate: a Pro feature
0.0% below asking
This is not financial or investment advice. Prop AI Deals is not authorised by the Financial Conduct Authority (FCA) to provide investment advice.
All investment calculators, property analyses, and AI-generated insights are for informational purposes only. Property investment carries risk and may result in financial loss. All calculations should be independently verified and you should consult with FCA-authorised financial advisers before making any investment decisions.
Past performance does not guarantee future results. Tax implications vary by individual circumstances.
Deal
Properties like this can earn 2–3x BTL yields when converted to HMO, with retrofit costs around £10k/room. Sign in to see the full tier, yield projection, and cost breakdown.
Commercial properties like this can earn 30-50% higher yields when converted to residential under Class MA / Q / P / PA, with prior approval costing ~GBP 96/unit. Sign in to see the recommended route, yield uplift, and cost breakdown.
BRRR-suited properties can recycle 80-100% of investor capital on refi, leaving a high-yielding rental with most of the money out. Sign in to see the refurb cost stack, ARV projection, and refinance maths.
Detached + large garden = sub-division play. Pro tier unlocks the tier badge, plot size, uplift estimate, and regional land benchmark.
Short-lease flats trade at deep discount, but extending under the 1993 Act often costs far less than the discount. Pro tier unlocks the tier badge, premium breakdown, long-lease ARV and arbitrage maths.
See projected short-stay revenue vs a vanilla BTL for this property.
See real sub-let margins (HMO room rates & SA nightly rates) vs the landlord rent.
Area
Agent & docs

FAQ
About Lostock Lane, Lostock, BL6
Explore nearby