4-bedroom detached house · BL6 4NT
Sold STCListed 328 days
Opportunity summary
See Archie’s verdict, returns by strategy and what to check before viewing.
About
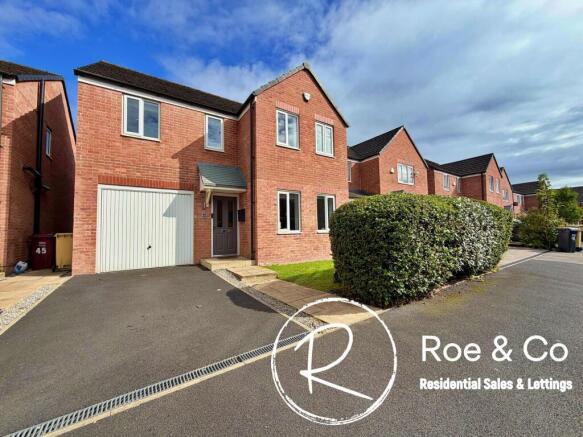
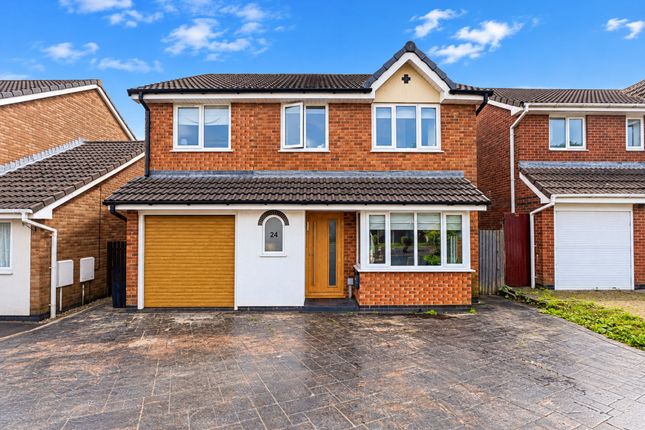
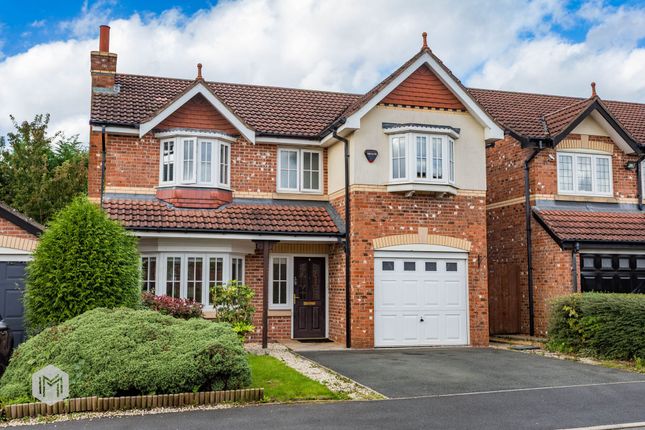
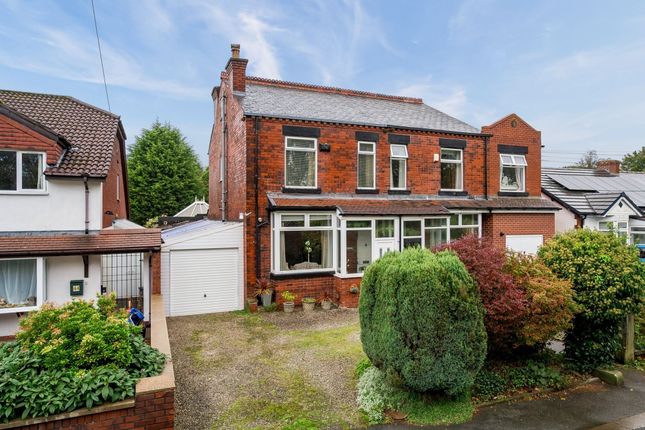
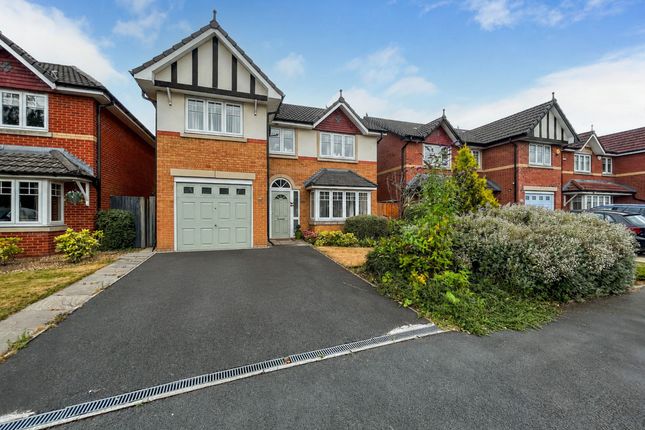
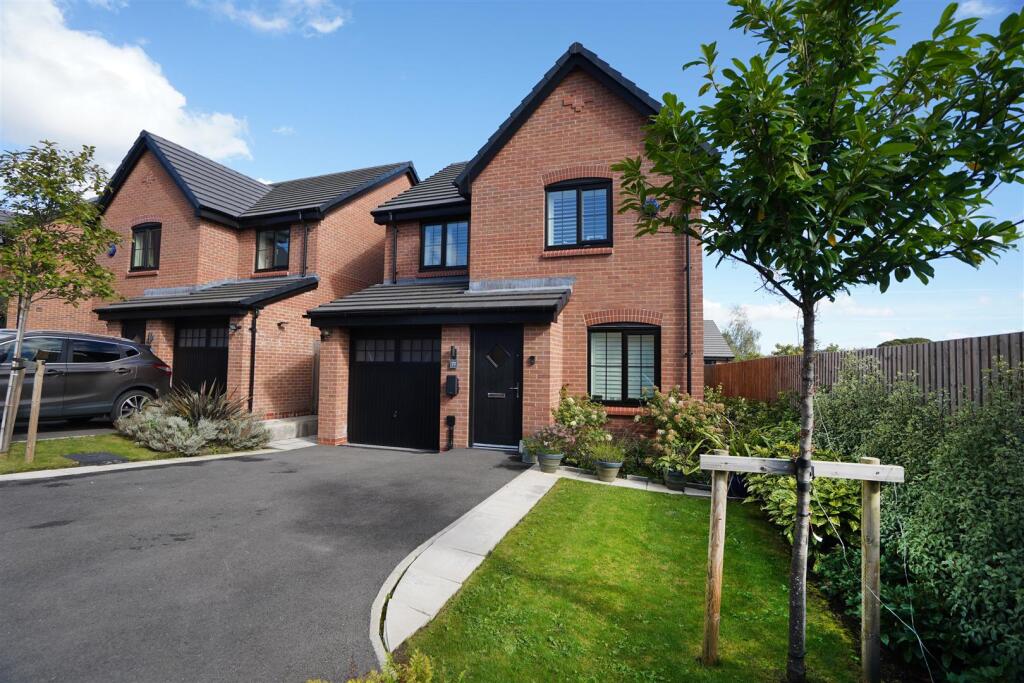
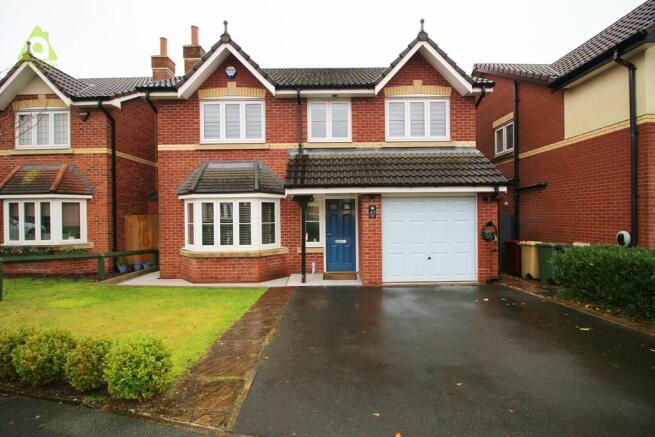
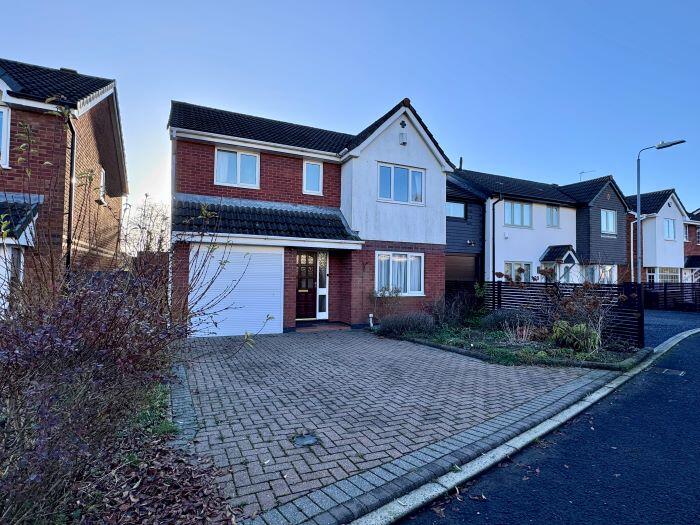
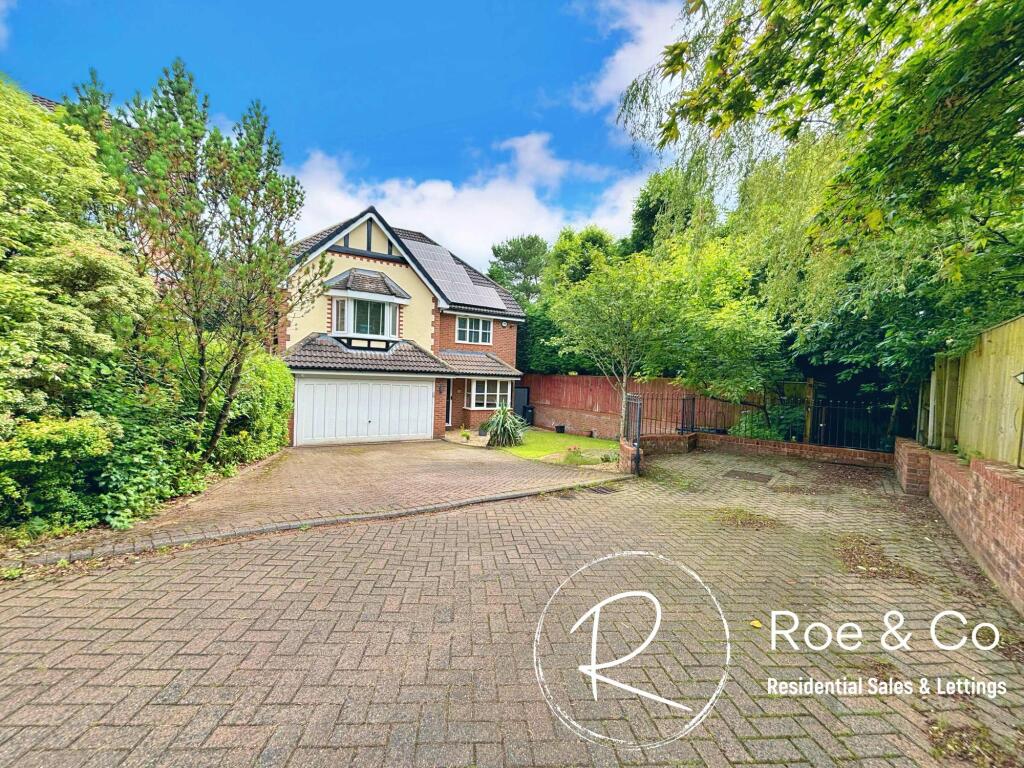
Modern Four Bedroom Detached Family Home - Generous Private Garden - Prime Lostock Location This recently built four-bedroom detached family home offers stylish, turn-key accommodation set within one of Lostock's most sought-after developments.
Tastefully presented throughout and ready for immediate possession, the property combines contemporary design with practical family living.
Positioned perfectly for access to a host of local amenities, the home is just minutes from Middlebrook Retail & Leisure Park with its shops, restaurants and entertainment facilities.
Excellent schooling is available at all levels - both state and private - while Horwich Parkway train station and the M61 motorway ensure superb commuter links across the North West.
Outdoor enthusiasts will also appreciate the close proximity to scenic countryside and walking trails.
Key Features Modern detached family home Four bedrooms & two bathrooms (including ensuite) Stylish dining kitchen with integrated appliances Utility room & guest cloakroom Generous rear garden, not overlooked Driveway & integral garage Potential to extend (STPP) Excellent transport links - M61 & Horwich Parkway Close to Middlebrook Retail & Leisure Park Accommodation Reception Hallway Welcoming entrance via composite door with glazed detail, neutral décor, inset spotlights, radiator, and access to the integral garage.
Cloakroom / WC Two-piece suite comprising enclosed WC and wall-mounted wash basin with chrome mixer tap. Contemporary tiled splashbacks, ceramic tiled flooring, and uPVC opaque window.
Lounge Front aspect living room with stylish half-paneled feature wall, laminate flooring, ceiling light and radiator. uPVC double glazed window with fitted blinds and curtains.
Double doors open through to the dining kitchen. Dining Kitchen A superb family and entertaining space, fitted with a modern range of white gloss wall and base units with contrasting work surfaces.
Includes: Integrated double oven, gas hob with stainless steel splashback and extractor Integrated dishwasher and fridge/freezer 1.5 stainless steel sink with mixer tap uPVC French doors open to the rear garden.
Dining area with contemporary wall lights and ceiling light. Neutral décor and laminate flooring throughout.
Utility Room Matching gloss units with stainless steel sink, concealed boiler, inset spotlights, extractor fan, and external side door.
First Floor Landing Neutral décor, contrasting carpet, loft access, built-in storage cupboard housing the hot water tank.
Principal Bedroom with Ensuite Spacious King-size room with fitted sliding wardrobes, feature panelling with wall lights, and built-in storage.
Ensuite with Roca suite including glazed shower enclosure, half pedestal wash basin, enclosed WC, ceramic tiling, heated towel rail, spotlights and extractor.
Bedroom Two: Front aspect: Double with neutral décor and fitted shelving. Bedroom Three: Rear aspect: L-shaped, suitable for a small double, with feature paneling and shelving.
Bedroom Four: Rear aspect: Double with neutral décor, freestanding wardrobes and pleasant garden views.
Family Bathroom: Modern Roca suite with paneled bath, shower over, glazed screen, half pedestal wash basin and enclosed WC. Ceramic tiling, chrome towel radiator, spotlights and extractor.
Outside The property boasts a generous, private rear garden that is not overlooked.
Features include: Two paved patio areas - one with a bespoke timber pergola Large lawn with raised beds and borders External water point and lighting Secure side access and additional storage space The outdoor space offers excellent scope for families and provides the potential to extend further, subject to planning permission.
Additional Information The Property is Freehold Council Tax Band: D Mains gas, electric and water Flood Risk: Low EPC: B Disclaimer These particulars are intended to give a fair and substantially correct overall description for the guidance of intending purchasers and do not constitute an offer or part of a contract.
Prospective purchasers and/or lessees ought to seek their own professional advice.
All descriptions, dimensions, areas, references to condition and necessary permissions for use and occupation and other details are given in good faith and are believed to be correct, but any intending purchasers should not rely on them as statements or representations of fact, but must satisfy themselves by inspection or otherwise as to the correctness of each of them.
All measurements are approximate.
All appliances, fixtures and fittings listed within details provided by PLM are 'as seen' and have not been tested by PLM nor have we sought certification of warranty or service, unless otherwise stated.
It is in the buyer's interest to check the working condition of all appliances.
Value & comps
No previous sales on record.
Returns
Set an offer; the calculator follows it.
We're still gathering serviced-accommodation data for this area.
Archie refurb estimate: a Pro feature
0.0% below asking
This is not financial or investment advice. Prop AI Deals is not authorised by the Financial Conduct Authority (FCA) to provide investment advice.
All investment calculators, property analyses, and AI-generated insights are for informational purposes only. Property investment carries risk and may result in financial loss. All calculations should be independently verified and you should consult with FCA-authorised financial advisers before making any investment decisions.
Past performance does not guarantee future results. Tax implications vary by individual circumstances.
Deal
Properties like this can earn 2–3x BTL yields when converted to HMO, with retrofit costs around £10k/room. Sign in to see the full tier, yield projection, and cost breakdown.
Commercial properties like this can earn 30-50% higher yields when converted to residential under Class MA / Q / P / PA, with prior approval costing ~GBP 96/unit. Sign in to see the recommended route, yield uplift, and cost breakdown.
BRRR-suited properties can recycle 80-100% of investor capital on refi, leaving a high-yielding rental with most of the money out. Sign in to see the refurb cost stack, ARV projection, and refinance maths.
Detached + large garden = sub-division play. Pro tier unlocks the tier badge, plot size, uplift estimate, and regional land benchmark.
Short-lease flats trade at deep discount, but extending under the 1993 Act often costs far less than the discount. Pro tier unlocks the tier badge, premium breakdown, long-lease ARV and arbitrage maths.
See projected short-stay revenue vs a vanilla BTL for this property.
See real sub-let margins (HMO room rates & SA nightly rates) vs the landlord rent.
Area
Agent & docs
FAQ
About 47 Rockwell Road, Lostock, Bolton, BL6 4NT
Explore nearby