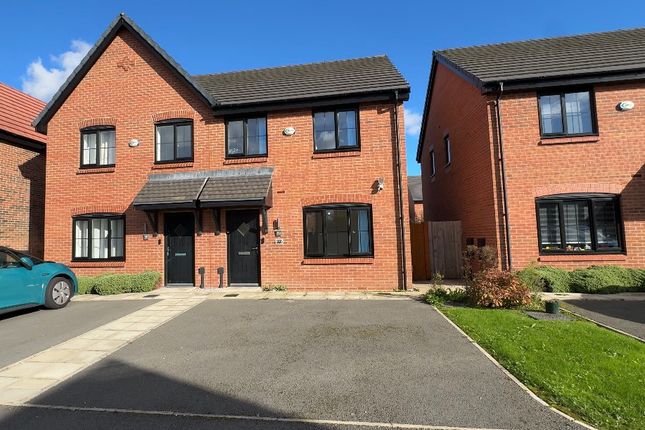
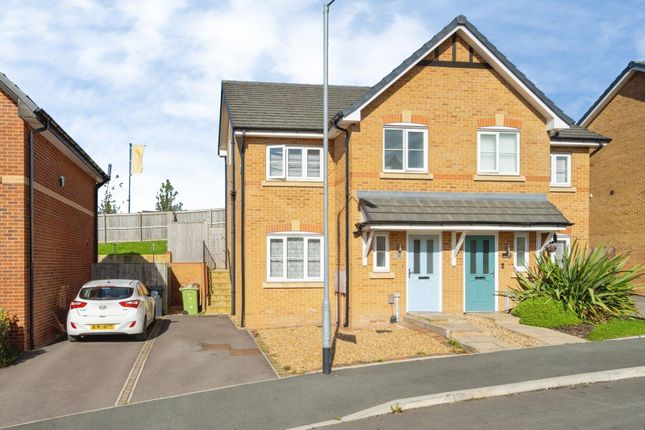
We've tightened what earns a Pursue. A home now needs a published valuation, a strategy that still makes money after real running costs and lender stress tests, and no listing problems that would stop a mortgage. You'll see fewer Pursues, and each one has been checked harder.
See how verdicts work3-bedroom semi-detached house · BL6 4LG
For saleListed 14 days
Opportunity summary
See Archie’s verdict, returns by strategy and what to check before viewing.
About
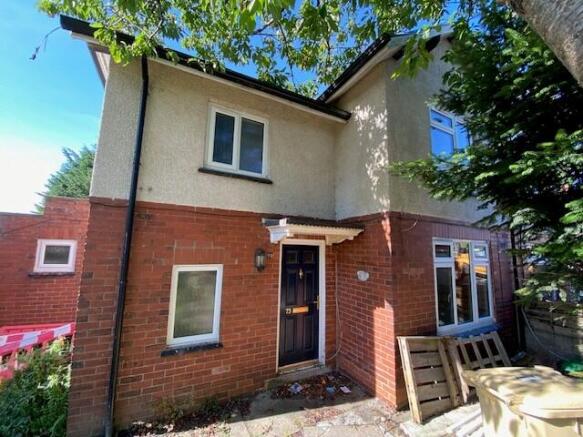
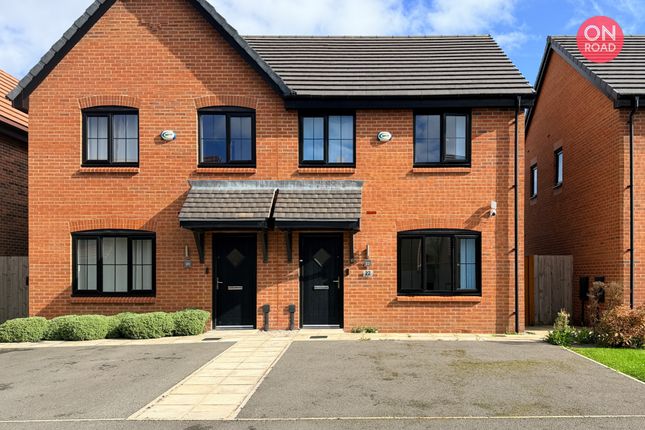
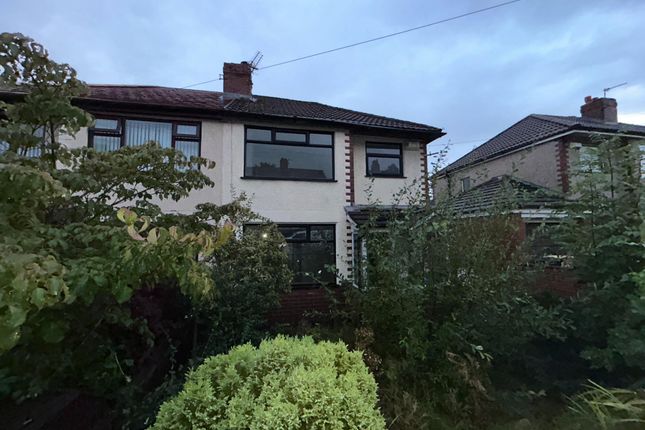
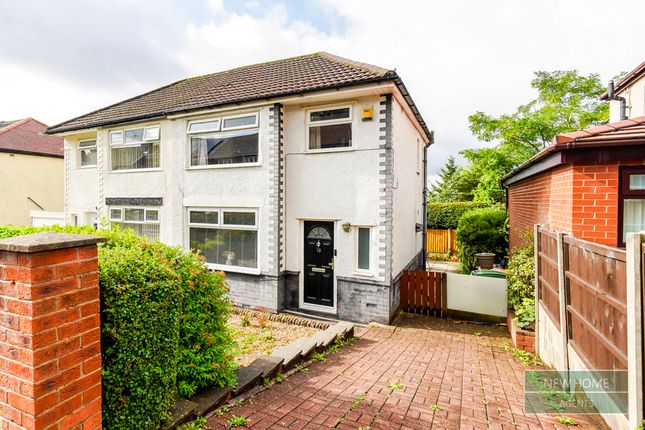
The appetite to create a home to one’s individual style and specification is a common aspiration, which is why properties in need of a little refurbishment are consistently in high demand and never more so than when located in a desirable location.
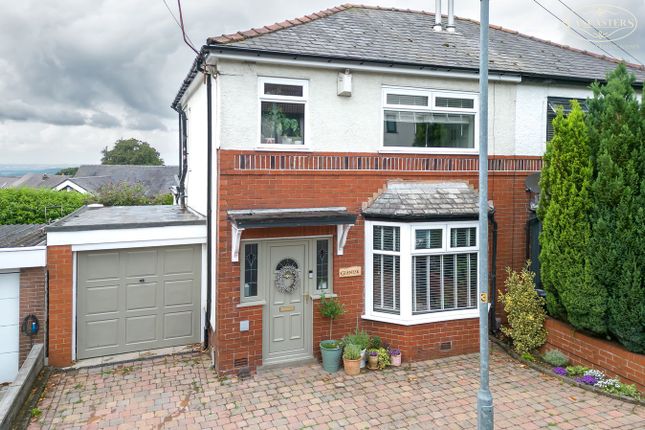
We are confident, therefore, that this superb semi-detached property within the highly regarded district of Lostock, will be particularly popular, having been a much-loved and cared for home, but whose accommodation could now perhaps benefit from a touch of updating in certain areas.
This does, however, provide an exciting opportunity for a new owner to infuse their own taste and style, creating a home to their own personal taste and requirements.
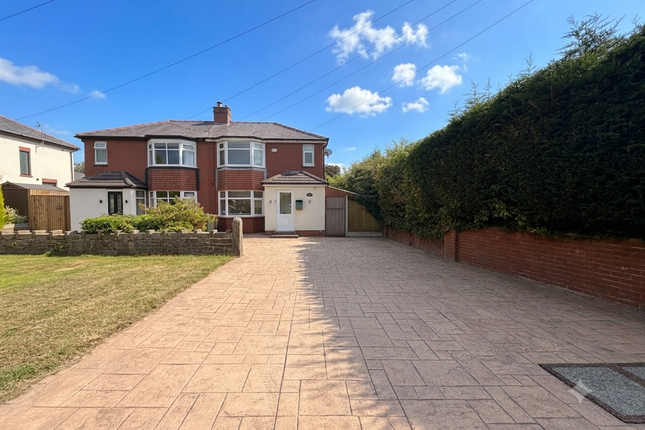
This period home occupies an enviable position, secreted away along this quiet country lane overlooking Bolton Golf Club to the front and with a private aspect towards Rivington to the rear, giving a real feeling of privacy and seclusion.
Despite this, the convenience of the location really is a highlight, with much to offer all generations.
The close proximity to well-regarded schools is always an important consideration for any home of this type and, pleasingly, there are a variety to choose from here, including the highly acclaimed Bolton School, widely recognised as one of the finest educational establishments within the North-West, if not the country.
The wider locality is similarly a delight and broadly acknowledged as one of the premium residential districts in the area.
Being within walking distance of the rail network at Horwich Parkway and moments away from the motorway network at junction six of the M61, the transport links here really are first-rate, providing swift access to a host of major commercial centres, including Manchester, Bolton and Preston, which will be a real draw for those with a commute to consider.
The vast array of shops, eateries and leisure facilities available within the popular Middlebrook Retail Park are also pleasingly within walking distance, whilst slightly further afield, the bustling town centres of Bolton and Horwich offer their own plentiful shops and amenities.
The accommodation itself brims with charming period elegance, extending to in excess of a most generous 1,435 square feet in total, however this could be substantially enhanced with scope to extend to both the side and rear, subject to the necessary consents, perhaps creating that highly desirable open plan kitchen/diner/family space which is so sought-after in modern day living.
One enters via the entrance porch and proceeds into the first of the reception rooms, a beautiful 15’ lounge, its impressive proportions filled with the natural light afforded by the bay window to the front elevation, whilst a warm and inviting ambience is created by the gorgeous feature fireplace which adds such sophistication to the space.
A second 15’ reception room affords the option for a secondary sitting room or, as in the case of our client, a formal dining room where one can host those intimate dinner parties or family gatherings.
At 20’ in length, the conservatory is plenty big enough for dual purposes, such as an informal dining area and seating area in which to relax with a brew and one’s current novel of choice, all the while enjoying the beautiful aspect over the rear garden.
The 13’ breakfast kitchen is fitted with a range of wall and base units in grey, affording plentiful storage solutions and complimented by the laminated wooden work surfaces, which also incorporate a useful breakfast bar.
Integrated appliances include a high-level double electric oven, halogen hob and concealed extractor hood, whilst there is space provided for all of one’s other essential free-standing appliances.
A separate utility room keeps the laundry out of view of unexpected visitors, whilst there is also a handy off-lying ground floor shower room/WC.
Up on the first floor, one will discover the three double bedrooms, the largest of which benefits from a range of built-in wardrobes, as well as the family bathroom, which is fitted with a three-piece suite in white, comprising of close-coupled WC, vanity wash hand basin with built-in storage and panelled bath with overhead electric shower.
The property also benefits from a substantial boarded loft, which not only provides plentiful storage, but also offers exciting potential for conversion to create a fourth bedroom, if required and subject to the necessary approvals.
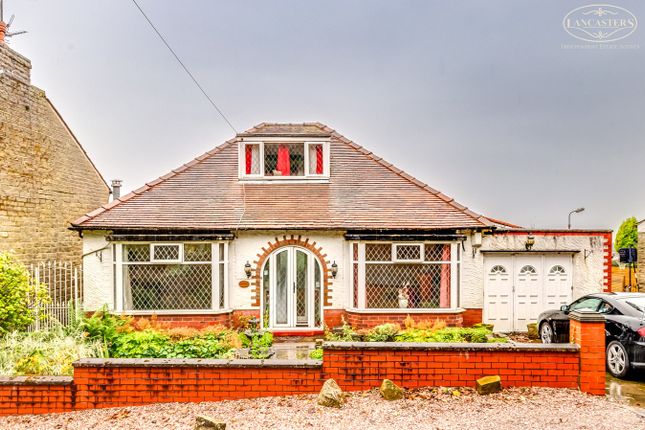
Externally, the low-maintenance frontage provides off-road parking facilities for a number of vehicles, as well as providing access to the lean-to garage/carport.
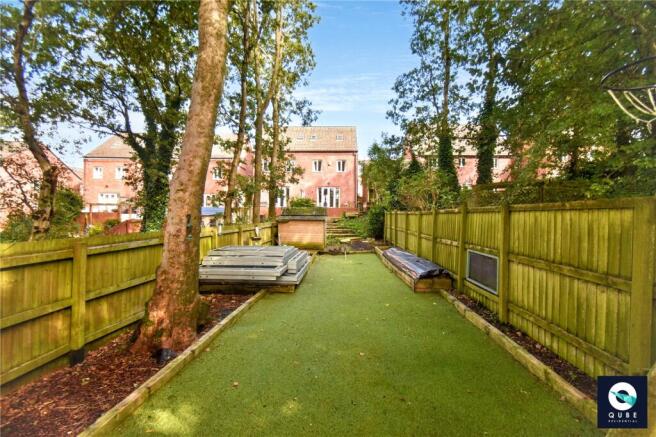
The rear garden is of an impressive size and pleasingly lovely and private, being mainly laid to lawn and encompassed by mature trees and shrubs to the perimeter.
The raised patio provides that all important space in which to unwind with a glass of wine after a stressful day in the office or to enjoy an impromptu barbecue when the weather allows.
We would highly recommend an internal inspection to appreciate the size and potential of this characterful home. - Tenure: Freehold - Council Tax: Band D EPC Rating: D
Value & comps
No previous sales on record.
Returns
Set an offer; the calculator follows it.
We're still gathering serviced-accommodation data for this area.
Archie refurb estimate: a Pro feature
0.0% below asking
This is not financial or investment advice. Prop AI Deals is not authorised by the Financial Conduct Authority (FCA) to provide investment advice.
All investment calculators, property analyses, and AI-generated insights are for informational purposes only. Property investment carries risk and may result in financial loss. All calculations should be independently verified and you should consult with FCA-authorised financial advisers before making any investment decisions.
Past performance does not guarantee future results. Tax implications vary by individual circumstances.
Deal
Properties like this can earn 2–3x BTL yields when converted to HMO, with retrofit costs around £10k/room. Sign in to see the full tier, yield projection, and cost breakdown.
Commercial properties like this can earn 30-50% higher yields when converted to residential under Class MA / Q / P / PA, with prior approval costing ~GBP 96/unit. Sign in to see the recommended route, yield uplift, and cost breakdown.
BRRR-suited properties can recycle 80-100% of investor capital on refi, leaving a high-yielding rental with most of the money out. Sign in to see the refurb cost stack, ARV projection, and refinance maths.
Detached + large garden = sub-division play. Pro tier unlocks the tier badge, plot size, uplift estimate, and regional land benchmark.
Short-lease flats trade at deep discount, but extending under the 1993 Act often costs far less than the discount. Pro tier unlocks the tier badge, premium breakdown, long-lease ARV and arbitrage maths.
See projected short-stay revenue vs a vanilla BTL for this property.
See real sub-let margins (HMO room rates & SA nightly rates) vs the landlord rent.
Area
Agent & docs

FAQ
About 46 Fall Birch Road, Bolton
Explore nearby