We've tightened what earns a Pursue. A home now needs a published valuation, a strategy that still makes money after real running costs and lender stress tests, and no listing problems that would stop a mortgage. You'll see fewer Pursues, and each one has been checked harder.
See how verdicts work5-bedroom detached house · NR29 5JB
Listing removedListed 250 days
Opportunity summary
See Archie’s verdict, returns by strategy and what to check before viewing.
About
GUIDE PRICE £600.000 - £650.000.
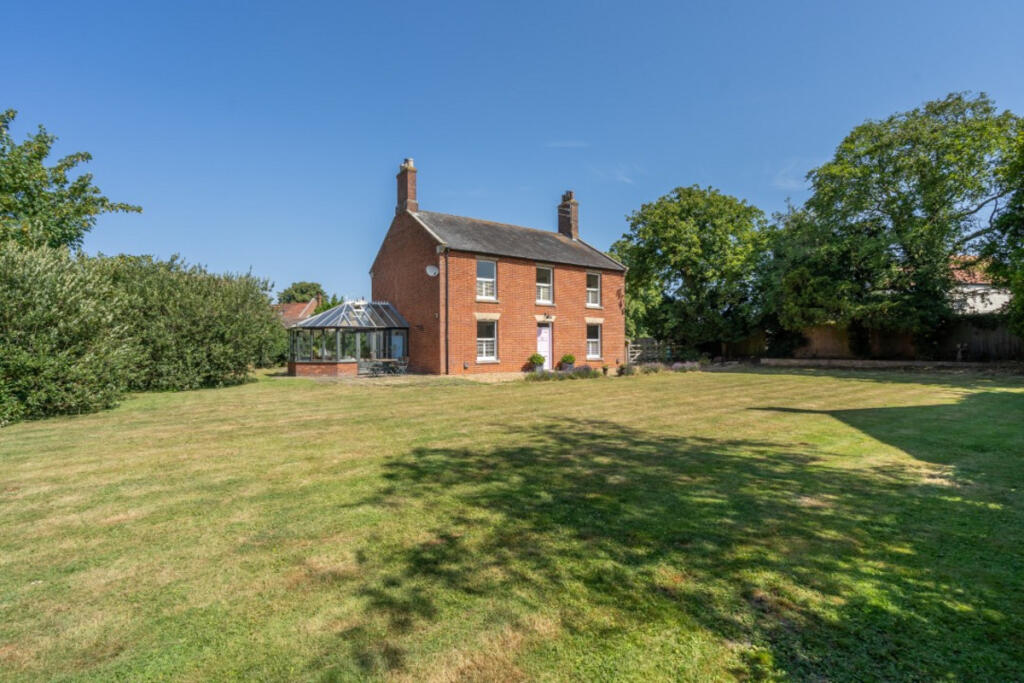
Moments from the scenic waterways of the Broads, in the sought-after Norfolk village of Potter Heigham, stands an exquisite Victorian residence that marries timeless elegance with modern sophistication.
Proudly set on a generous one-third acre plot (stms), this distinguished home has been sympathetically renovated to preserve its grand high ceilings, original hardwood floors, sash windows, and ornate fireplaces, while introducing the luxuries of contemporary living.
At its heart lies an open-plan kitchen, dining, and living space with bespoke cabinetry, a central island, range cooker, and adjoining conservatory offering panoramic garden views.
Formal reception rooms exude charm with wood-burning stoves and handcrafted details, while a flexible ground-floor suite provides potential for a self-contained annexe.
Four bedrooms, a contemporary shower room, and beautifully landscaped wrap-around gardens complete the picture, along with a gated driveway and double garage.
Blending heritage, comfort, and flexibility, this is a rare opportunity to enjoy countryside serenity without compromise.
Location Bridge Road is the central thoroughfare running through the Norfolk village of Potter Heigham, lying directly beside the River Thurne and just upstream from the village’s famous medieval bridge.
The area is part of the Broads National Park, with immediate access to the waterways, open marshes, and abundant wildlife that define this landscape.
To the south and east, the Ludham and Potter Heigham marshes form a broad expanse of grazing land and reed-fringed dykes, making the road a starting point for scenic walks, birdwatching, and boating trips.
Local life is anchored by independent shops and services, including a large general store and the well-known Lathams discount store, boating chandlers, fishing tackle shops, cafés, tea rooms, and riverside pubs offering food and live music in the summer.
Everyday conveniences such as a post office counter, newsagent, bakery, and takeaway outlets are also available along or near Bridge Road.
Primary education is provided nearby in Ludham and Martham, while secondary schooling can be found in Stalham or Acle.
Healthcare needs are met by GP surgeries in Ludham and Martham, with larger medical centres, dentists, and pharmacies in Stalham and Wroxham.
Despite its rural character, Bridge Road benefits from good transport links: the A149 is close at hand for road access to Norwich, Great Yarmouth, and the North Norfolk coast, local bus services connect Potter Heigham to neighbouring communities, and rail stations at Acle and Wroxham provide onward travel to the city, the coast, and London.
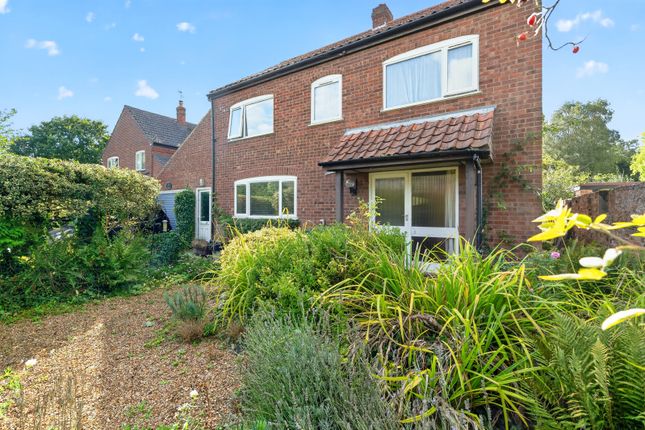
Bridge Road Set upon an enviable one-third acre plot (stms) in the highly sought-after Norfolk village of Potter Heigham, this distinguished Victorian home offers a rare blend of heritage elegance and contemporary comfort.
The property has been sympathetically renovated, embracing modern living while preserving its wealth of original features, from soaring ceilings and traditional fireplaces to sash windows, original wooden floors, and intricate detailing throughout.
From the moment you step into the welcoming entrance hall, the grandeur is unmistakable.
A sweeping feature staircase rises gracefully, hinting at the generous proportions and refined atmosphere found beyond.
The heart of the home is an open-plan kitchen, dining, and living space, an effortless fusion of function and charm, perfect for both relaxed family life and elegant entertaining.
Hardwood flooring flows beneath your feet, while a decorative fireplace with inset wood-burning stove adds warmth and character.
The kitchen, crafted with bespoke cabinetry, is fully equipped with a range cooker, two integrated dishwashers, fridge, double butler sink, and pantry-style cupboard for essentials.
A central island invites casual dining and conversation, while the adjoining stunning conservatory, finished in tiled flooring, bathes the space in natural light and frames panoramic views of the landscaped gardens.
Formal reception rooms provide refined yet inviting spaces for quieter moments.
The sitting room and snug both feature hardwood floors, original alcoves with built-in storage, and the welcoming warmth of its wood-burning stove.
From the rear hallway, with its vibrant bespoke tiled floor, French doors open to the gardens, while a secondary front door offers convenient access to the driveway.
This wing of the house presents potential for a self-contained annexe, ideal for multi-generational living.
Currently, it comprises a utility room with laundry provisions, a ground-floor bedroom, equally suited as a home office or playroom, and a beautifully appointed bespoke bathroom complete with freestanding bathtub, WC, hand wash basin, and elegant wall panelling.
The first floor hosts four well-proportioned bedrooms, three with fitted wardrobes, all offering the utmost comfort and privacy.
The fourth bedroom can be utilised as a dressing room, a nursery or a guest room.
The contemporary shower room serves the floor, with a walk-in shower, a traditional WC, Jack-and-Jill sinks, and patterned tile flooring.
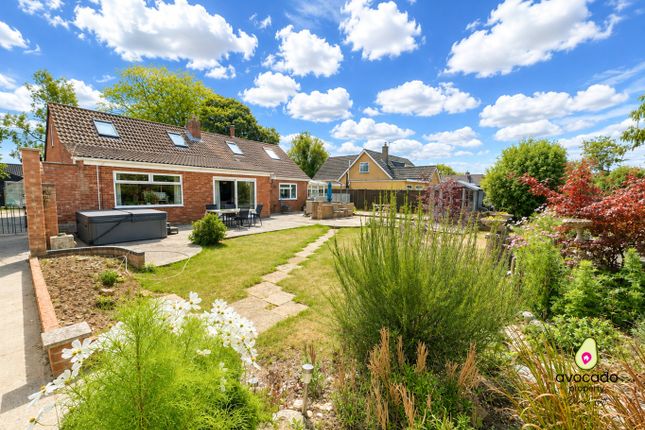
Outside, the private wrap-around garden continues the lifestyle offering, meticulously maintained with expansive lawns and a large patio terrace perfect for alfresco dining or summer bbqs.
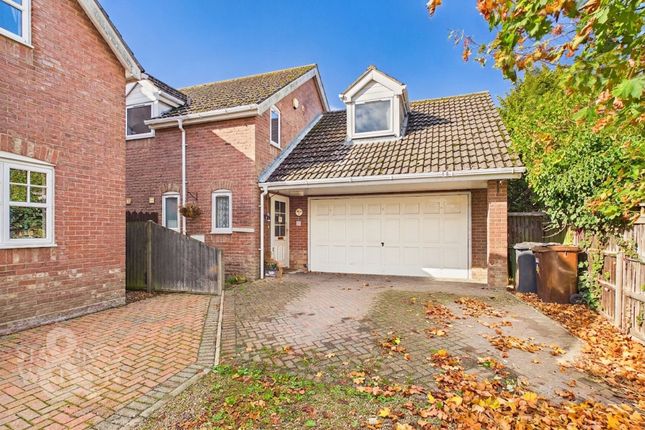
A gated shingle driveway provides ample off-road parking, complemented by a double garage for secure storage or vehicles.
Agents note Freehold EPC Rating: E Disclaimer Minors and Brady (M&B) along with their representatives, are not authorised to provide assurances about the property, whether on their own behalf or on behalf of their client.
We don’t take responsibility for any statements made in these particulars, which don’t constitute part of any offer or contract.
To comply with AML regulations, £52 is charged to each buyer which covers the cost of the digital ID check.
It’s recommended to verify leasehold charges provided by the seller through legal representation.
All mentioned areas, measurements, and distances are approximate, and the information, including text, photographs, and plans, serves as guidance and may not cover all aspects comprehensively.
It shouldn’t be assumed that the property has all necessary planning, building regulations, or other consents.
Services, equipment, and facilities haven’t been tested by M&B, and prospective purchasers are advised to verify the information to their satisfaction through inspection or other means.
Value & comps
No previous sales on record.
See the independent valuation, upside vs guide, and per-strategy max bid for this lot. Sign in to see it.
Returns
Set an offer; the calculator follows it.
We're still gathering serviced-accommodation data for this area.
Archie refurb estimate: a Pro feature
0.0% below starting price
This is not financial or investment advice. Prop AI Deals is not authorised by the Financial Conduct Authority (FCA) to provide investment advice.
All investment calculators, property analyses, and AI-generated insights are for informational purposes only. Property investment carries risk and may result in financial loss. All calculations should be independently verified and you should consult with FCA-authorised financial advisers before making any investment decisions.
Past performance does not guarantee future results. Tax implications vary by individual circumstances.
Deal
Properties like this can earn 2–3x BTL yields when converted to HMO, with retrofit costs around £10k/room. Sign in to see the full tier, yield projection, and cost breakdown.
Commercial properties like this can earn 30-50% higher yields when converted to residential under Class MA / Q / P / PA, with prior approval costing ~GBP 96/unit. Sign in to see the recommended route, yield uplift, and cost breakdown.
BRRR-suited properties can recycle 80-100% of investor capital on refi, leaving a high-yielding rental with most of the money out. Sign in to see the refurb cost stack, ARV projection, and refinance maths.
Detached + large garden = sub-division play. Pro tier unlocks the tier badge, plot size, uplift estimate, and regional land benchmark.
Short-lease flats trade at deep discount, but extending under the 1993 Act often costs far less than the discount. Pro tier unlocks the tier badge, premium breakdown, long-lease ARV and arbitrage maths.
See projected short-stay revenue vs a vanilla BTL for this property.
See real sub-let margins (HMO room rates & SA nightly rates) vs the landlord rent.
Area
Agent & docs

FAQ
About Bridge Road, Potter Heigham
Explore nearby