4-bedroom detached house · SK10 5SJ
Sold STCListed 237 days
Opportunity summary
See Archie’s verdict, returns by strategy and what to check before viewing.
About
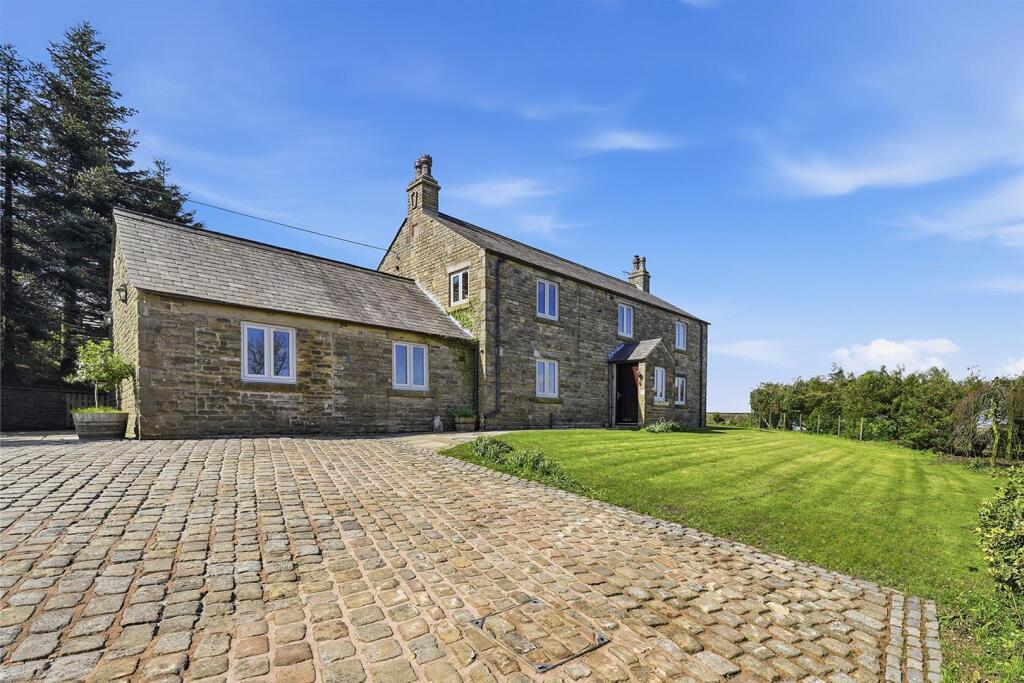
- Lane Head Farm is a SIMPLY STUNNING 4 BEDROOM FARMHOUSE with immaculately presented VERSATILE ACCOMODATION enjoying a BREATHTAKING SEMI RURAL LOCATION in the HIGHLY SOUGHT AFTER HAMLET of WHITELEY GREEN.
This is a RARE OPPORTUNITY to acquire a beautiful home packed with elegant PERIOD FEATURES nestled in impressive formal gardens and with approximately 9 ACRES of LAND adjacent to the property.
- If you are seeking a spacious home steeped in local history which offers PRIVACY, LAND, and RURAL SURROUNDINGS then this could well be the home for you.
- Approximately 9 ACRES of LAND comprising 2 FIELDS which could potentially be utilised for a number of purposes.
- Whiteley Green is a highly sought after semi rural hamlet situated between ADLINGTON, PRESTBURY and BOLLINGTON.
Enjoying all the benefits of the semi rural surroundings including Macclesfield Canal and the Middlewood Way while still having easy access to amenities, schools and commuter links.
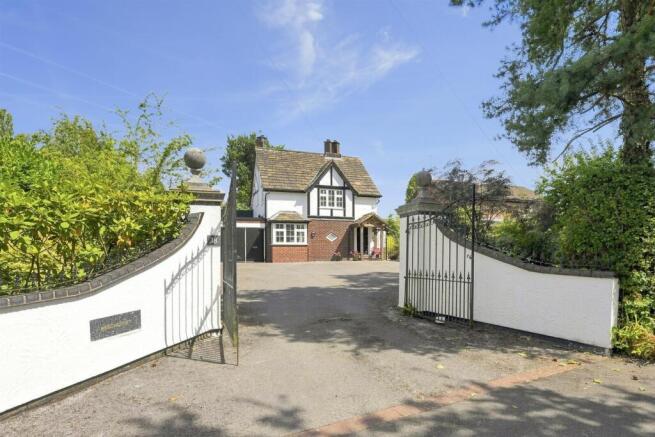
- Set well back off Holehouse Lane, Lane Head Farm is not visible from the road and is approached via a LONG DRIVEWAY, once the property comes into view it is difficult not to be impressed by the attractive nature of the design of the main building with rendered elevations under a stone roof all set behind curving red brick walling.
Gate posts signal the entrance into the formal driveway set to the side of the property and leading up to the DETACHED DOUBLE GARAGE.
Once you step out of your vehicle the bucolic surroundings immerse your senses, and the tranquil, idyllic location are immediately apparent.
- The original part of this extended home is believed to date back hundreds of years and there are so many characterful features which support this including thick curved walls, exposed timber roof beams and stripped pine thumb latch doors to name a few.
A particularly unique feature of this charming home is that every room enjoys fabulous vistas from every window, emphasising the PRIVATE and RURAL SURROUNDINGS.
- The main accommodation which is beautifully presented comprises: a farmhouse style DINING KITCHEN with a DUAL ASPECT and fantastic feature curved bay window, large UTILITY ROOM with Wc off, SITTING ROOM with a SUN ROOM overlooking the SOUTH FACING REAR GARDEN, DINING ROOM and fabulous TRIPLE ASPECT LOUNGE featuring a wood burning stove focal point.
There are also TWO PORCHES, a PANTRY and a BOOT ROOM to the ground floor. - To the FIRST FLOOR there are FOUR BEDROOMS and a STUDY each with their own unique characteristics.
The generously proportioned PRINCIPAL BEDROOM boasts a TRIPLE ASPECT, JULIET BALCONY overlooking the rear garden and there is an EN SUITE shower room.
Bedroom two also enjoys spacious dimensions and a TRIPLE ASPECT, and there is a feature double height vaulted ceiling with exposed timber roof beams in bedroom three.
A family BATHROOM comprising bath with separate shower cubicle, separate Wc and the STUDY completes the first floor accommodation.
- Externally the property sits in DELIGHTFUL FORMAL GARDENS to the front, side and rear which suitably compliment the inherent charm of the property, mature trees act as a perimeter to the rear garden emphasising the rural surroundings and privacy offered.
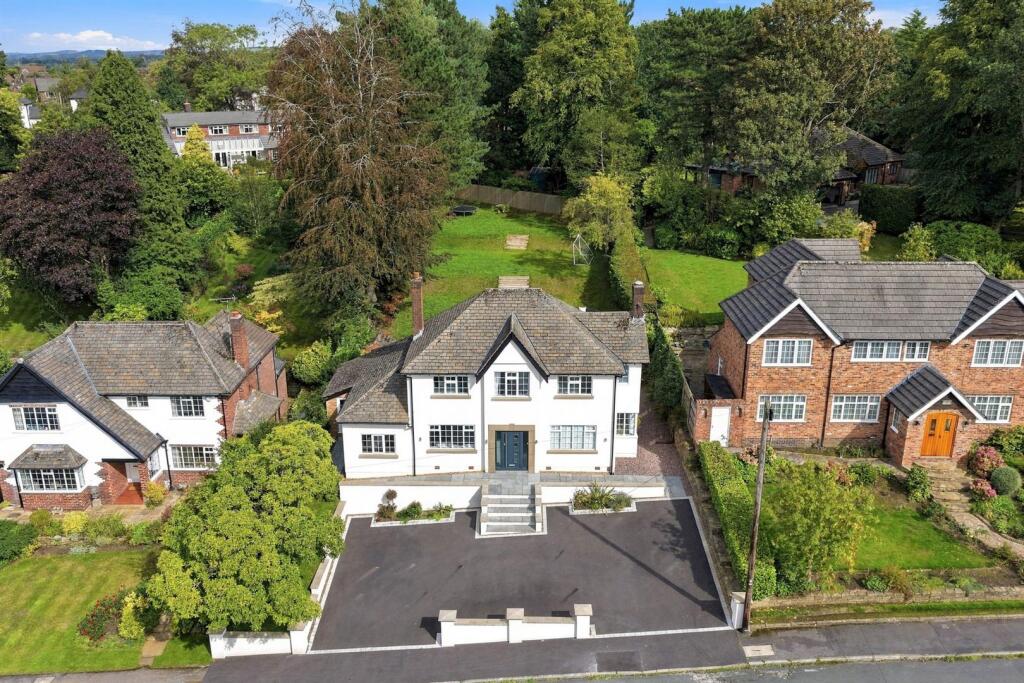
The `top` field lies between the property and Sugar Lane while the `bottom` field runs along the initial driveway and Holehouse Lane (*PLEASE NOTE our aerial photography provides an indication of the approximate size, boundary and position of the property and land for sale but please note that this is for guidance purposes only, this is not an official document and cannot be relied upon to determine the exact borders of the plots.
Please consult your solicitor and the Land Registry Title Plan for confirmation of the exact size and boundaries). - There is oil fired heating and drainage is via a septic tank.
- Lane Head Farm will appeal to any discerning purchaser seeking a BEAUTIFUL SPACIOUS HOME with VERSATILE ACCOMMODATION full of CHARACTER and CHARM, sitting within DELIGHTFUL FORMAL GARDENS and the rare opportunity of acquiring approximately 9 ACRES of LAND adjacent to the main residence, all set in an IDYLLIC SEMI RURAL LOCATION offering peace and tranquillity.
** PLEASE NOTE that there is a public footpath along the two fields and the initial driveway (off Holehouse Lane) which we understand is owned by our clients where two neighbouring property has a vehicular shared right of access.
*For details of the interactive MATERIAL INFORMATION REPORT (MIR) for this property please click on the `VIRTUAL TOUR` and this will load the full report separately.
***PLEASE NOTE: The Tenure information shown has been taken from the official Land Registry Portal: If the Tenure is showing as "UNKNOWN" this means the information relating to the Tenure is not currently available on the official Land Registry Portal and we therefore advise you speak with your solicitor or take legal advice before viewing/offering/or committing to purchase this property IF the Tenure noted or lack of information affects you.
If the Tenure is shown as "FREEHOLD" or "LEASEHOLD" then this information was recorded when the property was made available and obtained from the Land Registry Portal.
We cannot guarantee the information is accurate or up to date, however we expect it to be so, as it is the official register.
Also to note: **All tenure types including Freehold, might have associated Rents payable. If you have any concerns you can email us on before committing to view or offer.
what3words /// destiny.slicing.chatters Notice Please note we have not tested any appliances, including gas, electric, heating, water, showers, lights, boilers etc.
We recommend if you have a particular concern, you consult a professional who is qualified in inspecting the type of appliance you are concerned about.
Measurements are approximate and could change if a vendor has altered the property and failed to inform us of the change.
Value & comps
No previous sales on record.
Returns
Set an offer; the calculator follows it.
We're still gathering serviced-accommodation data for this area.
Archie refurb estimate: a Pro feature
0.0% below asking
This is not financial or investment advice. Prop AI Deals is not authorised by the Financial Conduct Authority (FCA) to provide investment advice.
All investment calculators, property analyses, and AI-generated insights are for informational purposes only. Property investment carries risk and may result in financial loss. All calculations should be independently verified and you should consult with FCA-authorised financial advisors before making any investment decisions.
Past performance does not guarantee future results. Tax implications vary by individual circumstances.
Deal
Properties like this can earn 2–3x BTL yields when converted to HMO, with retrofit costs around £10k/room. Sign in to see the full tier, yield projection, and cost breakdown.
Commercial properties like this can earn 30-50% higher yields when converted to residential under Class MA / Q / P / PA, with prior approval costing ~GBP 96/unit. Sign in to see the recommended route, yield uplift, and cost breakdown.
BRRR-suited properties can recycle 80-100% of investor capital on refi, leaving a high-yielding rental with most of the money out. Sign in to see the refurb cost stack, ARV projection, and refinance maths.
Detached + large garden = sub-division play. Pro tier unlocks the tier badge, plot size, uplift estimate, and regional land benchmark.
Short-lease flats trade at deep discount, but extending under the 1993 Act often costs far less than the discount. Pro tier unlocks the tier badge, premium breakdown, long-lease ARV and arbitrage maths.
See projected short-stay revenue vs a vanilla BTL for this property.
See real sub-let margins (HMO room rates & SA nightly rates) vs the landlord rent.
Area
Agent & docs
FAQ
About HOLEHOUSE LANE, Whiteley Green, SK10 5SJ
Explore nearby