We've tightened what earns a Pursue. A home now needs a published valuation, a strategy that still makes money after real running costs and lender stress tests, and no listing problems that would stop a mortgage. You'll see fewer Pursues, and each one has been checked harder.
See how verdicts work4-bedroom detached house · SK10 4JX
No longer listedListed 186 days
Opportunity summary
See Archie’s verdict, returns by strategy and what to check before viewing.
About
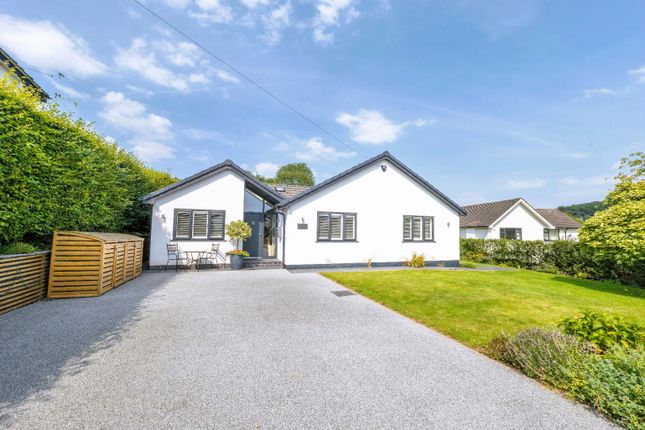
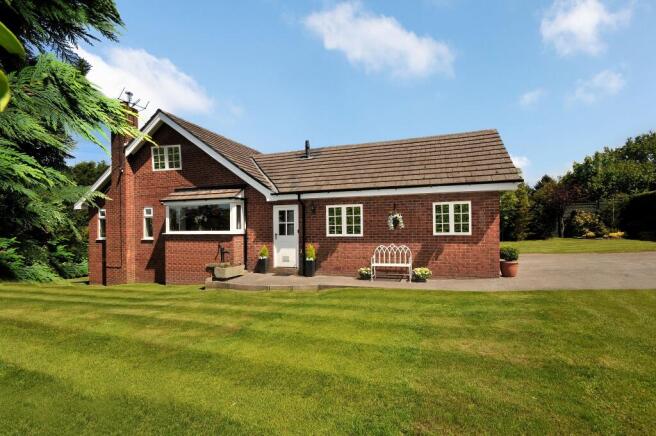
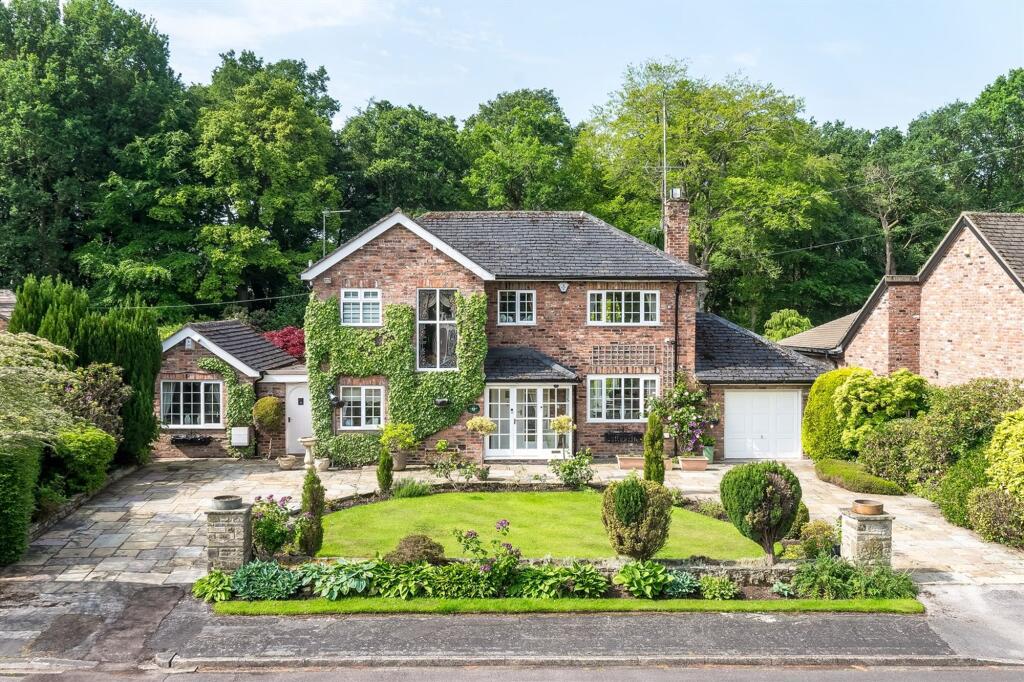
Positioned along one of Adlington’s most desirable and established addresses, "Wadsley Brow" is a substantial detached family home set within a generous south-facing plot, offering an exceptional opportunity for buyers seeking space, character, and future potential to modernise and/or extend.
Approached via an automatic gated entrance, the property enjoys a large driveway that not only provides ample parking but also allows for easy turning.
The frontage continues to impress with further scope to expand parking if desired, while a substantial double garage connects through to an adjoining workshop, ideal for a variety of uses.
Internally, the home is presented to an excellent standard, having been meticulously maintained over the years.
While not a contemporary modern finish it offers a wealth of character features that are increasingly rare to find, including bespoke wooden panelling, a striking handcrafted staircase, and beautifully detailed internal doors with complementary architraves that run throughout the home - to name but a few!
These elements create a warm and distinctive feel, offering buyers the chance to blend the current charm with their own vision over time.
A particularly welcoming feature is the large entrance hall, which sets the tone for the spacious accommodation beyond.
The ground floor provides three separate reception rooms, each offering flexibility for family living, formal entertaining, or home working, alongside a generously sized breakfast kitchen with ample space for dining, effectively serving as a fourth reception area and the natural heart of the home.
A practical utility to the rear complements the ground floor nicely.
Upstairs, the property continues to impress with four well-proportioned double bedrooms, including a principal bedroom with en suite shower room, in addition to a family bathroom, making it ideally suited to growing families.
To the rear, the south-facing garden enjoys excellent levels of privacy and sunlight throughout the day, creating a superb outdoor space for both relaxation and entertaining.
The overall plot size presents exciting potential to extend or reconfigure the property further, all while retaining a generous amount of outside space.
A superb combination in such a sought-after location.
Combining size, setting, and character, Wadsley Brow represents a unique opportunity to acquire a long-standing family home with the scope to enhance and personalise, all within a highly regarded semi-rural position.
Tenure: Freehold. Council tax = G. EPC Rating Awaited. Septic Tank The current owners have upgraded the septic tank system to meet regulations.
DISCLAIMER All information provided in these particulars is for guidance only and does not constitute part of any offer or contract.
While every effort is made to ensure accuracy, the details are prepared in good faith in conjunction with the vendor, and no guarantee is given.
Prospective purchasers must satisfy themselves as to the accuracy of the information and the condition of any goods, services, fixtures, or fittings before committing to purchase.
Please note: Leasehold or freehold details should be verified by your solicitor Services, systems, and appliances have not been tested and no warranties are given regarding their condition or efficiency.
All measurements are approximate, taken using a laser measure, and should not be relied upon as exact.
Items mentioned in the listing as included should be confirmed through legal enquiries Some imagery may have been enhanced using AI, CGI or lighting effects.
Value & comps
No previous sales on record.
Returns
Set an offer; the calculator follows it.
We're still gathering serviced-accommodation data for this area.
Archie refurb estimate: a Pro feature
0.0% below asking
This is not financial or investment advice. Prop AI Deals is not authorised by the Financial Conduct Authority (FCA) to provide investment advice.
All investment calculators, property analyses, and AI-generated insights are for informational purposes only. Property investment carries risk and may result in financial loss. All calculations should be independently verified and you should consult with FCA-authorised financial advisers before making any investment decisions.
Past performance does not guarantee future results. Tax implications vary by individual circumstances.
Deal
Properties like this can earn 2–3x BTL yields when converted to HMO, with retrofit costs around £10k/room. Sign in to see the full tier, yield projection, and cost breakdown.
Commercial properties like this can earn 30-50% higher yields when converted to residential under Class MA / Q / P / PA, with prior approval costing ~GBP 96/unit. Sign in to see the recommended route, yield uplift, and cost breakdown.
BRRR-suited properties can recycle 80-100% of investor capital on refi, leaving a high-yielding rental with most of the money out. Sign in to see the refurb cost stack, ARV projection, and refinance maths.
Detached + large garden = sub-division play. Pro tier unlocks the tier badge, plot size, uplift estimate, and regional land benchmark.
Short-lease flats trade at deep discount, but extending under the 1993 Act often costs far less than the discount. Pro tier unlocks the tier badge, premium breakdown, long-lease ARV and arbitrage maths.
See projected short-stay revenue vs a vanilla BTL for this property.
See real sub-let margins (HMO room rates & SA nightly rates) vs the landlord rent.
Area
Agent & docs

FAQ
About Brookledge Lane, Adlington, SK10 4JX
Explore nearby