We've tightened what earns a Pursue. A home now needs a published valuation, a strategy that still makes money after real running costs and lender stress tests, and no listing problems that would stop a mortgage. You'll see fewer Pursues, and each one has been checked harder.
See how verdicts work3-bedroom house · BB5 3SL
Listing removedReduced £25k (−5.3%) on 21 JunListed 182 days
Opportunity summary
See Archie’s verdict, returns by strategy and what to check before viewing.
About
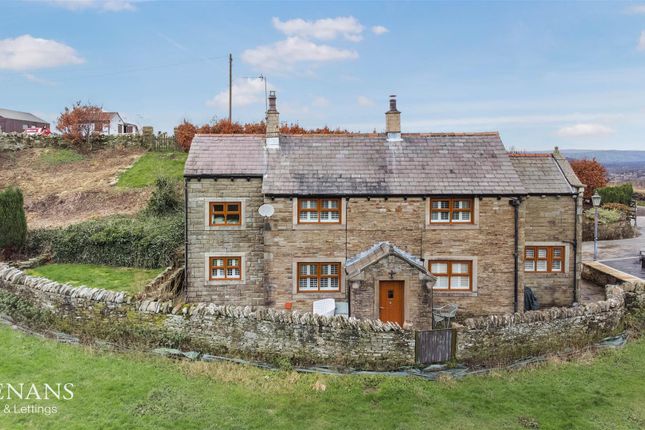
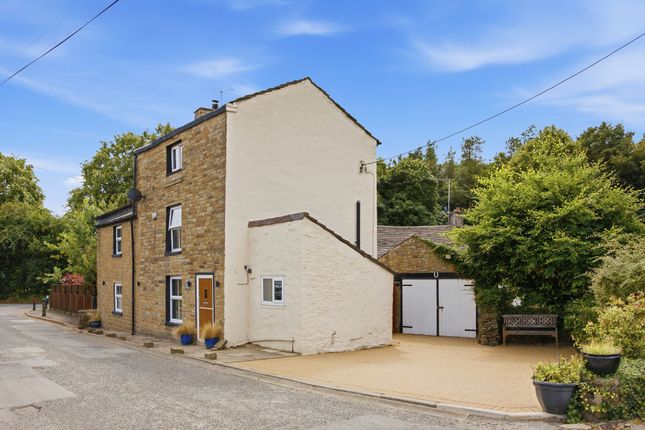
Please contact Louis Percival Real Estate or for online enquires to book a viewing quote ref - LP1272 Friar Hill Barn, Green Haworth – 3 Bedroom Semi-Detached Barn Conversion Set on approximately a ¼ acre plot, Friar Hill Barn is a spectacular 3-bedroom semi-detached barn conversion that perfectly blends traditional character with contemporary living.
The property is brimming with exposed beams throughout, while the upstairs bedrooms feature vaulted ceilings, adding a sense of space and light.
The ground floor is incredibly versatile, offering three distinct living areas.
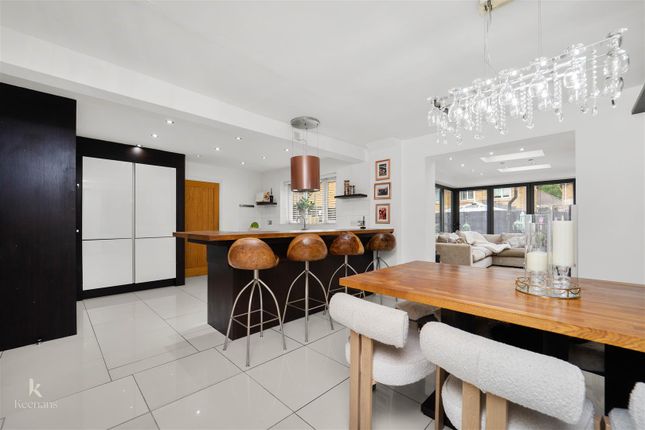
At the heart of the home is a fantastic open-plan kitchen, fitted to a high specification, flowing seamlessly into a dining area with patio doors opening onto the rear terrace—perfect for entertaining or enjoying the stunning countryside views.
The lounge is a beautifully inviting space, featuring a stunning open oak staircase to the first floor, which becomes a focal point of the home.
The third living area, currently used as a playroom/office, provides flexible space for family life or work-from-home needs.
Deep barn-style windows flood each room with natural light, framing the spectacular views across Green Haworth.
From a practical perspective, the property is exceptionally well-equipped, including a brand-new roof with over nine years’ guarantee, owned solar panels, underfloor heating to the ground floor, dual control thermostat, fibre internet and electric car charger point, ensuring modern convenience alongside rustic charm.
Friar Hill Barn enjoys an incredibly private setting, yet it is just five minutes from local amenities, making it the perfect countryside retreat for a family who want tranquility without being completely removed from everyday life.
A UPVC entrance door, flanked by two double-glazed sidelights, opens into the entrance hallway.
The hallway features a solid wood floor and provides access to the main lounge, the downstairs utility room, and two storage cupboards, one of which houses the consumer unit for the electrics.
The utility room, previously used as a WC, has a UPVC double-glazed window, space for a washing machine, and a sink.
Lounge: The main lounge is bathed in natural light from two UPVC double-glazed windows, each with deep window sills that add character and create seating or display space.
The solid wood floor benefits from underfloor heating, and the room enjoys fantastic views of the surrounding countryside. An oak staircase leading to the first floor complete this inviting space.
There is also under stair store and a hard wired smoke alarm. Kitchen/Diner: The open-plan kitchen/dining area is both stylish and practical.
It has a UPVC double-glazed window, tiled flooring with underfloor heating, spotlights, and a hardwired smoke alarm.
The kitchen is fitted with a range of blue and grey wall and base units, integrated dishwasher, fridge freezer, and double oven, plus a five-ring electric hob and larder cupboard.
The dining area features two UPVC double-glazed French doors with sidelights opening onto the rear terrace, under a sloped ceiling with spotlights and a thermostat.
This space perfectly frames the breathtaking views. Third Reception Room: Currently used as a playroom/office.
It features a solid wood floor with underfloor heating, coving, a TV point, a UPVC double-glazed window, and two UPVC French doors leading to the rear garden.
Internal sliding doors connect this room to the main lounge and a further door through to the dining area. First Floor: The landing leads to three bedrooms and the family bathroom.
The landing has a vaulted ceiling with exposed beams, a UPVC double-glazed window, a thermostat, a hard wired smoke alarm and feature lighting.
Master Bedroom: A spacious double with vaulted ceilings and exposed beams, two UPVC double-glazed windows with bay areas offering phenomenal views, a central heating radiator, built-in wardrobes, and a dressing area with access to the en-suite.
En-Suite: Three-piece suite comprising a walk-in double shower, WC, vanity sink and electric radiator.
The room is fully tiled with spotlights, an extractor, and two storage cupboards—one of which houses the boiler.
Bedroom Two: Double bedroom with vaulted ceiling, exposed beams, UPVC double-glazed window, Velux window, and central heating radiator.
Bedroom Three: Single bedroom with vaulted ceiling, exposed beams, UPVC double-glazed bay window, and central heating radiator.
Family Bathroom: Three-piece suite with bath and overhead shower, WC, vanity sink, fully tiled walls and floor, spotlights, extractor, central heating towel rail, and UPVC double-glazed bay window.
Externally: The property sits on approximately ¼ acre with off-road parking for multiple vehicles and an electric car charger point.
The rear garden is exceptionally private and has multiple sitting areas, including a stone patio with a fire pit, decking, a flagged patio, and two sheds.
There is a greenhouse, a veg patch currently used as an allotment, and stunning views across the Hyndburn Valley, providing a truly tranquil and unique setting.
The property comes with: Modern sewage treatment plant Mains electric lpg fuel Ground mounted solar array compromising of 16 panels at 6KWp - owned with potential future income Solar compatible electric car charging port new roof with insurance back guarantee.
Representing Agent - Louis Percival EPC rating - C Tenure - Freehold Council tax band - E
Value & comps
No previous sales on record.
Returns
Set an offer; the calculator follows it.
We're still gathering serviced-accommodation data for this area.
Archie refurb estimate: a Pro feature
0.0% below asking
This is not financial or investment advice. Prop AI Deals is not authorised by the Financial Conduct Authority (FCA) to provide investment advice.
All investment calculators, property analyses, and AI-generated insights are for informational purposes only. Property investment carries risk and may result in financial loss. All calculations should be independently verified and you should consult with FCA-authorised financial advisers before making any investment decisions.
Past performance does not guarantee future results. Tax implications vary by individual circumstances.
Deal
Properties like this can earn 2–3x BTL yields when converted to HMO, with retrofit costs around £10k/room. Sign in to see the full tier, yield projection, and cost breakdown.
Commercial properties like this can earn 30-50% higher yields when converted to residential under Class MA / Q / P / PA, with prior approval costing ~GBP 96/unit. Sign in to see the recommended route, yield uplift, and cost breakdown.
BRRR-suited properties can recycle 80-100% of investor capital on refi, leaving a high-yielding rental with most of the money out. Sign in to see the refurb cost stack, ARV projection, and refinance maths.
Detached + large garden = sub-division play. Pro tier unlocks the tier badge, plot size, uplift estimate, and regional land benchmark.
Short-lease flats trade at deep discount, but extending under the 1993 Act often costs far less than the discount. Pro tier unlocks the tier badge, premium breakdown, long-lease ARV and arbitrage maths.
See projected short-stay revenue vs a vanilla BTL for this property.
See real sub-let margins (HMO room rates & SA nightly rates) vs the landlord rent.
Area
Agent & docs

FAQ
About Friar Hill Barn, Green Haworth, Accrington
Explore nearby