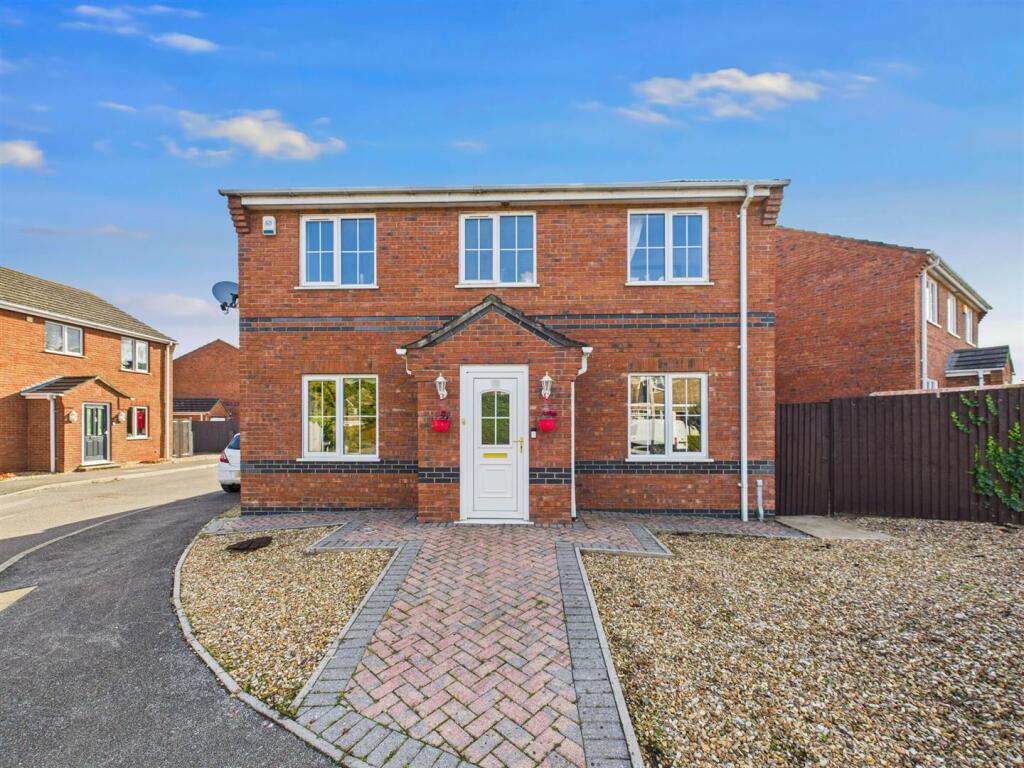
4-bedroom detached house · LN13 9EW
For saleListed 121 days
Opportunity summary
See Archie’s verdict, returns by strategy and what to check before viewing.
About
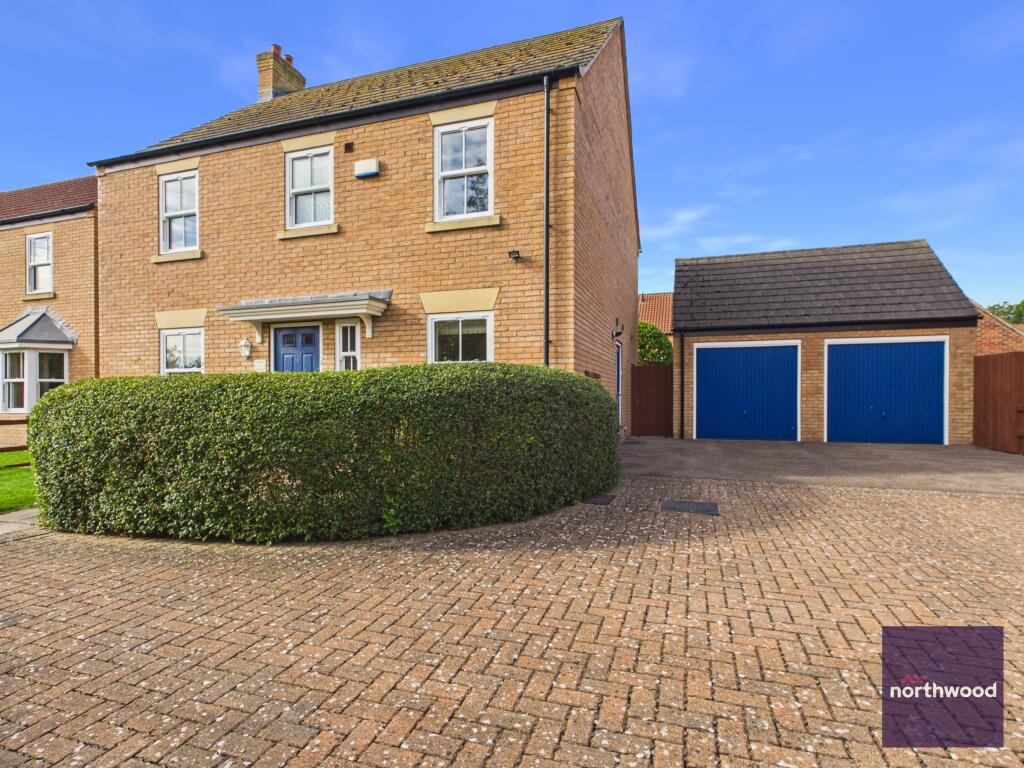
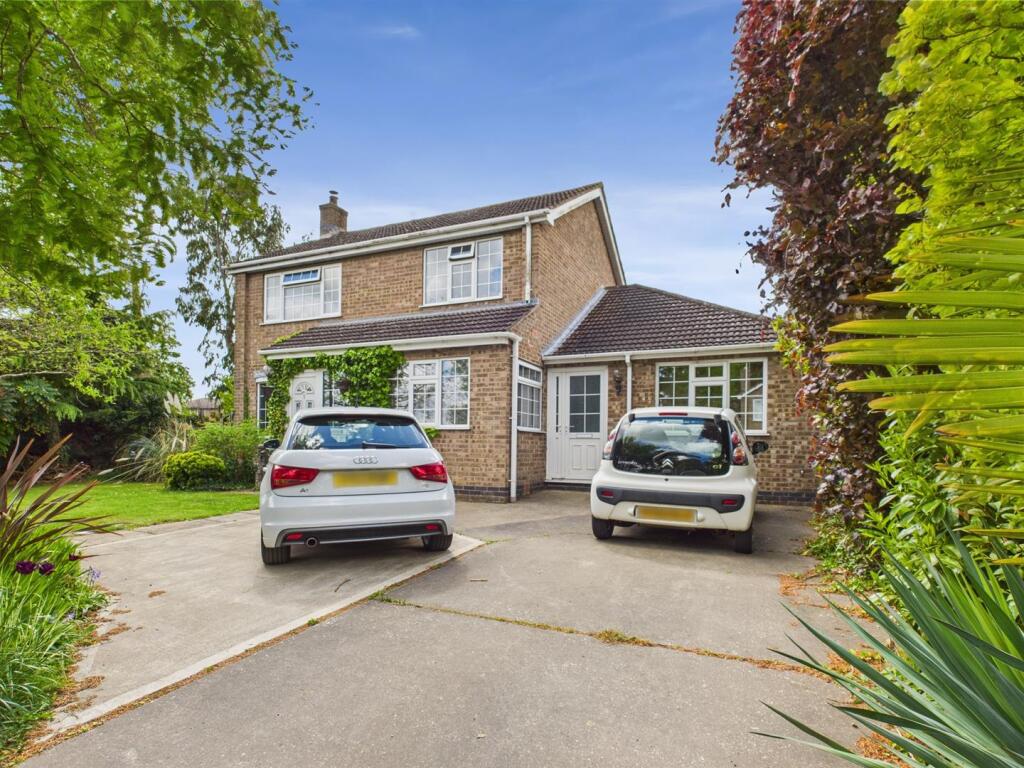
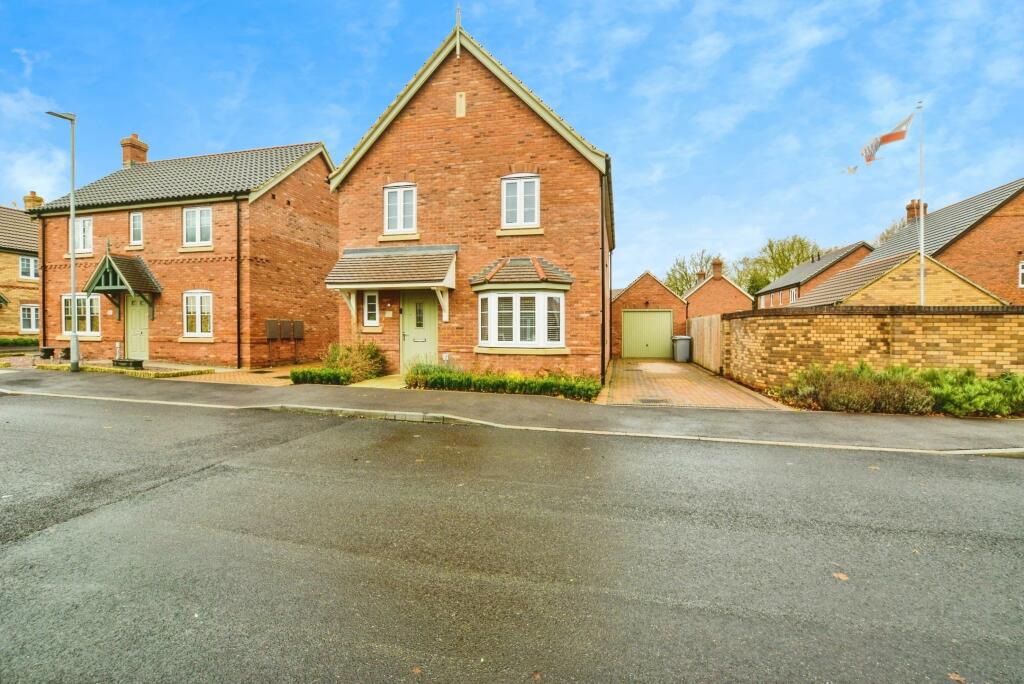
Northwood are pleased to bring to market this substantial spacious and DETACHED Family Home situated in the market town of Alford.
The property boasts Four Bedrooms with the Master Bedroom having an En Suite and the Second Bedroom a Dressing Room.
The property comprises of Entrance Hall, Lounge, Sitting Room, Downstairs Bedroom/ Office, Kitchen, and Utility, Rear Porch, Master Bedroom with En Suite, TWO further Bedrooms one with Dressing Room and Family Bathroom.
With Private Rear Garden, Front Garden , and Spacious Driveway and Garage. INTERNAL VIEWING IS A MUST TO APPRECIATE THE SIZE ON OFFER! EPC rating: D.
Tenure: Freehold, Entrance Hall Accessed via a Upvc front entrance door, window to front elevation, radiator, understairs storage cupboard and staircase leading to first floor.
Lounge Bay window to front elevation and window to side elevation, feature open fire set in surround, radiator, tv aerial, power points and wall light points.
Second Reception Room Window to front elevation, tv aerial, telephone point, radiator, feature fire set in surround, power points and wall light points.
With archway leading into a dining area with Dual aspect windows to side elevations, radiator and power points.
Bedroom Four/ Office Dual aspect windows to side elevations, radiator and power points. Currently being used as office by the current vendors but can be used as fourth bedroom.
Kitchen Large picture window to rear elevation, fitted with a range of base and wall units with worktop over, one and half sink with drainer, gas hob with extractor over, built in double oven, fully tiled walls, power points and door into; Rear Porch Sliding patio doors leading out to the rear garden, side door to the garden, window to side elevation and power points.
With door into; Utility Room/ WC Window to side elevation, WC, worktop with wall units, space for washing machine, space for dryer. The boiler is housed here.
Landing Window to front elevation and access to all rooms. Bedroom One Large bay window to front elevation, built in wardrobes, spotlights, radiator and power points.
En Suite Dual aspect windows to side and rear elevation, a three piece suite comprising of large shower cubicle, WC , wash hand basin and mermaid board to the walls.
Bedroom Two Dual aspect windows to front and rear elevation, double bedroom, spotlights, power points , built in wardrobes and radiator.
Door into; Dressing Area Window to front elevation, radiator, power and lighting. Bedroom Three Window to rear elevation, radiator and power points.
Family Bathroom Two obscure windows to rear elevation, a corner bath with shower over, pedestal wash basin, WC, fully tilled walls and radiator.
Rear Garden To the rear of the property you will find a privately enclosed garden with fencing to all perimeters.
There is a lawned area, patio area with mature trees , shrubs and flower boarders. With a timber summer house and covered veranda seating area.
There is gated access to the front of the property via a side gate.
Front The front of the property has a spacious block paved driveway leading up to the property with further parking to the front.
There is a private enclosed lawned garden to the front with mature trees, shrubs and flower boarders with fencing to all perimeters making secure for dogs and children.
Garage Single attached garage with up and over door, light and power and door Location Set in the lovely market town of Alford, approximately 6 miles from the coast.
Alford has a variety of shops including Co-op, pubs and many independent shops. There are schools for all ages, and the Queen Elizabeth Grammar School is highly rated and sought-after.
Directions From our office Head south-east on Victoria Rd/A52 towards The Blvd, Continue to follow A52 for 1.3 miles. Slight right towards Main Street, Continue onto Main Street for 1.1 miles.
Turn left onto Brickyard Lane, Turn right onto Alford Rd/A1111, Continue to follow A1111 for 4.7 miles. The property is the second one on the right hand side identified by our for sale board.
Services The property has mains electric, water and drainage are understood to be connect but have not been tested, the purchaser should rely on their own survey to confirm this.
The property is placed in Tax band C. Northwood and our partners provide a range of services to buyers, although you are free to use an alternative provider.
If you require a solicitor to handle your purchase and/or sale, we can refer you to one of the panel solicitors we use. We may receive a fee if you use their services.
If you need help arranging finance, we can refer you to the Mortgage Advice Bureau who are in-house. We may receive a fee if you use their services.
Mobile and broadband It is advised that prospective purchasers visit checker . ofcom . org . uk in order to review available wifi speeds and mobile connectivity at the property.
Value & comps
No previous sales on record.
Returns
Set an offer; the calculator follows it.
We're still gathering serviced-accommodation data for this area.
Archie refurb estimate: a Pro feature
0.0% below asking
This is not financial or investment advice. Prop AI Deals is not authorised by the Financial Conduct Authority (FCA) to provide investment advice.
All investment calculators, property analyses, and AI-generated insights are for informational purposes only. Property investment carries risk and may result in financial loss. All calculations should be independently verified and you should consult with FCA-authorised financial advisers before making any investment decisions.
Past performance does not guarantee future results. Tax implications vary by individual circumstances.
Deal
Properties like this can earn 2–3x BTL yields when converted to HMO, with retrofit costs around £10k/room. Sign in to see the full tier, yield projection, and cost breakdown.
Commercial properties like this can earn 30-50% higher yields when converted to residential under Class MA / Q / P / PA, with prior approval costing ~GBP 96/unit. Sign in to see the recommended route, yield uplift, and cost breakdown.
BRRR-suited properties can recycle 80-100% of investor capital on refi, leaving a high-yielding rental with most of the money out. Sign in to see the refurb cost stack, ARV projection, and refinance maths.
Detached + large garden = sub-division play. Pro tier unlocks the tier badge, plot size, uplift estimate, and regional land benchmark.
Short-lease flats trade at deep discount, but extending under the 1993 Act often costs far less than the discount. Pro tier unlocks the tier badge, premium breakdown, long-lease ARV and arbitrage maths.
See projected short-stay revenue vs a vanilla BTL for this property.
See real sub-let margins (HMO room rates & SA nightly rates) vs the landlord rent.
Area
Agent & docs
FAQ
About Bilsby Road, Alford, LN13
Explore nearby