We've tightened what earns a Pursue. A home now needs a published valuation, a strategy that still makes money after real running costs and lender stress tests, and no listing problems that would stop a mortgage. You'll see fewer Pursues, and each one has been checked harder.
See how verdicts work4-bedroom house · SR6 8JP
Listing removedListed 196 days
Opportunity summary
See Archie’s verdict, returns by strategy and what to check before viewing.
About
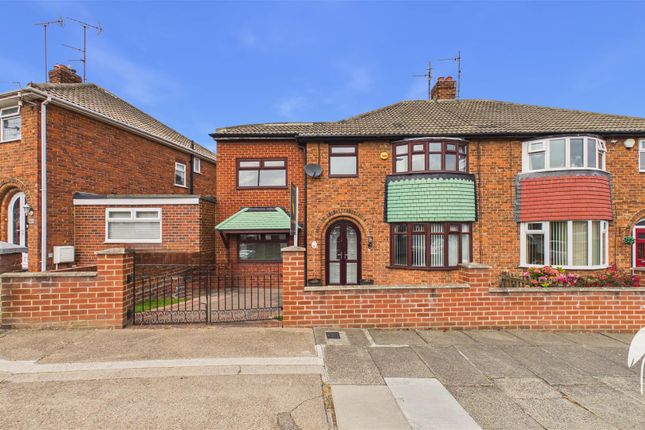
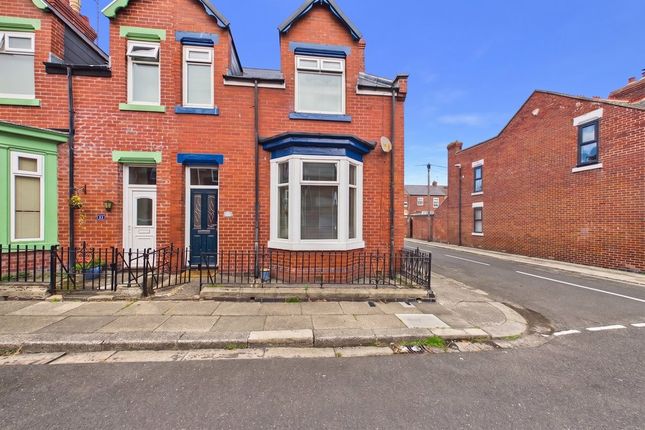
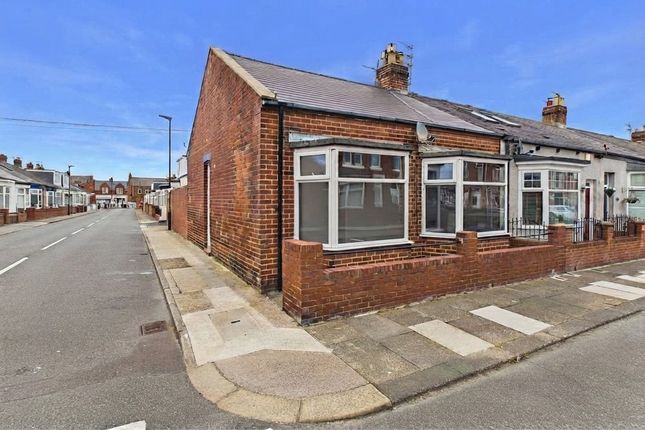
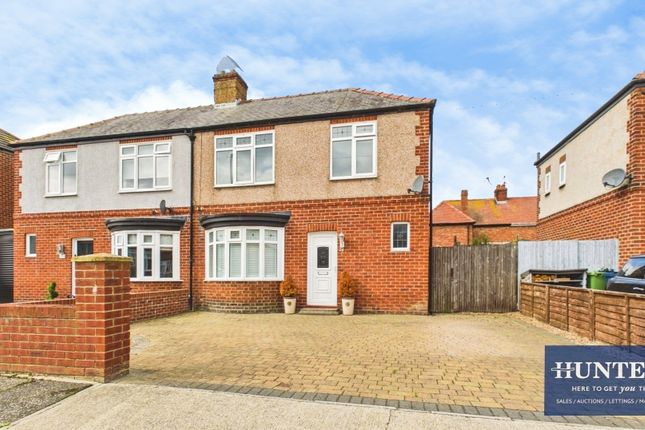
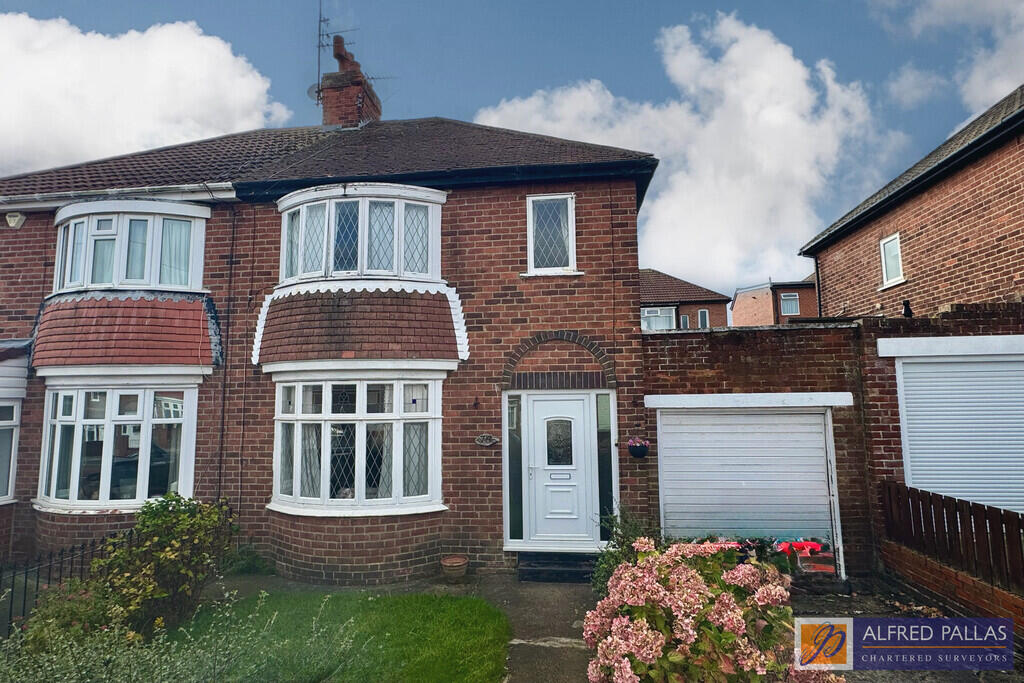
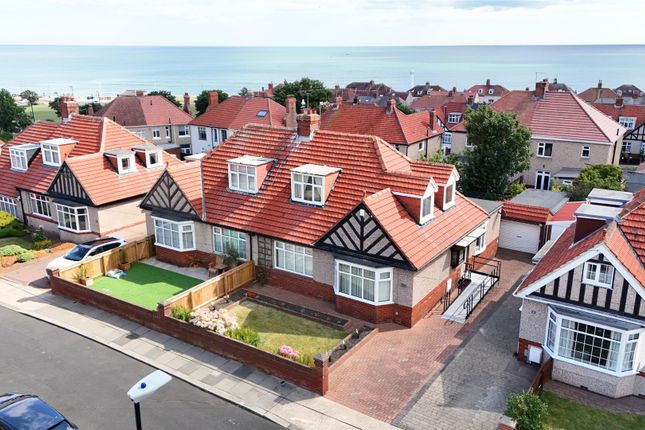
Located on Grizedale Court in the well-regarded residential area of Seaburn Dene, Sunderland, this mid-terrace property offers a compelling combination of space, practicality, and a sought-after address.
Dating from the 1950s, the house is solidly built and extends to just under 1,000 square feet - a generous footprint for a mid-terrace, and one that translates into genuinely comfortable living space throughout.
The reception room forms the heart of the home and is a good size by any measure.
Well-proportioned and versatile, it lends itself equally to relaxed family living and more formal entertaining, with enough space to accommodate both without feeling like a compromise either way.
The four bedrooms provide a level of flexibility that relatively few properties in this price bracket can offer.
Whether the priority is room for a growing family, space for remote working, or simply the luxury of a dedicated guest room, the layout delivers without feeling stretched.
The bathroom is sensibly appointed and well-suited to the demands of a busy household, featuring a seperate WC for added convenience. Practical considerations are well covered too.
Off-street parking for a vehicle is a notable asset in this part of Sunderland, where on-street parking can be a daily frustration for residents without it.
Beyond the property itself, Seaburn Dene continues to be one of the more desirable residential addresses on the north side of the city.
The area benefits from a strong sense of community, good local amenities, and convenient access to schools and transport links - factors that consistently underpin demand here and make it a sound choice for families and professionals alike.
This is a well-rounded family home in a location that speaks for itself. Early viewing is strongly recommended.
Entry (0.97x1.56) A handy enclosed porch greets you at the entrance, providing a practical space for coats and shoes while keeping the rest of the home clean and draught-free - a small but welcome feature for any busy household.
Living Room (4.00 x 3.77 m) This welcoming living room features a charming bay window that fills the space with natural light.
It is spacious enough to accommodate comfortable seating and a dining area to the rear, creating a versatile space for relaxation and entertaining.
The room is characterised by a classic fireplace with a decorative mantelpiece, adding warmth and character. The neutral walls and patterned carpet provide a traditional yet inviting atmosphere.
Dining Area (2.36 x 2.49 m) Adjoining the living area, this dining space comfortably fits a dining table and chairs.
Positioned by the window, it offers pleasant views while allowing plenty of natural light to brighten the area.
The room flows seamlessly from the living room, making it ideal for family meals or social gatherings.
Kitchen (2.15 x 4.41 m) This kitchen is bright and practical, featuring a range of cream-coloured cabinets with classic handles and contrasting dark countertops.
There is ample workspace, including a convenient breakfast bar area. The room benefits from natural light through a large window and a glazed door providing access to the outside.
Fitted appliances include a gas hob and oven, complemented by a tiled splashback and vinyl flooring in a warm, neutral palette.
Bedroom 1 (3.81 x 2.47 m) This well-proportioned bedroom features a large bay window that fills the room with natural light and offers a pleasant outlook.
It includes built-in mirrored wardrobes providing ample storage. The neutral walls create a bright and airy atmosphere, while the carpeted floor adds warmth and comfort.
Bedroom 2 (3.16 x 2.78 m) This comfortable double bedroom features a bright window and neutral tones.
It includes practical furniture such as a chest of drawers and has carpeted flooring, making it a peaceful retreat within the home.
Bedroom 3 (4.89 x 2.03 m) A long and narrow single bedroom that provides a quiet space with a window allowing in natural light.
It is simply furnished and carpeted, suitable for various uses including a guest room or study. It provides access to the bathroom.
Bedroom 4 (2.29 x 1.87 m) A cosy single bedroom with a green carpet, this room is brightened by a window overlooking the garden.
With space for a single bed and neutral decor makes it a versatile space for guests or a home office.
Bathroom (2.42 x 1.98 m) A practical bathroom fitted with a corner shower enclosure and a separate bathtub. The room is finished with white walls and a modern heated towel rail.
A frosted window provides privacy while allowing natural light to filter in, maintaining a bright and clean atmosphere.
Wc (1.68 x 1.67 m) This separate WC features simple white fixtures and a frosted window for privacy.
It is conveniently located near the bedrooms and hallway, providing an additional facility to the main bathroom.
Rear Garden A neat and manageable rear garden with paved patio areas and raised beds, ideal for growing plants and flowers.
The garden includes mature shrubs and a garden shed, offering a pleasant outdoor space for relaxation and light gardening.
Value & comps
No previous sales on record.
Returns
Set an offer; the calculator follows it.
We're still gathering serviced-accommodation data for this area.
Archie refurb estimate: a Pro feature
0.0% below asking
This is not financial or investment advice. Prop AI Deals is not authorised by the Financial Conduct Authority (FCA) to provide investment advice.
All investment calculators, property analyses, and AI-generated insights are for informational purposes only. Property investment carries risk and may result in financial loss. All calculations should be independently verified and you should consult with FCA-authorised financial advisers before making any investment decisions.
Past performance does not guarantee future results. Tax implications vary by individual circumstances.
Deal
Properties like this can earn 2–3x BTL yields when converted to HMO, with retrofit costs around £10k/room. Sign in to see the full tier, yield projection, and cost breakdown.
Commercial properties like this can earn 30-50% higher yields when converted to residential under Class MA / Q / P / PA, with prior approval costing ~GBP 96/unit. Sign in to see the recommended route, yield uplift, and cost breakdown.
BRRR-suited properties can recycle 80-100% of investor capital on refi, leaving a high-yielding rental with most of the money out. Sign in to see the refurb cost stack, ARV projection, and refinance maths.
Detached + large garden = sub-division play. Pro tier unlocks the tier badge, plot size, uplift estimate, and regional land benchmark.
Short-lease flats trade at deep discount, but extending under the 1993 Act often costs far less than the discount. Pro tier unlocks the tier badge, premium breakdown, long-lease ARV and arbitrage maths.
See projected short-stay revenue vs a vanilla BTL for this property.
See real sub-let margins (HMO room rates & SA nightly rates) vs the landlord rent.
Area
Agent & docs

FAQ
About 17, Grizedale Court, Sunderland
Explore nearby