We've tightened what earns a Pursue. A home now needs a published valuation, a strategy that still makes money after real running costs and lender stress tests, and no listing problems that would stop a mortgage. You'll see fewer Pursues, and each one has been checked harder.
See how verdicts work5-bedroom terraced house · NE3 1RX
For saleListed 1 day
Opportunity summary
See Archie’s verdict, returns by strategy and what to check before viewing.
About
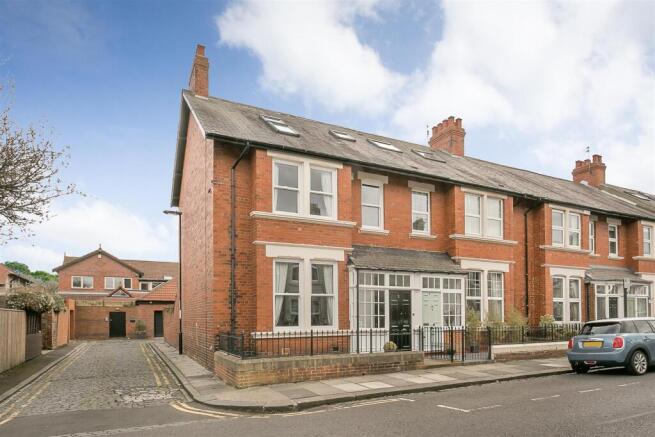
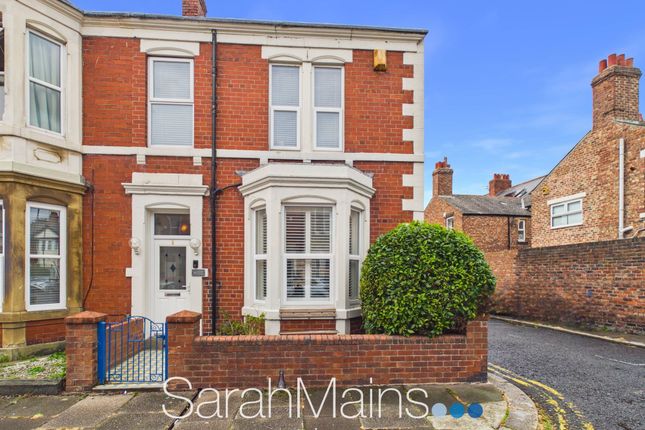
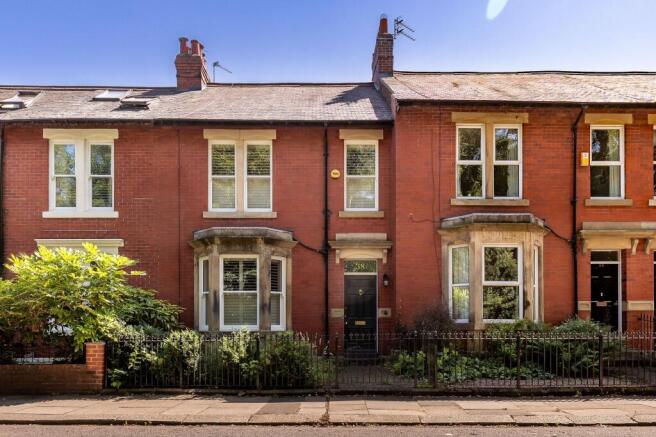
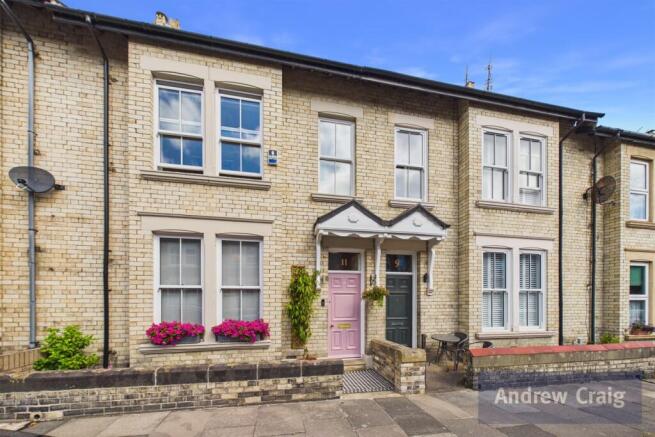
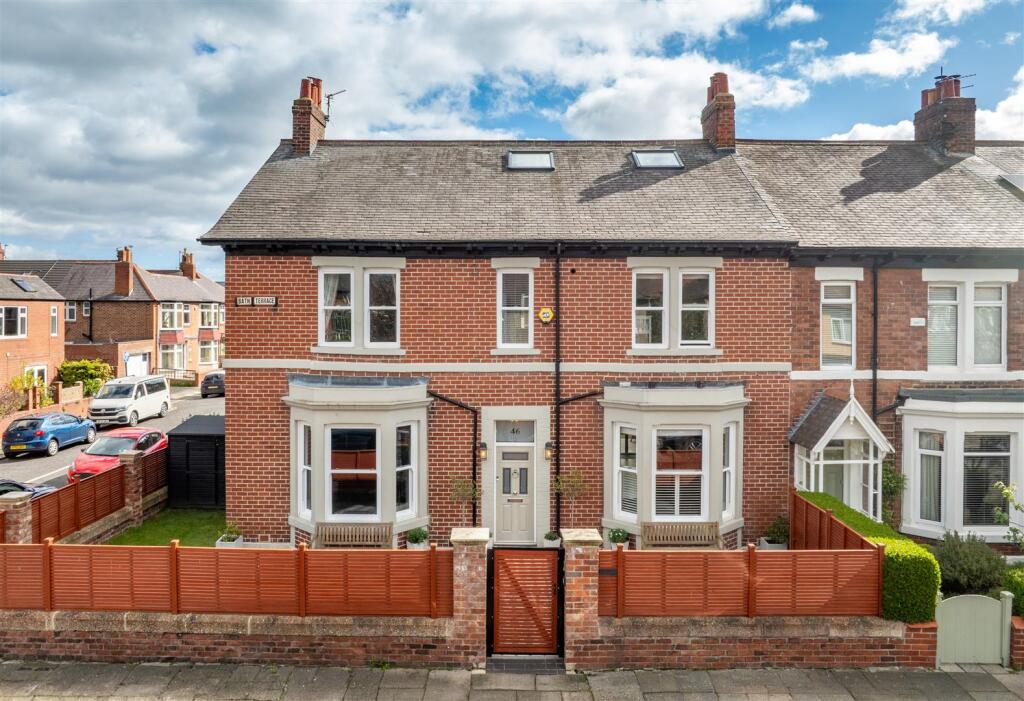
Summary Pattinson Estate Agents are delighted to welcome to the market this impressive five bedroom period terraced house, ideally situated in a central location in Newcastle upon Tyne.
Offering an excellent opportunity to acquire a substantial character property, this spacious home is arranged over three floors and combines attractive period features with versatile accommodation, making it an ideal purchase for families or buyers seeking generous living space close to the city centre.
The property opens into a welcoming entrance hallway leading to two spacious reception rooms.
The living room benefits from a UPVC double glazed bay window, creating a bright and inviting space, complemented by recessed areas ideal for display or storage.
The separate dining room provides ample space for entertaining and family dining, with a large storage cupboard adding practicality.
To the rear, the kitchen is fitted with a range of wall and base units, a gas hob, oven and extractor hood, leading through to a useful utility room with access to the rear courtyard.
A fully tiled ground floor wet room, complete with shower, WC and wash basin, further enhances the flexibility of the accommodation.
Arranged across the upper floors are five bedrooms, offering excellent versatility for family living, guest accommodation or those requiring space to work from home.
Several bedrooms benefit from built in wardrobes, while UPVC double glazed windows provide aspects to both the front and rear.
The accommodation is further complemented by a modern bathroom featuring a walk in shower, WC and wash basin, together with an additional separate WC and wash basin with useful storage.
Externally, the property benefits from a rear courtyard, while on street parking is available. Gas heating and double glazing provide further practical benefits.
With the EPC rating as yet to be confirmed and a Council Tax Band C, this property benefits from lower than average running costs.
The central location offers convenient access to Newcastle city centre, with its extensive range of shops, restaurants, leisure facilities and transport connections, making this an appealing prospect for buyers looking to enjoy city living while benefiting from the space and character of a traditional period home.
With five bedrooms, two reception rooms and accommodation arranged over three floors, this is a rare opportunity to purchase a substantial period property in a convenient Newcastle location.
Early viewing is highly recommended.
Council Tax Band: C Tenure: Freehold Entrance Hallway (3.91m x 1.88m) Entry Via UPVC door, stairs to next floors, entrance to Dining room, with laminate flooring and radiator.
Dining Room (3.29m x 4.14m) With entry to kitchen and lounge, laminate flooring, large storage cupboard and radiators.
Living Room (4.71m x 3.75m) With UPVC double glazed bay window, recesses for display or storage, entrance to dining room and features laminate flooring and Radiator.
Kitchen (1.43m x 4.29m) UPVC double glazed window looking onto rear courtyard, range of wall and base units, gas hob, with oven and extractor over. Leads to dining room and utility area.
Utility Room (4.30m x 1.69m) With wall and base units, UPVC door to rear courtyard, access to kitchen and wet room.
Wet Room (1.91m x 1.86m) Tiled throughout, UPVC window with privacy glass, low level WC, basis and shower.
Master Bedroom (3.89m x 3.45m) Located on first floor with UPVC window looking out to the front aspect, built in wardrobes, carpeted and radiator.
Bedroom 3 (3.35m x 3.17m) UPVC window to rear aspect, with carpets throughout and radiator. Bedroom 5 (2.08m x 2.42m) UPVC double glazed window looking out to rear aspect, carpeted with radiator.
First Floor WC With low level WC and basin with storage underneath. Bedroom 2 (2.71m x 4.09m) With UPVC window looking out to front aspect, reduced headroom, built in wardrobes and eaves storage.
Carpeted with radiator. Bedroom 4 (2.52m x 2.96m) Second floor, with UPVC double glazed window looking out to the rear aspect, built in wardrobe, carpeted with radiator.
Bathroom (1.50m x 2.07m) With UPVC double glazed window, walk in shower, low level WC and basin, with vinyl flooring and ladder radiator.
Value & comps
No previous sales on record.
Returns
Set an offer; the calculator follows it.
Deal
Area
Agent & docs

FAQ
About Bowsden Terrace, Newcastle upon Tyne
Explore nearby