We've tightened what earns a Pursue. A home now needs a published valuation, a strategy that still makes money after real running costs and lender stress tests, and no listing problems that would stop a mortgage. You'll see fewer Pursues, and each one has been checked harder.
See how verdicts work2-bedroom house · TR11 5QW
Opportunity summary
See Archie’s verdict, returns by strategy and what to check before viewing.
About
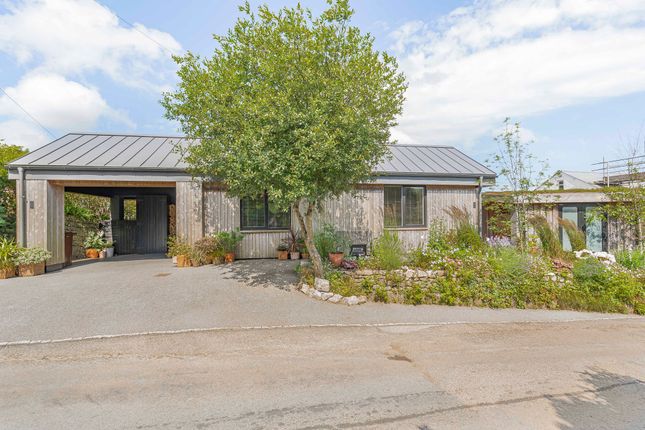
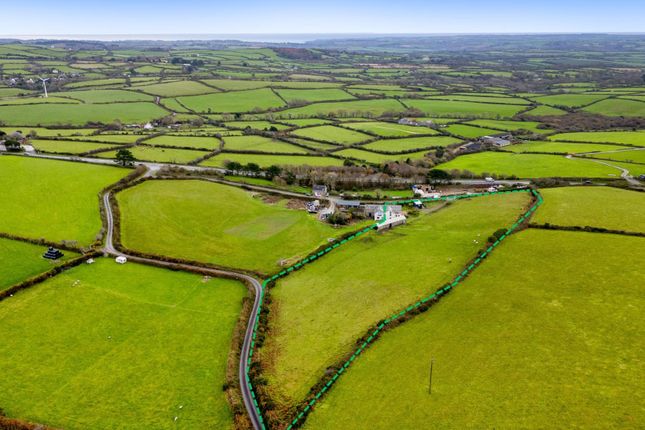
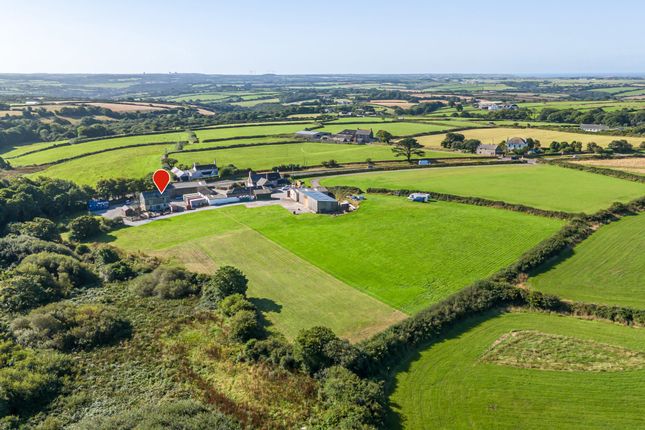
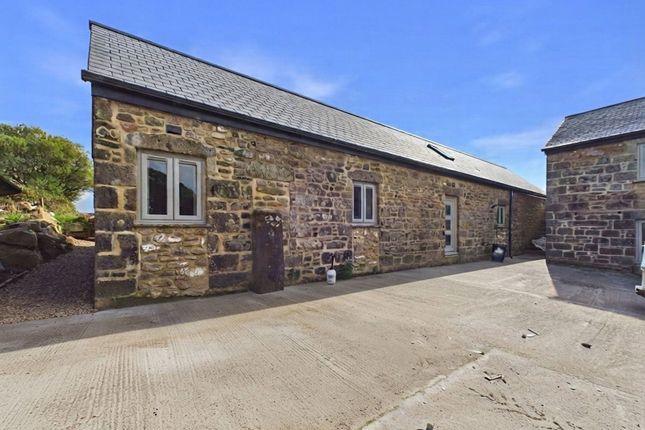
An idyllic lifestyle opportunity set within a highly appealing 'rewilded' plot of approximately 2 acres on the rural outskirts of Constantine.
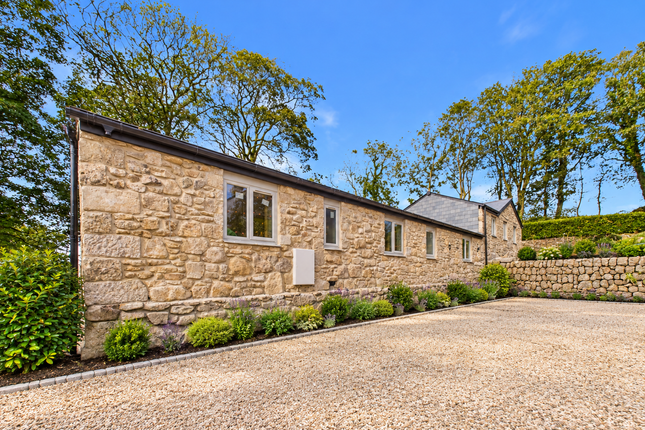
Comprising a beautifully converted and characterful 2 bedroom detached single storey barn conversion, together with a range of accompanying outbuildings including a sizeable workshop, studio/store and 'garden room'.
Offering a high degree of privacy, this exquisite 'country escape' harbours great potential for those purchasers wishing to acquire a versatile property within its own garden a grounds.
The Accommodation Comprises Detached Two Bedroom Stone Cottage From the broad grass and part gravel laid driveway, a parting between tall bamboo gives way to a quaint garden path.
A pretty entrance way with raised threshold, slate tiled step and quarry tiled front patio. Glazed and painted hardwood front entrance door with matching side panel and exterior courtesy light.
Door opens into:- Semi Open-Plan Kitchen/Living/Dining Area A light filled, bright and somewhat expansive feeling entrance to the property, with glazing ahead providing views across the deep lawned rear garden, together with an appealing semi-open social aspect incorporating a kitchen/dining space initially and broad opening leading to a living area spanning the full depth of this exceptional cottage.
Use of traditional materials and handmade features offer a warming sense of authenticity and quality, with character features including exposed stone walls, broad Travertine floor tiling, casement windows and oversized vaulted skylight.
Kitchen/Dining Area Dual aspect, with glazed front entrance door, casement window opposite, and light borrowed from a part-glazed stable-style rear access door leading into the rear conservatory.
Inset coir mat upon entry.
Further features including vaulted skylight, exposed stone wall and tasteful Travertine floor tiles with underfloor heating, together win an exception handmade kitchen incorporating quarry-style tiled splashback and an array of panelled cupboard and drawer units with Belfast sink, brass mixer tap and expose timber worksurface.
Built-in appliances include Samsung four ring gas hob, Hotpoint stainless steel extractor with underlighting, Beko electric oven, separate fridge and freezer units, dishwasher and space and plumbing for washing machine.
With farmhouse-style qualities, the kitchen offers an array of open over counter storage areas with shelving, varying cabinetry and lighting including inset downlights on dimmer switching and pendant lighting.
Column radiator. Square opening leading to the inner hallway. Prowarm heating thermostat.
Broad opening flowing into:- Living Area A charming, triple aspect and light filled living area with inset wood burning stove set on a tiled hearth, two column radiators, two sets of casement windows and recessed fixed pane window to side elevation.
Exposed stone wall, two ceiling lights, oak flooring.
Hallway Continuation of Travertine tiled flooring with underfloor heating, farmhouse-style painted timber doors giving access to both bedrooms one, two and the main bathroom.
Loft hatch, ceiling light, cupboard housing electrical consumer unit.
Bedroom One A double room with exposed stone wall, casement window to front elevation with pattern tiled sill, and column radiator under. Ceiling light, wood-effect flooring.
Bedroom Two A small double room with oak-effect flooring, column radiator, ceiling light and casement window to rear elevation providing a pleasant outlook over the mature, lawned garden.
Bathroom A modern and stylishly appointed suite comprising dual flush WC with concealed cistern, inset sink with mixer tap and tiled splashback, together with panelled bath, mixer tap and dual-headed mains powered shower.
Tiling to shower/bath. Travertine floor tiling with underfloor heating. Wall light, heated towel rail, obscured casement window to rear elevation.
Conservatory A superb addition to this exquisite cottage, showcasing an array of painted timber glazed and panelled panes, polycarbonate pitched roof and two sets of glazed casement doors to the sides, providing useful access to the rear courtyard and beyond, the mature, lawned and established cottage grounds.
Contemporary quarry tiled flooring. Wall light, exposed Ideal combi boiler providing domestic hot water and heating.
From the main parking area, an approach leads to the:- Detached Studio/Store A part-tiled entrance threshold leads to a painted timber front entrance door with part-glazed panel opening into the:- Storage Area Glazing to the front and side elevations providing much natural light.
Exposed timber roof beams offering useful storage within the roof pitch, together with further storage to be utilised, as required. Lighting with dimmer switching.
Part-glazed inner door opening into:- Studio Room A particularly versatile space which could be utilised in varying ways and advantageous for those discerning purchasers looking for flexible work from home requirements or a quality hobby room for those that enjoy practicing art, yoga etc.
Cork tiled flooring, exposed and painted distressed-style ceiling beams offering much character, together with an array of fixed and casement glazing to the front and rear aspects providing plentiful natural light.
Power and light included. Set with the 'meadow', an approach leads to the:- Detached Workshop An incredibly useful timber clad structure with varying glazing, strip lighting and exposed ply ceiling.
Currently utilised by the present owner for the purposes of carpentry/woodwork but, once again, incredibly versatile in its uses, with power, light and catering for excessive dry storage requirements- a lucrative solution to those who seek workspace for labour needs and perhaps harbouring further potential for conversion to accommodation (subject to planning and consents/permissions required).
To the far side of the workshop, a square opening, with step down, leads into a rear 'office area' providing work bench, further fixed glazing, three ceiling lights and glazed rear access door opening onto the:- Raised Veranda/Outdoor Wash And Prepartion Area An intriguing addition, set to the rear of the workshop, with corrugated and pitched roof, a quaint veranda with mature crawling plants offering a natural and relaxed feel incorporating a compost WC, external and tiled shower cubicle, both sections fitted with sliding timber doors, and finally, timber work bench with Belfast sink, mixer tap and two drawer units.
Exterior lighting, further timber rear access door leading to workshop.
Located to the top of the 'meadow', grassed access leads to the:- Garden Studio/Pod Comprising of two sizeable rooms and separated with stud walling. Once again, with power and lighting.
A removable structure, yet offering versatile use, as required.
Gardens And Grounds A particular highlight for 'Windmill Cottage' are it's extensive gardens and grounds which have been carefully nurtured by the current owner with varying and mature areas of lawn, specimen plants and tree, which create an oasis of varying greenery interspersed with flowers, shrubbery, together with established and gently wooded borders.
The enchanting grounds extend to just over 2 acres, featuring an expansive 'meadow' which has been rewilded to the far side, helping preserve the delicacy of the natural surroundings.
Undoubtably of extreme interest for those who are keen gardeners or outdoor enthusiasts, given the overall privacy and rich diversity on offer.
General Information Services Mains water and electricity are connected to the property.
A propane gas tank feeds the gas combination boiler providing central heating and hot water within the main accommodation together with underfloor heating to the kitchen/dining area, hallway and bathroom.
Shared sewerage system with the neighbouring property. Council Tax Band A - Cornwall Council. Tenure Freehold.
Viewing Strictly by prior appointment with the owners' Sole Agent - Laskowski & Company, 28 High Street, Falmouth, TR11 2AD.
Telephone: Agent's Note A previous planning application granted in 2021 (ref: PA21/08767) provided permission for a single storey extension which has since lapsed.
The associated works would have increased the overall floorspace of the property by double and therefore, may still be possible, subject to re-submission of plans to Cornwall Council Planning Dept.
Value & comps
No previous sales on record.
Returns
Set an offer; the calculator follows it.
We're still gathering serviced-accommodation data for this area.
Archie refurb estimate: a Pro feature
0.0% below asking
This is not financial or investment advice. Prop AI Deals is not authorised by the Financial Conduct Authority (FCA) to provide investment advice.
All investment calculators, property analyses, and AI-generated insights are for informational purposes only. Property investment carries risk and may result in financial loss. All calculations should be independently verified and you should consult with FCA-authorised financial advisers before making any investment decisions.
Past performance does not guarantee future results. Tax implications vary by individual circumstances.
Deal
Properties like this can earn 2–3x BTL yields when converted to HMO, with retrofit costs around £10k/room. Sign in to see the full tier, yield projection, and cost breakdown.
Commercial properties like this can earn 30-50% higher yields when converted to residential under Class MA / Q / P / PA, with prior approval costing ~GBP 96/unit. Sign in to see the recommended route, yield uplift, and cost breakdown.
BRRR-suited properties can recycle 80-100% of investor capital on refi, leaving a high-yielding rental with most of the money out. Sign in to see the refurb cost stack, ARV projection, and refinance maths.
Detached + large garden = sub-division play. Pro tier unlocks the tier badge, plot size, uplift estimate, and regional land benchmark.
Short-lease flats trade at deep discount, but extending under the 1993 Act often costs far less than the discount. Pro tier unlocks the tier badge, premium breakdown, long-lease ARV and arbitrage maths.
See projected short-stay revenue vs a vanilla BTL for this property.
See real sub-let margins (HMO room rates & SA nightly rates) vs the landlord rent.
Area
Agent & docs

FAQ
About Windmill Cottage, Falmouth
Explore nearby