We've tightened what earns a Pursue. A home now needs a published valuation, a strategy that still makes money after real running costs and lender stress tests, and no listing problems that would stop a mortgage. You'll see fewer Pursues, and each one has been checked harder.
See how verdicts work5-bedroom detached house · AB52 6LJ
For saleListed 709 days
Opportunity summary
See Archie’s verdict, returns by strategy and what to check before viewing.
About
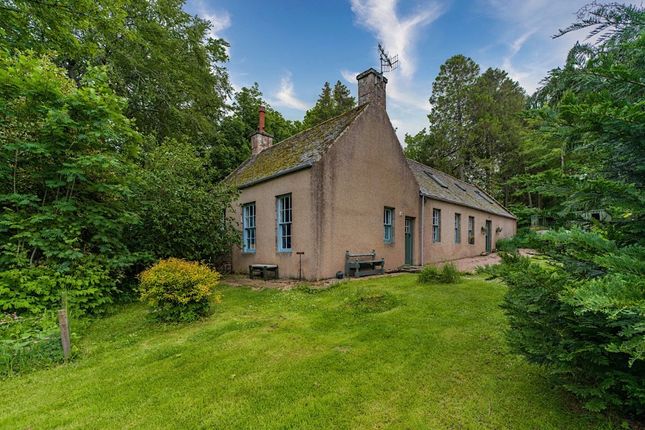
Holly Burton of re/max Evolution is delighted to present this incredible former Coach House.
Built in 1846, this grade C listed detached home offers supremely spacious living with beautiful period features such as the original harness hooks, along with high ceilings, Georgian style windows and period skirtings and facias.
The front entrance, previously the entry door for the coaches, features lovely arched French doors and windows. To the rear are two stunning conservatories providing super views of the rear grounds.
A separate triple garage has a workshop to the side and large loft room.
Occupying a plot of around 1⁄2 an acre, this property enjoys magnificent unobstructed views across the countryside to Bennachie.
Seldom does a property such as this come to the market so early viewing is strongly advised!
Hall, Living Room, Dining Room, Family Room, Kitchen with Conservatory Dining, Further Conservatory, Five Double Bedrooms, Bathroom, Boot/Utility Room and Shower Room.
What3Words Location; ///interacts.paler.rams Location; The property has many lovely walks on its doorstep around the woodland of Drumrossie Estate and yet is within easy walking distance to the village shops and amenities.
These include two grocery shops, a chemist, baker, pub, antique shop, takeaways and a health centre.
Primary schooling is provided within the village and secondary provided at either The Gordon Schools in Huntly or Inverurie Academy.
The Bennachie Leisure Centre and Golf Course provide various recreational activities. The train station is on the main Aberdeen to Inverness line.
Insch is within commuting distance to Aberdeen City (approx 27 miles). Boot / Utility Room (4.11m x 2.74m) A good sized room access via the side of the property.
Fitted with base units with space for a washing machine and dryer. Features the original cast iron hangings for the harnesses. Provides access to the shower room and hall.
Kitchen The bright kitchen has fitted wall and base units. Fireplace. Provides access to the dining room and conservatory 1.
Conservatory 1 A supremely bright, spacious room situated off the kitchen, offering a great space for dining or family space. Beautiful views of the rear garden. Double glazed external doors.
Door to family room. Dining Room An attractive room with stunning large window to the front providing lovely Bennachie views. Door to the living room and family room. External door to the front.
Living Room A particularly spacious room with two windows and an external door to the front. Door to conservatory 2.
Conservatory 2 A second impressive conservatory with lovely views of the rear garden and doors out. Family Room A good sized room with lovely arched windows to the rear.
Would make an excellent snug / play room / kids lounge / bedroom. Doors to both conservatories and the dining room. Shower Room Fitted with a white WC, wash hand basin and shower cubicle.
Hall Situated between the boot / utility room and kitchen, with access to the staircase to the upper floor.
Bedroom 1 A spacious room with lovely dual aspect low level feature windows and further window to the side. Two fitted wardrobes. Bedroom A lovely spacious room with window to the rear.
Bedroom A good sized room with two low level, dual aspect windows to the front and rear Further window to the side. Two fitted wardrobes.
Bedroom Formerly the hay loft, this well proportioned room has three feature windows to the front. Two fitted wardrobes, one of which is believed to be plumbed ready for an en-suite if required.
Bedroom 5 / Office Further bedroom or excellent office space. Window to the front. Built-in wardrobe. Bathroom A large bathroom fitted with a white WC, wash hand basin and bath. Window to the front.
Cupboard with loft hatch.
Garden The property is surrounded by a large garden, laid to lawn with beautiful mature trees providing a supremely private, secluded feel yet opening to the front to provide those stunning views across open farmland to Bennachie.
A winding driveway leads down to the house with parking for several vehicles at the front and side.
Large triple garage with sockets to enable automatic door opening and is fully fitted with sockets and lights throughout. Workshop to the side.
Staircase leads up to the spacious loft room which offers huge potential as further accommodation or business use.
The garage has a hardstanding area, with power point so ideal for caravan parking although currently utilised as a beautiful patio.
Two outdoor water taps (one on the garage, one on the house) and two double outdoor sockets. Shed. Chicken run will remain (chicken house will be removed).
Value & comps
Land Registry doesn’t cover Scotland or Northern Ireland, so previous sales may not be on record.
Returns
Set an offer; the calculator follows it.
Short-let licence or registration needed
We're still gathering serviced-accommodation data for this area.
Archie refurb estimate: a Pro feature
0.0% below asking
This is not financial or investment advice. Prop AI Deals is not authorised by the Financial Conduct Authority (FCA) to provide investment advice.
All investment calculators, property analyses, and AI-generated insights are for informational purposes only. Property investment carries risk and may result in financial loss. All calculations should be independently verified and you should consult with FCA-authorised financial advisers before making any investment decisions.
Past performance does not guarantee future results. Tax implications vary by individual circumstances.
Deal
Properties like this can earn 2–3x BTL yields when converted to HMO, with retrofit costs around £10k/room. Sign in to see the full tier, yield projection, and cost breakdown.
Commercial properties like this can earn 30-50% higher yields when converted to residential under Class MA / Q / P / PA, with prior approval costing ~GBP 96/unit. Sign in to see the recommended route, yield uplift, and cost breakdown.
BRRR-suited properties can recycle 80-100% of investor capital on refi, leaving a high-yielding rental with most of the money out. Sign in to see the refurb cost stack, ARV projection, and refinance maths.
Detached + large garden = sub-division play. Pro tier unlocks the tier badge, plot size, uplift estimate, and regional land benchmark.
Short-lease flats trade at deep discount, but extending under the 1993 Act often costs far less than the discount. Pro tier unlocks the tier badge, premium breakdown, long-lease ARV and arbitrage maths.
See projected short-stay revenue vs a vanilla BTL for this property.
See real sub-let margins (HMO room rates & SA nightly rates) vs the landlord rent.
Area
Agent & docs

FAQ
About Drumrossie Coach House, Insch
Explore nearby