We've tightened what earns a Pursue. A home now needs a published valuation, a strategy that still makes money after real running costs and lender stress tests, and no listing problems that would stop a mortgage. You'll see fewer Pursues, and each one has been checked harder.
See how verdicts work5-bedroom detached house · AB52 6QU
For saleListed 483 days
Opportunity summary
See Archie’s verdict, returns by strategy and what to check before viewing.
About
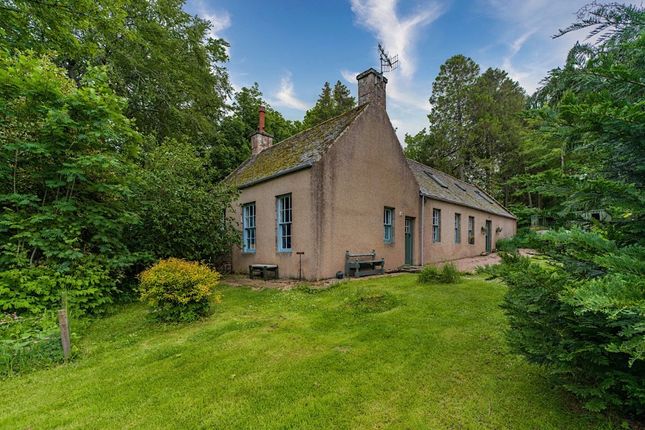
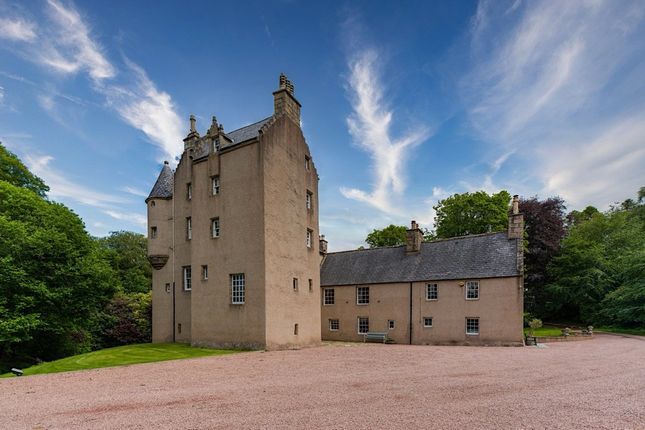
Arlo House is a five-bedroom, four-bathroom detached traditional stone and slate steading, which was architecturally re-designed and renovated.
Situated in a private rural location set back from the B9002 and the A96 Inverness to Aberdeen road.
The current owners, during their sole ownership, have carried out a meticulous bare brick roof off renovation with no expense spared, with the use of skilled professional trades personnel, quality materials, fixtures and fittings being evident throughout this stunning property.
The property provides versatile, spacious living accommodation over two levels and further benefits from immaculate, fresh neutral décor, double-glazed windows and oil-fired central heating.
This truly is an exceptional property and must be viewed to fully appreciate the quality, the location and size. You will not be disappointed.
From the front of the property, a vestibule leads to the welcoming spacious hall and all other accommodation.
The centrally located bespoke dining kitchen is fitted with quality integrated appliances, with multiple wall and base-mounted units and a breakfast bar. There are two principal wings of the property.
The south wing is certainly the heart of the property, flooded with natural light from multiple windows and French-style patio doors, a huge family lounge, which is open plan to a formal dining area with a working open fire, adding that touch of grandeur.
At the north wing of the property, a second reception room, again with an open fire and multiple windows, also allows access to the upper floor.
An extensive utility room and a centrally located family shower room complete the ground floor.
A bespoke carpeted staircase with a wooden balustrade leads to the upper floor, where you have a centrally located, recently fitted family bathroom, with a roll top bath.
Five double bedrooms span this floor, the master bedroom is fitted with an en-suite shower room and his and her wardrobes; a guest bedroom is also fitted with an en-suite shower room.
The three further double bedrooms all have fitted wardrobes and fantastic views of the countryside or gardens.
The grounds and gardens extend to approximately 1 acre and are surrounded by a boundary fence or wall and are subdivided into different areas, laid mostly to grass.
The landscape gardens contain a variety of mature plants, shrubs and seasonal flowers that are awash with colour throughout the year, with mature hedges on the borders providing further privacy.
Several external sitting areas and a large patio area are perfect for entertaining, enjoying the sun while alfresco dining, most of the large garden area provides a secure environment for children and pets alike.
Parking is available at both the front and rear of the property, with the extensive courtyard at the rear of the property allowing parking for multiple vehicles.
Access to the rear of the property, the adjacent garage and gym is property is from the courtyard. Extras: All fitted floor coverings, blinds, curtains, and light fittings are included in the sale.
Services: Mains electricity, drains consist of a septic tank to a soak away, mains water, oil-fired central heating system.
Electricity Supply: Octopus Energy Water Supply: Scottish water Sewerage: Septic Tank Broadband / Mobile Coverage: BT, Partial 4G Coverage By appointment through McEwan Fraser Legal on Aberdeenshire McEwan Fraser Legal are open 7 days a week: 8am - Midnight Monday to Friday & 9am - 10pm Saturday & Sunday to book your viewing appointment.
Value & comps
Land Registry doesn’t cover Scotland or Northern Ireland, so previous sales may not be on record.
Returns
Set an offer; the calculator follows it.
Short-let licence or registration needed
We're still gathering serviced-accommodation data for this area.
Archie refurb estimate: a Pro feature
0.0% below asking
This is not financial or investment advice. Prop AI Deals is not authorised by the Financial Conduct Authority (FCA) to provide investment advice.
All investment calculators, property analyses, and AI-generated insights are for informational purposes only. Property investment carries risk and may result in financial loss. All calculations should be independently verified and you should consult with FCA-authorised financial advisers before making any investment decisions.
Past performance does not guarantee future results. Tax implications vary by individual circumstances.
Deal
Properties like this can earn 2–3x BTL yields when converted to HMO, with retrofit costs around £10k/room. Sign in to see the full tier, yield projection, and cost breakdown.
Commercial properties like this can earn 30-50% higher yields when converted to residential under Class MA / Q / P / PA, with prior approval costing ~GBP 96/unit. Sign in to see the recommended route, yield uplift, and cost breakdown.
BRRR-suited properties can recycle 80-100% of investor capital on refi, leaving a high-yielding rental with most of the money out. Sign in to see the refurb cost stack, ARV projection, and refinance maths.
Detached + large garden = sub-division play. Pro tier unlocks the tier badge, plot size, uplift estimate, and regional land benchmark.
Short-lease flats trade at deep discount, but extending under the 1993 Act often costs far less than the discount. Pro tier unlocks the tier badge, premium breakdown, long-lease ARV and arbitrage maths.
See projected short-stay revenue vs a vanilla BTL for this property.
See real sub-let margins (HMO room rates & SA nightly rates) vs the landlord rent.
Area
Agent & docs

FAQ
About Insch
Explore nearby