We've tightened what earns a Pursue. A home now needs a published valuation, a strategy that still makes money after real running costs and lender stress tests, and no listing problems that would stop a mortgage. You'll see fewer Pursues, and each one has been checked harder.
See how verdicts work4-bedroom house · ST15 0PQ
Listing removedListed 123 days
Opportunity summary
See Archie’s verdict, returns by strategy and what to check before viewing.
About
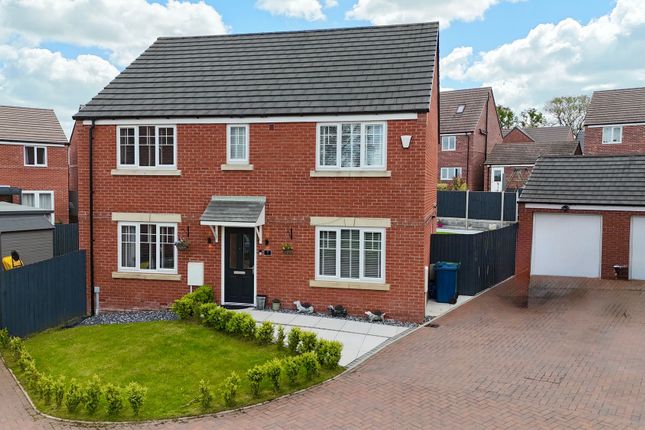
Like a mighty oak at the heart of a peaceful setting, this beautifully presented four-bedroom family home has been thoughtfully nurtured, extended and enhanced to create a warm, welcoming sanctuary where contemporary comforts meet timeless charm.
Nestled within the sought-after village of Swynnerton, 1 Fitzherbert Close invites you to put down roots and enjoy a lifestyle where family life can truly flourish.
Step through the front door and into a bright and inviting entrance hall, where attractive wood-effect flooring sets the tone for the natural warmth that flows throughout the home.
An elegant oak staircase rises to the first floor, while matching oak internal doors create a sense of continuity and character from room to room.
A convenient ground floor cloakroom and access to the principal living spaces complete this welcoming first impression.
The kitchen is undoubtedly the beating heartwood of the home, a beautifully designed space where practicality and style grow side by side.
A superb range of contemporary cabinetry is paired with complementary worktops and a suite of integrated AEG appliances, creating a culinary setting ready for everything from quick breakfasts to elaborate dinner parties.
Dual-aspect windows allow natural light to pour in throughout the day, while a breakfast bar provides the perfect perch for morning coffee, homework sessions or catching up over a glass of wine while dinner simmers away.
Within the kitchen area, a versatile seating or informal dining space offers a cosy spot to gather.
From here, you can choose your own path: Slide effortlessly into the living room via the connecting door or continue seamlessly into the spectacular family and dining extension beyond.
The living room offers a wonderfully generous retreat, complete with wood-effect flooring, a contemporary vertical radiator and a feature fireplace framed by exposed brickwork, creating a focal point with both warmth and character.
Bifold doors then open like woodland pathways into the true showpiece of the property, an impressive family and dining space created through a thoughtfully designed rear extension.
Bathed in natural light from three overhead skylights, this magnificent room has been designed for modern family living and entertaining.
An exposed brick feature wall and charming log burner create a cosy atmosphere during cooler months, while expansive bifold doors invite the garden indoors throughout the summer.
Whether hosting festive celebrations around a formal dining table, enjoying relaxed family movie nights, or entertaining friends with the doors thrown open to the garden, this versatile space adapts beautifully to every season of life.
An internal door also provides convenient access to the integral garage.
The first floor reveals four well-proportioned bedrooms and two bathrooms, providing ample space for growing families, visiting guests or those working from home.
The principal bedroom serves as a peaceful retreat, featuring attractive parquet style flooring, built-in mirrored sliding wardrobes and a front-facing window that fills the room with natural light.
The accompanying en-suite shower room is stylishly appointed with contemporary brown tiling, a walk-in shower, WC, vanity unit and stainless steel towel radiator.
Bedrooms two and three are both generous doubles overlooking the rear garden, with bedroom two benefiting from additional mirrored fitted wardrobes.
The fourth bedroom is currently arranged as a home office, demonstrating its flexibility as a nursery, dressing room, study or guest bedroom.
Bedrooms two, three and four all enjoy wood-effect flooring, while the landing is finished with soft grey carpeting underfoot.
Completing the first floor is the family bathroom, fitted with a full-sized bath with shower over, WC, wash basin and tiling. Outside, the theme of easy living continues.
The rear garden offers a pleasing combination of lawn and patio areas, providing space for children to play, keen gardeners to potter and families to gather for summer barbecues.
Thanks to the bifold doors opening directly from the family room, indoor and outdoor living blend effortlessly together, making entertaining feel wonderfully natural.
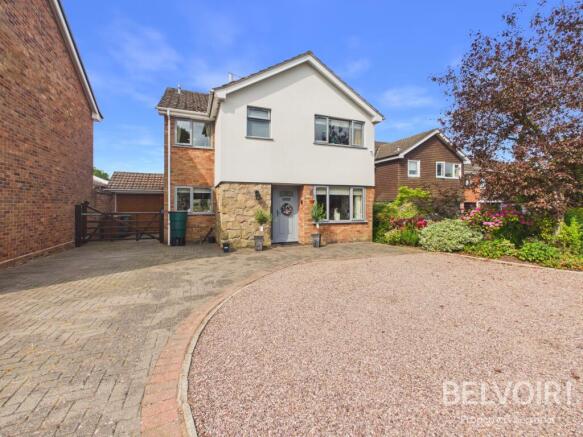
To the front, a driveway, additional garden space and the integral garage provide plentiful off-road parking and practical storage solutions.
Situated within the charming village of Swynnerton, residents can enjoy the benefits of a welcoming rural community, including local amenities and a village pub perfect for relaxed evenings close to home.
For a wider range of shops, schools and everyday conveniences, the nearby market towns of Stone and Eccleshall are both just a short drive away, while excellent transport links make commuting and exploring the wider area straightforward.
Like a well-established tree with strong foundations and space for new branches to grow, 1 Fitzherbert Close offers the perfect setting for family life to thrive for years to come.
Give us a call today to book a viewing . EPC Rating: C Location Swynnerton is a civil parish of Staffordshire with an interesting historic back ground.
The village has a post office, garage, two churches and a fantastic village pub that attracts people all through the year from the local area.
The village is within easy reach of both Eccleshall and Stone for all of your larger amenities with Stafford and Stoke on Trent your large towns and cities nearby.
There are commuting links by road via the nearby M6 and A50 and rail from either Stafford or Stoke.
Agent Note Please note there is an annual residents association charge with this property, this is currently £60.
Value & comps
No previous sales on record.
Returns
Set an offer; the calculator follows it.
We're still gathering serviced-accommodation data for this area.
Archie refurb estimate: a Pro feature
0.0% below asking
This is not financial or investment advice. Prop AI Deals is not authorised by the Financial Conduct Authority (FCA) to provide investment advice.
All investment calculators, property analyses, and AI-generated insights are for informational purposes only. Property investment carries risk and may result in financial loss. All calculations should be independently verified and you should consult with FCA-authorised financial advisers before making any investment decisions.
Past performance does not guarantee future results. Tax implications vary by individual circumstances.
Deal
Properties like this can earn 2–3x BTL yields when converted to HMO, with retrofit costs around £10k/room. Sign in to see the full tier, yield projection, and cost breakdown.
Commercial properties like this can earn 30-50% higher yields when converted to residential under Class MA / Q / P / PA, with prior approval costing ~GBP 96/unit. Sign in to see the recommended route, yield uplift, and cost breakdown.
BRRR-suited properties can recycle 80-100% of investor capital on refi, leaving a high-yielding rental with most of the money out. Sign in to see the refurb cost stack, ARV projection, and refinance maths.
Detached + large garden = sub-division play. Pro tier unlocks the tier badge, plot size, uplift estimate, and regional land benchmark.
Short-lease flats trade at deep discount, but extending under the 1993 Act often costs far less than the discount. Pro tier unlocks the tier badge, premium breakdown, long-lease ARV and arbitrage maths.
See projected short-stay revenue vs a vanilla BTL for this property.
See real sub-let margins (HMO room rates & SA nightly rates) vs the landlord rent.
Area
Agent & docs
FAQ
About 1 Fitzherbert Close, Stone
Explore nearby