4-bedroom house · ST15 0PF
Listing removedListed 135 days
Opportunity summary
See Archie’s verdict, returns by strategy and what to check before viewing.
About
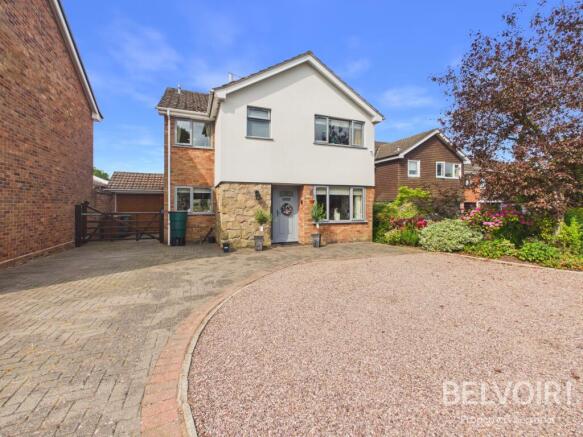
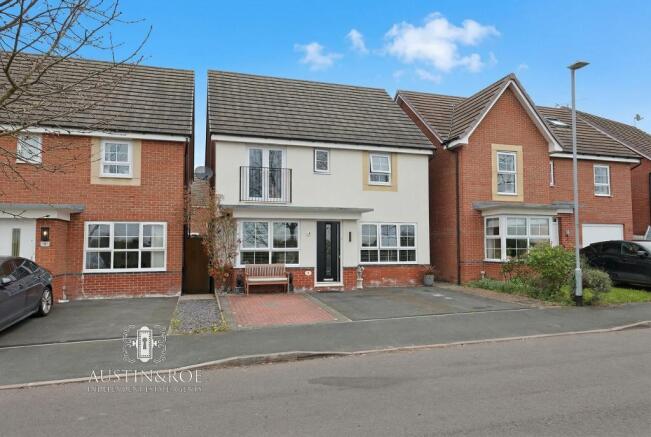
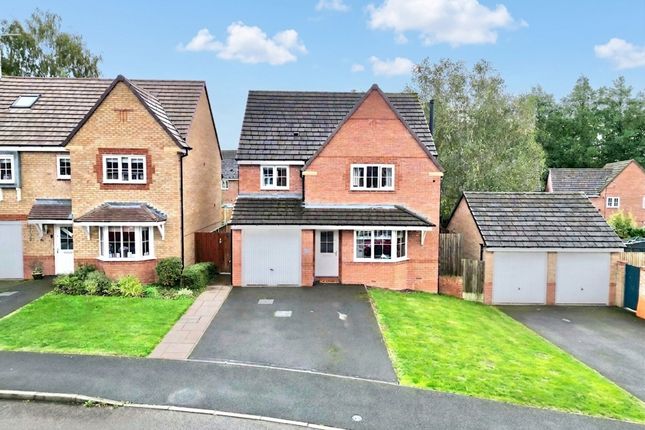
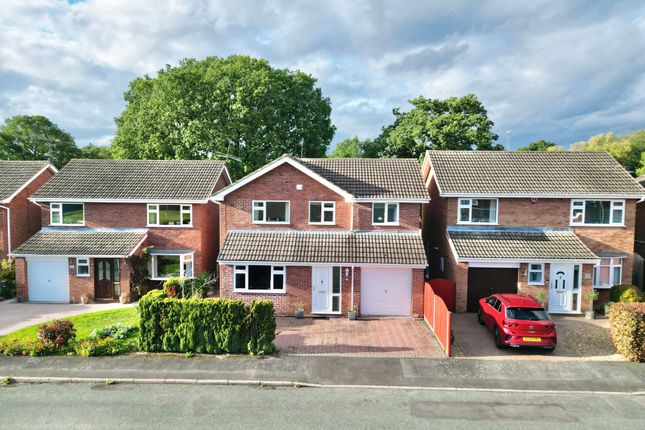
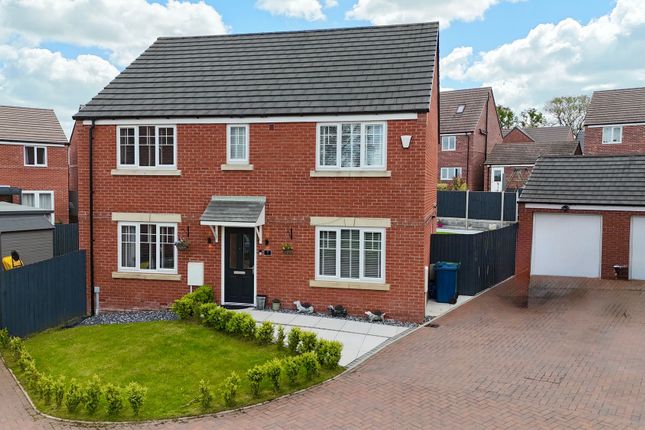
A beautifully presented family home in a prime position on the edge of Swynnerton village with open views to the rear.
This is a truly lovely house which has been extensively updated to create a stylish family home with a modern yet traditional ambiance, offering spacious accommodation perfectly suited to twenty-first century living.
Featuring a welcoming reception hall, semi open-plan living space, sitting room with dual sided wood burning stove and French doors to the gardens, large open plan dining kitchen, conservatory and separate family room.
Upstairs there is an elegant sufficiency of four bedrooms, en-suite shower room to the main bedroom and family shower room.
Step outside and you will discover a sunny south-west facing rear garden with open rural views, plenty of parking and a detached tandem double garage / workshop.
Lovely position on the edge of the village, strolling distance to the popular pub, cricket club and church, whilst enjoying endless dog walking opportunities from the doorstep.
Entrance Hall A welcoming reception area with traditional style composite front door and full height side window, oak wood effect floor and decorative wall panelling.
Tall radiator, stairs to the first floor landing. Cloakroom & Wc Featuring a white suite with enclosed cistern WC and vanity basin. Ceramic tiled walls and tiled floor.
Lounge A lovely sitting room which is semi open-plan to the dining room and features patio windows to the rear opening to the gardens.
Chimney breast with raised hearth, oak mantle and dual sided wood burning stove facing into the lounge and adjacent dining area. Feature wood panelling to one wall and oak wood effect flooring.
Installation for wall mounted TV, vertical contemporary style radiator. Double doors with frosted glass panels opening through to the family room.
Family Room The family room adjoins the lounge with bay window to the front of the house, feature wall panelling and oak wood effect flooring. Radiator.
Open Plan Dining Kitchen A spacious dual aspect living & entertaining space with window to the front of the house and patio doors to the rear opening through to the conservatory.
The kitchen features an extensive range of wall & base cupboards with traditional style painted cabinet doors and coordinating white quartz effect work surfaces with inset 11⁄2 bowl sink with mixer tap.
Fitted appliances comprise; ceramic induction hob, eye level electric double oven, fully integrated dish washer and space for an upright fridge freezer. Breakfast bar seating two.
Oak wood effect floor extending through to the dining area.
Dining Area The adjoining dining area enjoys the reverse side of the wood burning stove and doors through to the conservatory Conservatory A useful addition to the living space, this sunny garden room is built on a brick base with upvc double glazed windows, opaque roof panels and door to the garden.
Ceramic tile floor and radiator connected to the central heating system. Internal door to the garage.
Landing Main Bedroom A large main bedroom with fitted wardrobes and feature panel walls, oak wood effect floor. Radiator.
En-Suite Shower Room White suite comprising; corner quadrant shower enclosure with glass screen and thermostatic shower, vanity basin & WC. Wood effect floor and shower wall panelling.
Chrome heated towel radiator. Bedroom 2 Spacious double bedroom with open views to the rear. Fitted wardrobes to one wall, wood effect floor. Radiator.
Bedroom 3 Double bedroom with rear facing window enjoying lovely open views. Fitted wardrobes to the length of one wall with matching bedside cabinets. Radiator.
Bedroom 4 Smaller double bedroom with window to the front of the house, built-in double wardrobe. Radiator.
Shower Room Smart & stylish modern shower room with large walk-in shower enclosure with glass screen and thermostatic shower, vanity basin and enclosed cistern WC.
Ceramic wall tiling to full height and tiled floor. Chrome heated towel radiator. Loft Space Fully boarded loft space with two storage rooms, light & power and skylight windows.
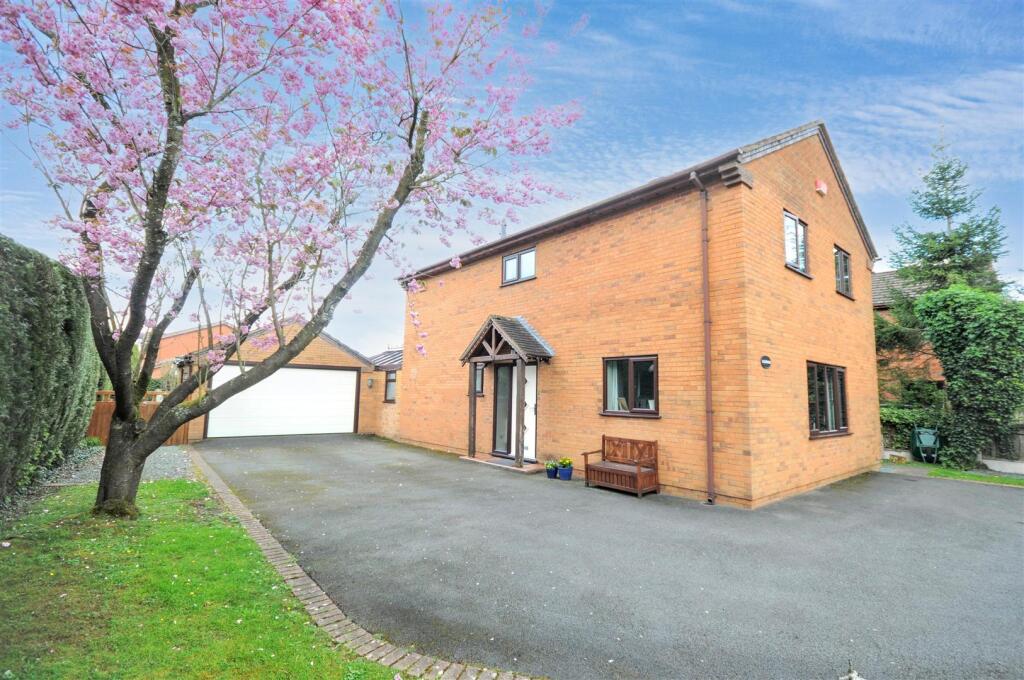
Outside The house occupies a good size sunny, west facing garden plot on the edge of Swynnerton village with far reaching open views to the rear.
Good frontage with block paved driveway providing parking for several cars and space to park a caravan or camper. Brick built tandem double garage with electric door, light and power.
The rear half of the garage is used as a utility space. Enclosed rear garden with lawn area and paved patio.
Perfectly located within strolling distance of the local pub, cricket club and church and enjoying endless dog walking opportunities right from the doorstep.
Nb; the farm track at the bottom of the garden is for the sole use of The Swynnerton Estate and is used on an occasional basis. The track is gated.
General Information Services; Mains electricity, water & drainage. Oil fired central heating. There is no mains gas in Swynnerton village. Tenure; Freehold.
Council Tax Band E There is an annual charge £60 payable to the Swynnerton Garden Residents Association for the maintenance and upkeep of common areas within the estate.
Viewing by appointment For sale by private treaty, subject to contract. Vacant possession on completion
Value & comps
No previous sales on record.
Returns
Set an offer; the calculator follows it.
We're still gathering serviced-accommodation data for this area.
Archie refurb estimate: a Pro feature
0.0% below asking
This is not financial or investment advice. Prop AI Deals is not authorised by the Financial Conduct Authority (FCA) to provide investment advice.
All investment calculators, property analyses, and AI-generated insights are for informational purposes only. Property investment carries risk and may result in financial loss. All calculations should be independently verified and you should consult with FCA-authorised financial advisers before making any investment decisions.
Past performance does not guarantee future results. Tax implications vary by individual circumstances.
Deal
Properties like this can earn 2–3x BTL yields when converted to HMO, with retrofit costs around £10k/room. Sign in to see the full tier, yield projection, and cost breakdown.
Commercial properties like this can earn 30-50% higher yields when converted to residential under Class MA / Q / P / PA, with prior approval costing ~GBP 96/unit. Sign in to see the recommended route, yield uplift, and cost breakdown.
BRRR-suited properties can recycle 80-100% of investor capital on refi, leaving a high-yielding rental with most of the money out. Sign in to see the refurb cost stack, ARV projection, and refinance maths.
Detached + large garden = sub-division play. Pro tier unlocks the tier badge, plot size, uplift estimate, and regional land benchmark.
Short-lease flats trade at deep discount, but extending under the 1993 Act often costs far less than the discount. Pro tier unlocks the tier badge, premium breakdown, long-lease ARV and arbitrage maths.
See projected short-stay revenue vs a vanilla BTL for this property.
See real sub-let margins (HMO room rates & SA nightly rates) vs the landlord rent.
Area
Agent & docs
FAQ
About 33, Fairbanks Walk, Stone
Explore nearby