We've tightened what earns a Pursue. A home now needs a published valuation, a strategy that still makes money after real running costs and lender stress tests, and no listing problems that would stop a mortgage. You'll see fewer Pursues, and each one has been checked harder.
See how verdicts work5-bedroom detached house · TA4 3DQ
Listing removedListed 121 days
Opportunity summary
See Archie’s verdict, returns by strategy and what to check before viewing.
About
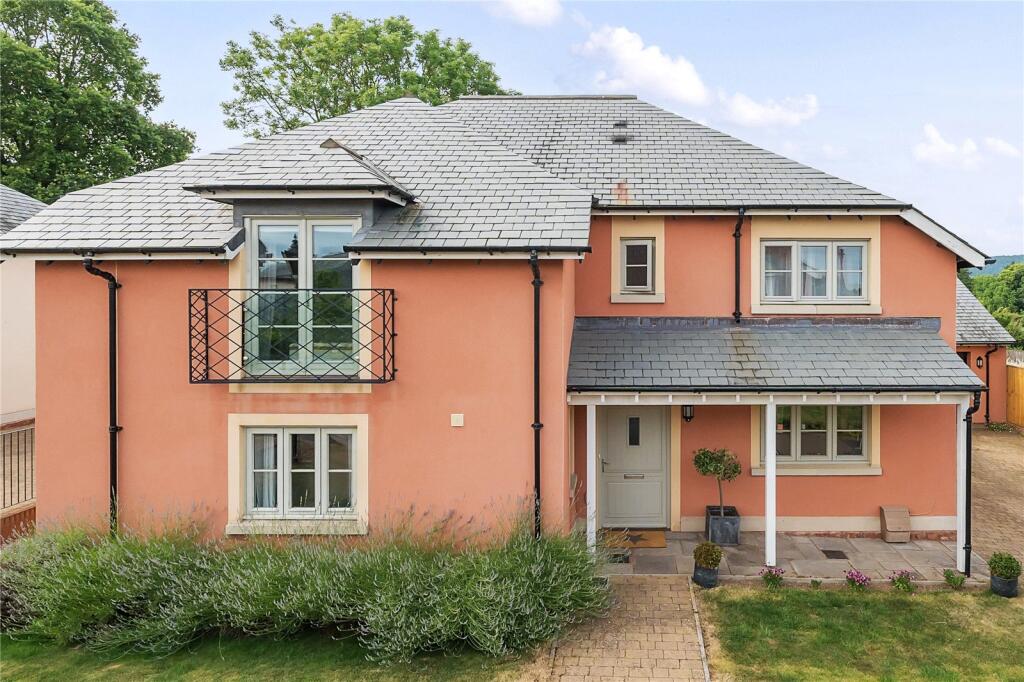
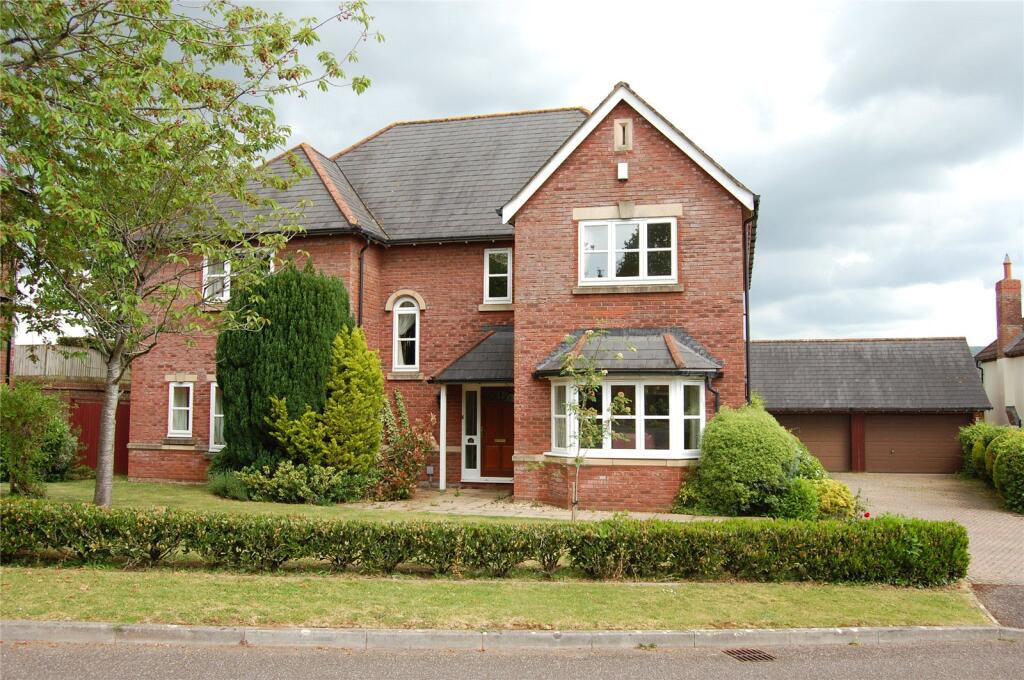
The Agent says ... 18 South Drive is a stunning 5 bedroomed detached family home situated on this exclusive development of 28 architect designed homes.
The property originally designed and built by the highly regarded Strongvox Developers in 2016 in liaison with Historic England, occupies a unique and spectacular setting surrounded by glorious parkland with outstanding views across the Quantock Hills, Blackdown Hills and West Somerset.
Approached along a private sweeping drive this impressive home offers superb spacious family accommodation, which offers a seamless balance and flow spreading over two floors.
Based on the ‘Lydeard’ design this was a former show home. The accommodation comprises a large reception hall, which is spacious enough to utilise as a dining area when entertaining for large parties.
Amtico oak effect flooring extends across. The rest of the receptions lead off from here with an attractive oak railed staircase with quarter landing seen to one side.
A cloakroom and WC include attractive tiling. Double glazed doors open into a spacious kitchen to include a comprehensive range of wall and base units.
Stylish Silestone preparation/worktops extend around connecting to a large breakfast bar with additional storage and preparation space.
A range of integrated Neff appliances include a double eye level oven/grill and a combi oven microwave, full height fridge and freezer, dishwasher, gas hob with stainless steel extractor hood above.
Attractive tiled flooring continues across to a spacious dining area with full height French doors opening out onto a veranda with sun terrace and main garden beyond.
The utility room off to the side includes a further range of units and a housekeeper’s cupboard with space for a washing machine and dryer. Further access leads out to the veranda.
Double glazed doors open into a spacious sitting room featuring a central fireplace housing a wood burning stove. Large French windows and doors open out to the garden.
A family room offers a further relaxing space, and a study completes the downstairs arrangement.
On the first floor the principal bedroom is exceptionally spacious and features an attractive Juliet balcony with views out to the front. Built-in wardrobe storage runs along the far side.
A luxury en suite shower room complete with underfloor heating, large walk-in shower, vanity with inset basin and heated towel rail.
There are four further double bedrooms (one of which includes a luxury en suite shower room) and two with built-in wardrobes all of which enjoy stunning far-reaching views.
A family bathroom finished to the same luxurious design with a walk-in shower, oversized bath vanity with inset basin and underfloor heating.
A spacious landing area with linen cupboard concludes the first floor.
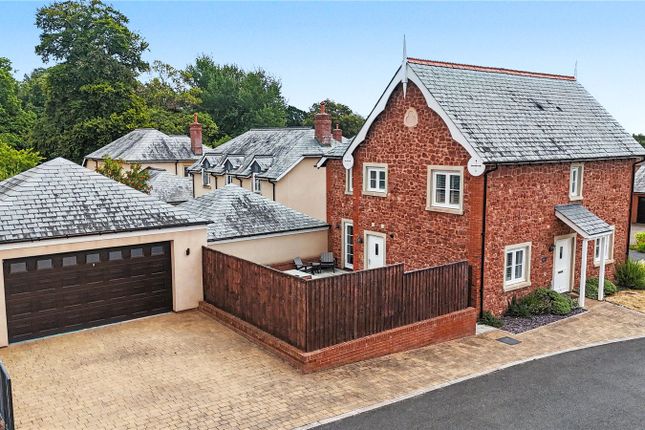
Garden The property enjoys a peaceful and secluded position with a garden area extending from the front laid mainly to lawn with a brick block design driveway with parking for several cars leading up to a detached double garage with an electric door.
Inside there is ample storage with power and lighting.
EV charger on the drive The formal garden to the rear of the house extends out from the veranda with a sun terrace offering a superb outside entertaining and seating area with attractive Amtico tiling.
Established borders surround the lawn area with steps leading up to a higher level with a further seating area to enjoy elevated views across the garden. Raised vegetable borders are seen to the side.
Mature hedging runs along the far boundary with breath taking views out towards the Quantock Hills and open countryside.
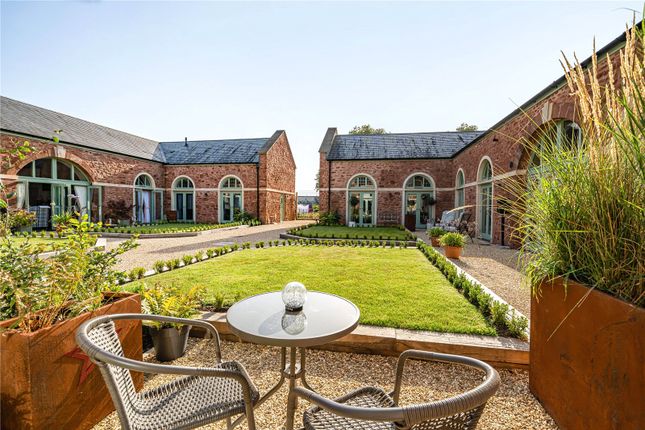
Set within Sandhill Park Estate the community also has exclusive access to 5 acres of beautiful grounds, which includes woodland and is perfect for relaxing to take in the surrounding views across the estate and beyond.
A perfect place to attract wildlife and is managed and maintained forming part of the management fee.
SITUATION Located just outside the thriving village of Bishops Lydeard offers a variety of local amenities including an active church, primary school, doctors surgery, shop and tea rooms.
Taunton is located approx. 6 miles away for a more comprehensive range of shops and facilities with an excellent range of private and state schools.
The main line train station to London Paddington and access on to the M5 motorway. SERVICES Mains electricity, water, and sewerage gas Central heating Full fibre broadband.
There is a management service charge per annum paid in quarterly instalments. This is set by the AGM from the directors and a vote by residents. This is for the upkeep of the communal areas.
LOCAL AUTHORITY - Somerset Council Tax Band F ENERGY PERFORMANCE CERTIFICATE - Rating C
Value & comps
No previous sales on record.
Returns
Set an offer; the calculator follows it.
We're still gathering serviced-accommodation data for this area.
Archie refurb estimate: a Pro feature
0.0% below asking
This is not financial or investment advice. Prop AI Deals is not authorised by the Financial Conduct Authority (FCA) to provide investment advice.
All investment calculators, property analyses, and AI-generated insights are for informational purposes only. Property investment carries risk and may result in financial loss. All calculations should be independently verified and you should consult with FCA-authorised financial advisers before making any investment decisions.
Past performance does not guarantee future results. Tax implications vary by individual circumstances.
Deal
Properties like this can earn 2–3x BTL yields when converted to HMO, with retrofit costs around £10k/room. Sign in to see the full tier, yield projection, and cost breakdown.
Commercial properties like this can earn 30-50% higher yields when converted to residential under Class MA / Q / P / PA, with prior approval costing ~GBP 96/unit. Sign in to see the recommended route, yield uplift, and cost breakdown.
BRRR-suited properties can recycle 80-100% of investor capital on refi, leaving a high-yielding rental with most of the money out. Sign in to see the refurb cost stack, ARV projection, and refinance maths.
Detached + large garden = sub-division play. Pro tier unlocks the tier badge, plot size, uplift estimate, and regional land benchmark.
Short-lease flats trade at deep discount, but extending under the 1993 Act often costs far less than the discount. Pro tier unlocks the tier badge, premium breakdown, long-lease ARV and arbitrage maths.
See projected short-stay revenue vs a vanilla BTL for this property.
See real sub-let margins (HMO room rates & SA nightly rates) vs the landlord rent.
Area
Agent & docs

FAQ
About 18, South Drive, Sandhill Park, Bishops Lydeard, Taunton
Explore nearby