We've tightened what earns a Pursue. A home now needs a published valuation, a strategy that still makes money after real running costs and lender stress tests, and no listing problems that would stop a mortgage. You'll see fewer Pursues, and each one has been checked harder.
See how verdicts work5-bedroom detached house · TA4 3DQ
Listing removedListed 521 days
Opportunity summary
See Archie’s verdict, returns by strategy and what to check before viewing.
About
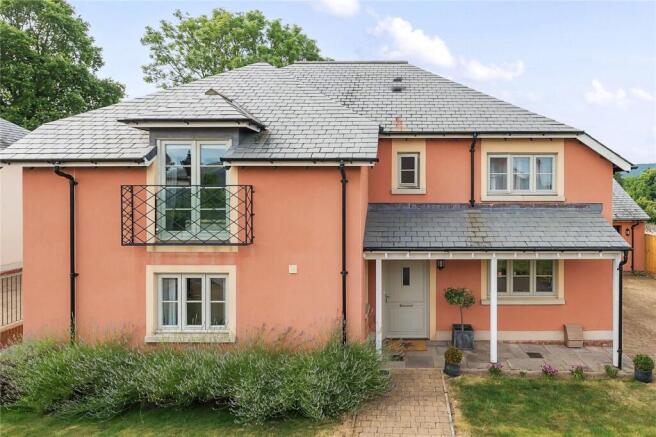
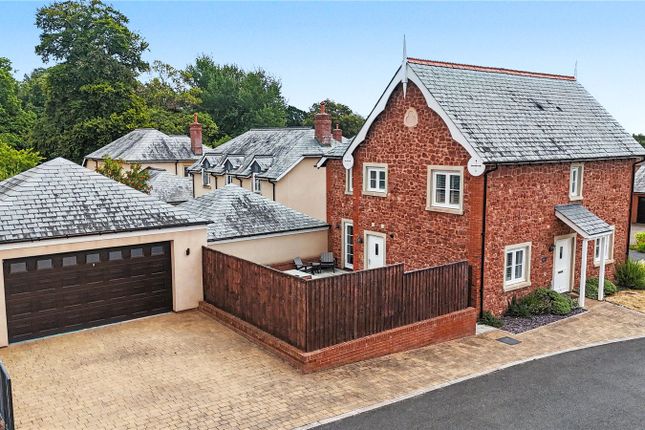
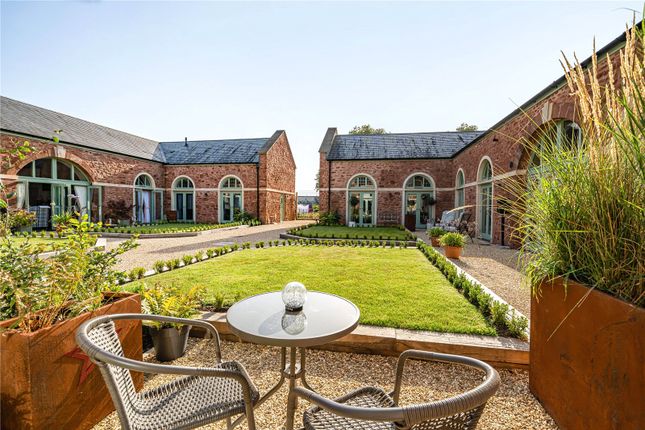
Within this exclusive Strongvox development on the outskirts of the popular village of Bishops Lydeard is this immaculately presented and spacious 5 double bedroomed detached house in about a third of an acre with 3 reception rooms, wrap around landscaped garden to the rear abutting the American Gardens, countryside views and triple garage with ample driveway parking.
The accommodation comprises Large Entrance Hall, Living Room with woodburner and double French doors to garden, Open Plan Kitchen / Breakfast Room with roof light, double Neff oven, wine fridge, central island and French doors to garden, Utility Room with door to garden, Dining Room, Office / Study, Cloakroom, Master Bedroom with fitted wardrobes, Ensuite Bathroom with his and hers basins, separate double shower and French doors to South facing Juliet Balcony, Bedroom 2 with fitted wardrobe and Ensuite Shower Room, Bedroom 3 with French doors to South facing Juliet Balcony, 2 further double bedrooms and Family Bathroom with separate double shower.
South Drive is approached via a private drive through the 100 Acre parkland of Sandhill Park to which residents enjoy full access.
The popular village of Bishops Lydeard is nearby, with a footpath leading from Sandhill Park to the village for ease of access.
South Drive is situated close to the popular village of Bishops Lydeard with a wide range of amenities including Church, school, library, health centre, pubs and shops and is approximately 6 miles to the centre of Taunton.
Taunton provides first class day to day facilities with an excellent range of retail, business, educational and recreational facilities as well as excellent travel links including efficient train lines to London Paddington (fastest train about 1 hour 40 minutes) and Bristol (fastest train about 40 minutes) and easy access to the M5 motorway at Junction 25.
Taunton also offers a good selection of both state and independent schools including Castle School, Taunton School, King’s and Queen’s Colleges and Richard Huish Sixth Form College.
For rural pursuits, the Brendon, Blackdown and Quantock Hills lie within easy reach and further West, Exmoor National Park provides excellent walking, riding and cycling.
- Council tax band G - Management charge £908 pa - Mobile availability - visit for specific details - What3words: ///trickled.improvise.welfare For clarification, we wish to inform prospective purchasers that: These particulars are set out as a general outline only for the guidance of intended purchasers and do not constitute, nor constitute part of, an offer or contract; all descriptions, dimensions, references to condition and necessary permission for use and occupation and other details, are given without responsibility and any intending purchasers should not rely on them as statements or representation of fact, but must satisfy themselves by inspection or otherwise as to the correctness of each of them.
No person in the employment of Robert Cooney has any authority to make or give any representation or warranty whatever in relation to this property; we have not carried out a detailed survey nor tested the services, appliances and specific fittings.
Entrance Hall (4.93 m x 4.83 m (16'2" x 15'10")) Living Room (8.05 m x 4.32 m (26'5" x 14'2")) Kitchen (4.32 m x 4.14 m (14'2" x 13'7")) Breakfast Room / Garden Room (3.89 m x 3.15 m (12'9" x 10'4")) Utility Room (3.12 m x 2.31 m (10'3" x 7'7")) Dining Room (4.34 m x 3.96 m (14'3" x 13'0")) Office / Study (4.32 m x 2.54 m (14'2" x 8'4")) Cloakroom Master Bedroom (4.32 m x 4.01 m (14'2" x 13'2")) Ensuite Bathroom Bedroom 2 (4.32 m x 4.19 m (14'2" x 13'9")) Ensuite Shower Room Bedroom 3 (4.32 m x 3.43 m (14'2" x 11'3")) Bedroom 4 (4.34 m x 3.00 m (14'3" x 9'10")) Bedroom 5 (3.35 m x 3.17 m (11'0" x 10'5")) Family Bathroom Triple Garage (8.79 m x 5.99 m (28'10" x 19'8"))
Value & comps
No previous sales on record.
Returns
Set an offer; the calculator follows it.
We're still gathering serviced-accommodation data for this area.
Archie refurb estimate: a Pro feature
0.0% below asking
This is not financial or investment advice. Prop AI Deals is not authorised by the Financial Conduct Authority (FCA) to provide investment advice.
All investment calculators, property analyses, and AI-generated insights are for informational purposes only. Property investment carries risk and may result in financial loss. All calculations should be independently verified and you should consult with FCA-authorised financial advisers before making any investment decisions.
Past performance does not guarantee future results. Tax implications vary by individual circumstances.
Deal
Properties like this can earn 2–3x BTL yields when converted to HMO, with retrofit costs around £10k/room. Sign in to see the full tier, yield projection, and cost breakdown.
Commercial properties like this can earn 30-50% higher yields when converted to residential under Class MA / Q / P / PA, with prior approval costing ~GBP 96/unit. Sign in to see the recommended route, yield uplift, and cost breakdown.
BRRR-suited properties can recycle 80-100% of investor capital on refi, leaving a high-yielding rental with most of the money out. Sign in to see the refurb cost stack, ARV projection, and refinance maths.
Detached + large garden = sub-division play. Pro tier unlocks the tier badge, plot size, uplift estimate, and regional land benchmark.
Short-lease flats trade at deep discount, but extending under the 1993 Act often costs far less than the discount. Pro tier unlocks the tier badge, premium breakdown, long-lease ARV and arbitrage maths.
See projected short-stay revenue vs a vanilla BTL for this property.
See real sub-let margins (HMO room rates & SA nightly rates) vs the landlord rent.
Area
Agent & docs

FAQ
About 15 South Drive, Taunton
Explore nearby