4-bedroom detached house · WS7 0LT
Listing removedListed 319 days
Opportunity summary
See Archie’s verdict, returns by strategy and what to check before viewing.
About
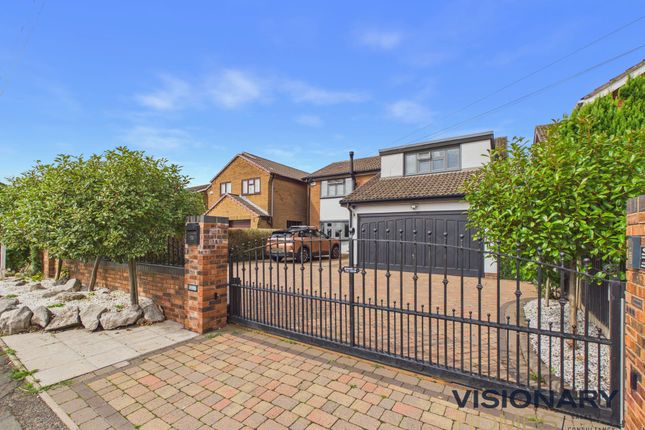
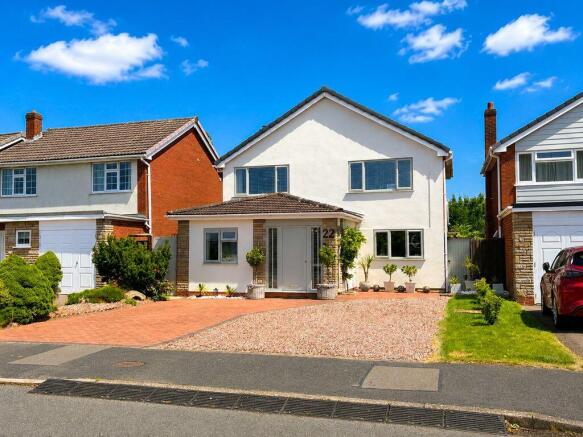
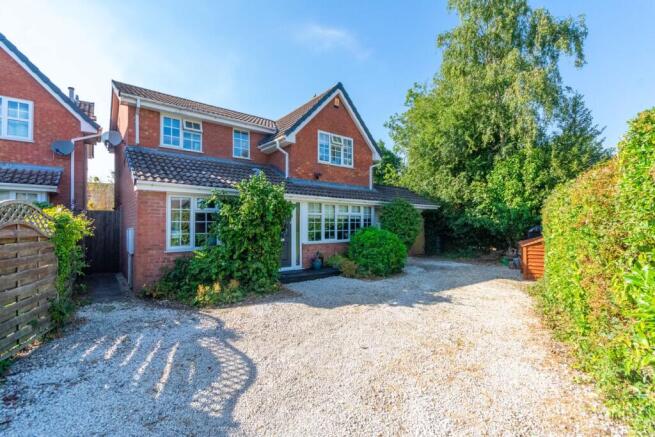
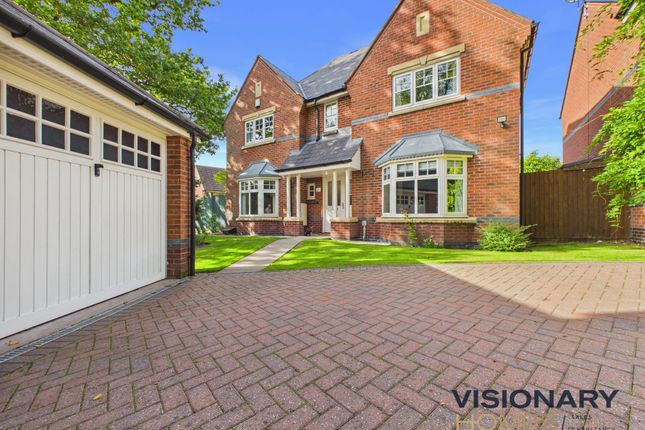
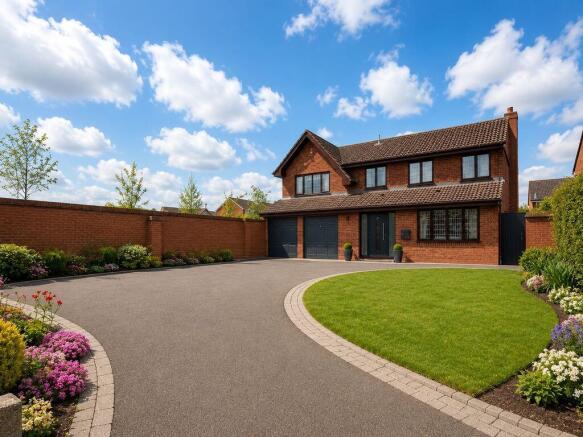
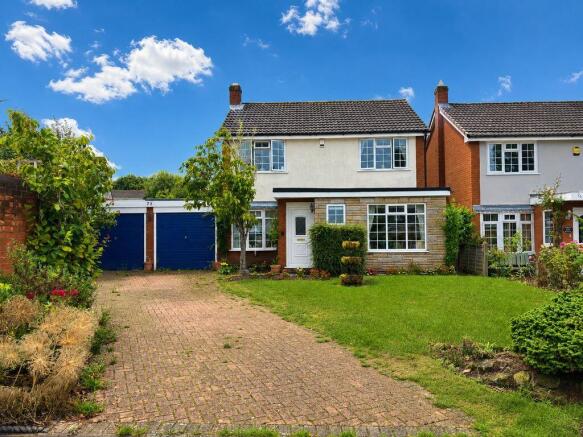
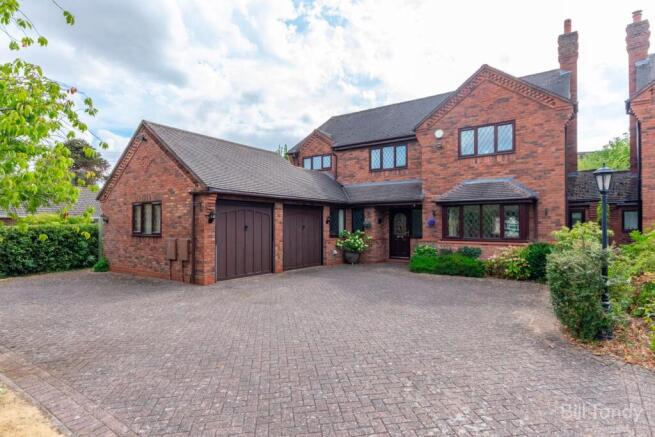
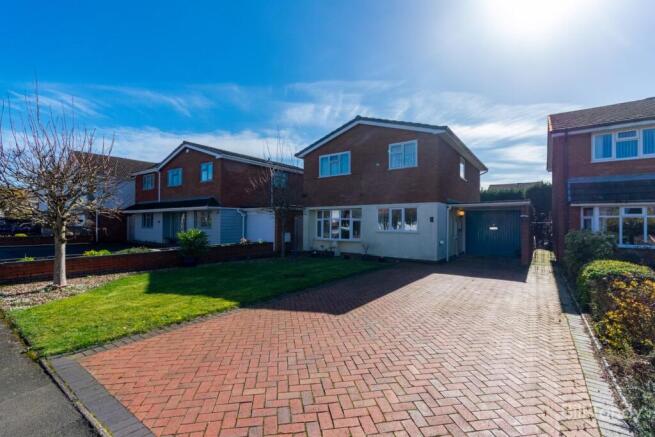
Visionary Homes is incredibly proud to present this simply stunning four-bedroom detached home in the highly sought-after Middleton Close, Hammerwich.
From the moment you step into the spacious entrance lobby, this house immediately feels homely yet undeniably high-end. To your right, the dining room is truly to die for.
Generously sized for an eight-seater table and chairs, it could equally serve as a snug, cinema room, or home office.
The décor is elegant and tasteful, and the copper-topped dining table - perfectly aligned with the Visionary Homes brand - feels as though it was made with this space in mind.
The kitchen–diner is a breath of fresh air. Thoughtfully designed, it features a bespoke dining table that forms part of the kitchen island while still feeling like its own distinct area.
With a utility room, built-in appliances, and a bespoke housing for the American-style fridge freezer complete with additional shelving, you’d think this kitchen had it all - but there’s more.
A cosy snug, reading nook or chill-out space lies ahead, with patio doors leading out to the decked garden area - an absolute standout feature of this property.
The main living room, with its dual-aspect windows, is flooded with natural light.
Its generous proportions allow for easy zoning - whether you’d like a dedicated TV area, a reading corner, or even a children’s play space.
A beautiful focal fireplace completes this versatile and inviting room. The imposing staircase leads up to an airy and spacious landing.
Bedrooms 1 and 3 are large doubles with built-in storage, while Bedroom 2 is also a well-proportioned double with built-in storage and plenty of room for additional furniture in addition to generous sized en-suite.
And then... The master suite. What a space! As you enter through the private lobby area, you’ll find a built-in wardrobe and access to the ensuite.
The bedroom itself is exceptionally spacious - even a super-king bed feels modest here. It’s the perfect retreat to unwind after a long day.
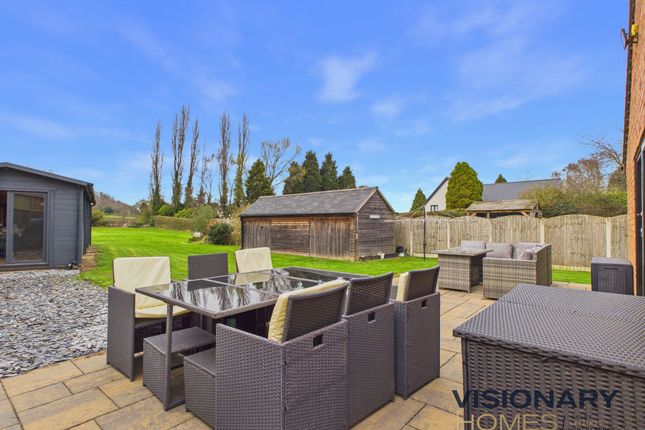
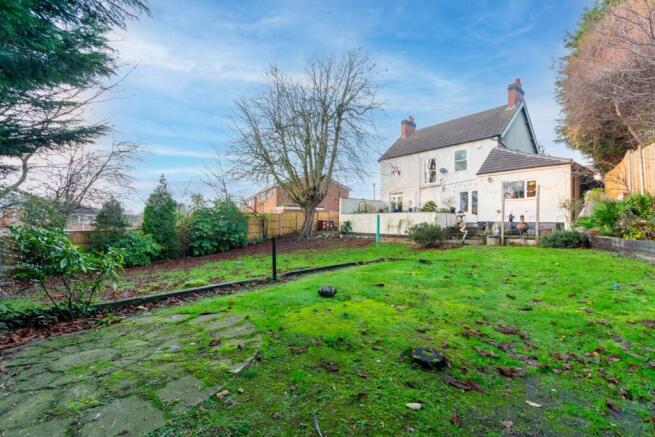
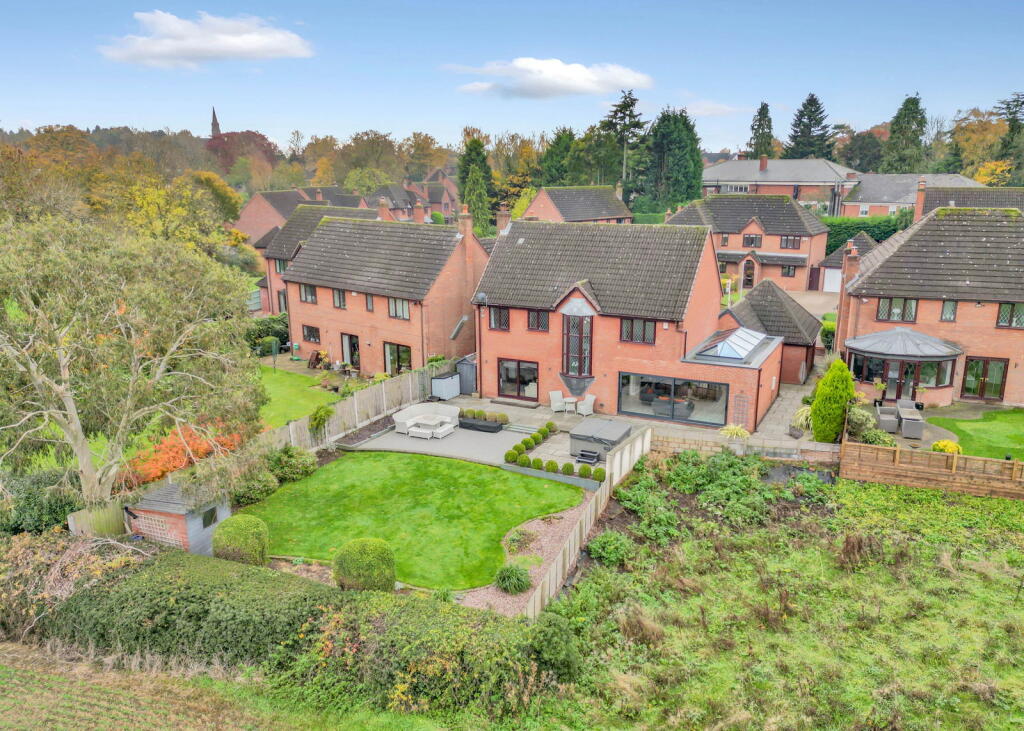
The garden is wonderfully versatile: A beautiful decked area ideal for summer evenings with friends, space for a hot tub with convenient access back into the kitchen, and a lower lawned area perfect for children to play or for soaking up the sun.
A side door leads into the double garage, and the driveway provides parking for two cars.
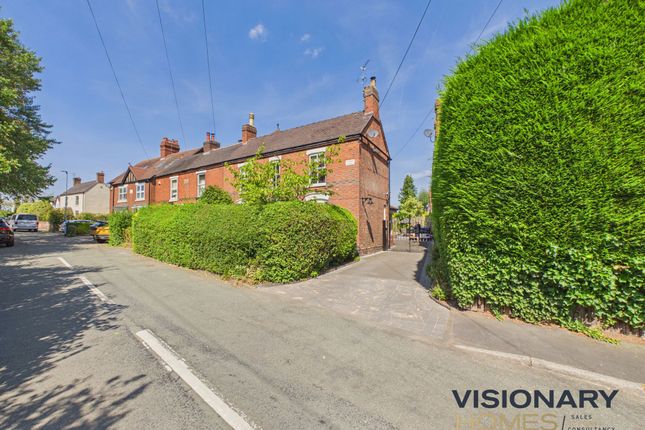
Location Middleton Close is a tight-knit community where neighbours look out for one another - from group chats for missing parcels to friendly street parties, there’s a true sense of belonging.
Hammerwich is a charming rural hamlet offering peaceful countryside living while remaining close to modern amenities.
It’s ideal for families, couples, and retirees, with excellent nearby schools including Fulfen Primary and Erasmus Darwin Academy, plus local private nurseries.
A beautiful park sits just a few minutes’ walk away - perfect for picnics - and the thriving village cricket club forms the heart of the community.
With men’s and women’s teams, live music, quiz nights, themed events, and dog-friendly facilities (plus member discounts at the bar!), it’s a real village asset.
Local pubs - The Drill, The Nelson Inn, The Nags Head & The Three Tons - all offer warm welcomes and great food and a gastro experience.
The historic St John the Baptist Church overlooks the village, surrounded by picturesque countryside walks.
Nearby Gentleshaw Common, Chasewater, and Cannock Chase provide endless opportunities for outdoor adventures - absolutely perfect for dog-walkers.
Floor Plan Ground Floor Entrance Hallway – 168 ft2 A spacious and welcoming entrance lobby with access to all main ground-floor rooms and the staircase rising to the first floor.
Dining Room – 145 ft2 A versatile front-facing room ideal as a formal dining space, snug, cinema room, or home office.
Kitchen / Living Area – 353 ft2 A beautifully designed open-plan kitchen and casual living/dining area with a bespoke island dining table, built-in appliances, and direct access to the garden.
Ample space for seating or a relaxed snug area. Laundry Room / Utility – 38 ft2 Practical and well placed, with additional storage and appliance space.
WC – 48 ft2 Conveniently located guest cloakroom.
Living Room – 277 ft2 A generous dual-aspect room flooded with natural light, offering multiple layout possibilities including TV area, reading corner, or children’s play space.
Features a stylish focal fireplace and French doors leading outside. First Floor Landing – 99 ft2 A bright and airy landing connecting all bedrooms and the family bathroom.
Bedroom 1 (Master Suite) – 222 ft2 An impressive, substantially sized bedroom with private lobby, built-in wardrobe, and access to: • Master En-suite – 50 ft2 (with WC, wash basin, and shower) Bedroom 2 – 125 ft2 A spacious double bedroom with built-in storage and generous sized en-suite.
Bedroom 3 – 137 ft2 A generous double bedroom with built-in storage and room for additional furniture.
Bedroom 4 – 112 ft2 A well-proportioned bedroom ideal for guests, office space, or a growing family. Family Bathroom – 59 ft2 A modern three-piece bathroom serving Bedrooms 2,3, and 4.
Get in touch with us to book in your viewings or pop down to Visionary Hub at Swan Island for a cuppa. EPC Rating: C
Value & comps
No previous sales on record.
Returns
Set an offer; the calculator follows it.
We're still gathering serviced-accommodation data for this area.
Archie refurb estimate: a Pro feature
0.0% below asking
This is not financial or investment advice. Prop AI Deals is not authorised by the Financial Conduct Authority (FCA) to provide investment advice.
All investment calculators, property analyses, and AI-generated insights are for informational purposes only. Property investment carries risk and may result in financial loss. All calculations should be independently verified and you should consult with FCA-authorised financial advisors before making any investment decisions.
Past performance does not guarantee future results. Tax implications vary by individual circumstances.
Deal
Properties like this can earn 2–3x BTL yields when converted to HMO, with retrofit costs around £10k/room. Sign in to see the full tier, yield projection, and cost breakdown.
Commercial properties like this can earn 30-50% higher yields when converted to residential under Class MA / Q / P / PA, with prior approval costing ~GBP 96/unit. Sign in to see the recommended route, yield uplift, and cost breakdown.
BRRR-suited properties can recycle 80-100% of investor capital on refi, leaving a high-yielding rental with most of the money out. Sign in to see the refurb cost stack, ARV projection, and refinance maths.
Detached + large garden = sub-division play. Pro tier unlocks the tier badge, plot size, uplift estimate, and regional land benchmark.
Short-lease flats trade at deep discount, but extending under the 1993 Act often costs far less than the discount. Pro tier unlocks the tier badge, premium breakdown, long-lease ARV and arbitrage maths.
See projected short-stay revenue vs a vanilla BTL for this property.
See real sub-let margins (HMO room rates & SA nightly rates) vs the landlord rent.
Area
Agent & docs
FAQ
About 20 Middleton Close, Burntwood
Explore nearby