We've tightened what earns a Pursue. A home now needs a published valuation, a strategy that still makes money after real running costs and lender stress tests, and no listing problems that would stop a mortgage. You'll see fewer Pursues, and each one has been checked harder.
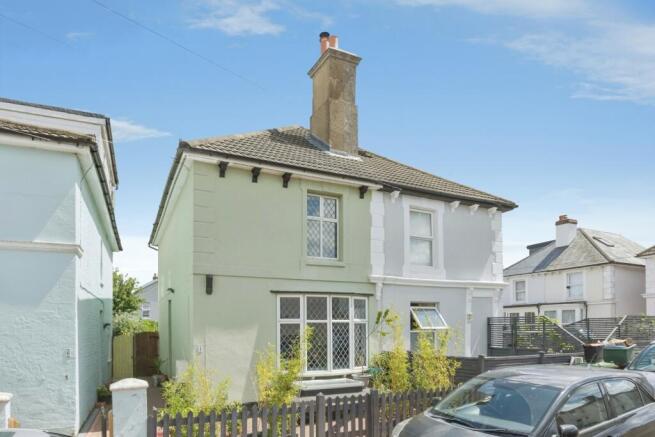
See how verdicts work6-bedroom semi-detached house · TN4 9NQ
Sold STCListed 129 days
Opportunity summary
See Archie’s verdict, returns by strategy and what to check before viewing.
About
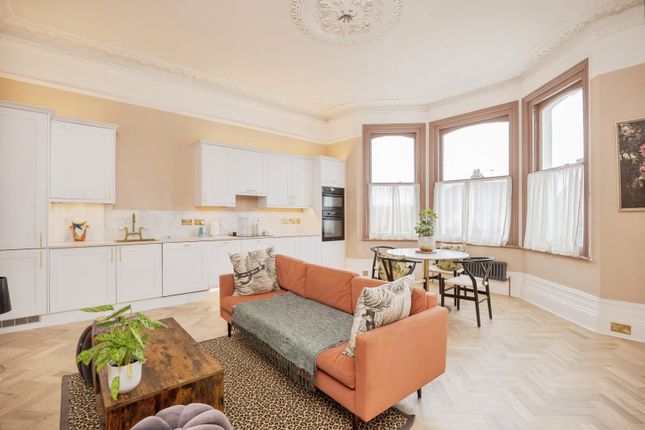
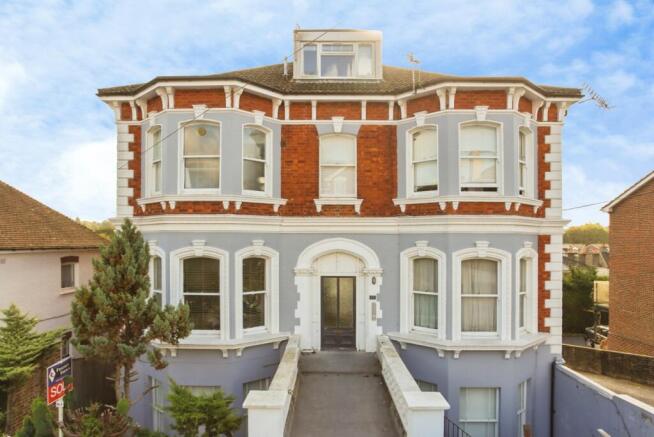
Accommodation This impressive Victorian home has been beautifully re imagined to provide over 3,000 sq. ft. of well-balanced accommodation arranged across three floors.
Original architectural features sit comfortably alongside bold contemporary updates, while the layout offers excellent flexibility for modern family life.
Particularly notable is the connection to the landscaped rear garden and the inclusion of two well appointed garden studios, rarely found in such a central location.
The Living Accommodation The front entrance is approached via limestone steps and opens through an original glazed front door with stained glass detailing.
The wide hallway leads through to the generous dining area and kitchen, both set to the rear of the house and featuring an original working fireplace and ornate ceiling cornicing.
Full-width aluminium-framed bi-fold doors open directly onto the garden, creating a strong visual connection between the interior and the carefully landscaped outdoor spaces beyond.
The kitchen is situated to the side, and is fitted with bespoke Kutchenhaus cabinetry, complemented by bold Corian work surfaces.
Appliances include AEG double electric ovens, induction hob, two integrated dishwashers, an integrated fridge-freezer and a separate wine fridge. A floor hatch provides access to a full-height cellar.
There is a door to the rear providing convenient access to the generous side return of the house.
A snug sits to the middle of the property, centred around a working fireplace with an original terracotta marble surround.
This room connects via two double doors either side of the fireplace to a larger sitting room with a south-facing bay window and a second feature fireplace.
Both rooms feature original exposed floorboards and large sash windows, ensuring that each space is light and bright.
Bedrooms and Bathrooms The bedroom accommodation in this house is particularly strong. The two upper floors provide six double bedrooms and a separate study.
The principal bedroom benefits from excellent natural light and incorporates an en suite bathroom with freestanding bath, walk-in shower and Burlington fittings.
Two further double bedrooms are located on the first floor, along with a combined shower and utility room finished in red metro tiles.
The second floor comprises three additional double bedrooms and a further bathroom/shower room with a clean, monochrome finish.
The house and garden studios are fitted with Hive thermostatic heating controls and Hue smart lighting throughout.
Gardens and External Space The rear garden is a particular highlight, thoughtfully arranged over multiple levels and terraces.
The central lawned area features an attractive pond, forming a natural focal point and enhancing the sense of tranquillity.
A second pond is positioned at the lower level of the garden, adjacent to the main garden studio, further enriching the landscaped setting.
The garden also incorporates a variety of established fruit trees, including plum, medlar, quince, fig and banana. Two detached garden studios add considerable flexibility.
The primary studio is located at the lower level of the garden, close to the pond, and includes an entrance hall, bathroom facilities, air conditioning and gated side access, making it suitable for a range of uses, particularly as it benefits from planning permission for use as business premises if desired.
There are two separate spaces, with the main portion being a generous room with bi-fold doors overlooking the garden, and a further smaller office set to the other side.
The studio is well positioned to ensure it does not overlook the main house.
A second cedar-clad studio is positioned at the upper level of the garden and is fitted with a kitchen and WiFi connectivity.
The deck outside beautifully incorporates a hot tub, which is available under separate negotiation. Additional outbuildings include a workshop, garden shed, wood store and bike storage.
Off-street parking is available for up to five vehicles on a private gravel driveway.
Material Information Disclosure - National Trading Standards Material Information Part B Requirements (information that should be established for all properties) Property Construction – Brick and block Property Roofing – slate tile Electricity Supply - National Grid Water Supply - Direct mains water Sewerage – Standard UK domestic Heating - Central heating (gas) Broadband – cable Mobile Signal / Coverage - good National Trading Standards Material Information Part C Requirements (information that may or may not need to be established depending on whether the property is affected or impacted by the issue in question) Building Safety – no known concerns Restrictions – no known concerns Rights and Easements – no known concerns Flood Risk - no known concerns Coastal Erosion Risk - no known concerns Planning Permission - no known concerns Accessibility / Adaptations - no known concerns Coalfield / Mining Area - no known concerns PLEASE NOTE: Should you wish to proceed with an offer on this property, we are obligated by HMRC to conduct mandatory Anti-Money Laundering Checks.
We outsource these checks to our compliance partners at Coadjute and they charge a fee for this service Location The property is situated on a popular street within easy walking distance of the town centre and the excellent local schools at both the primary and secondary level.
Tunbridge Wells offers a wide range of independent shops, cafés and restaurants, with Camden Road approximately a 13-minute walk away.
The historic Pantiles, with its Georgian architecture, seasonal events and cultural offerings, is also close by.
High Brooms station is around a 15-minute walk and provides regular services to London Charing Cross, London Bridge and London Cannon Street.
Tunbridge Wells mainline station is also readily accessible. Road connections to the M25, Gatwick Airport and Ashford International (for Eurostar services) are convenient.
Garden The rear garden is arranged over terraces and incorporates a pond and a variety of established fruit trees, including plum, medlar, quince, fig and banana.
Two detached garden studios add considerable flexibility. Parking - Off street Off-street parking is available for up to five vehicles on a private gravel driveway.
Value & comps
No previous sales on record.
Returns
Set an offer; the calculator follows it.
We're still gathering serviced-accommodation data for this area.
Archie refurb estimate: a Pro feature
0.0% below asking
This is not financial or investment advice. Prop AI Deals is not authorised by the Financial Conduct Authority (FCA) to provide investment advice.
All investment calculators, property analyses, and AI-generated insights are for informational purposes only. Property investment carries risk and may result in financial loss. All calculations should be independently verified and you should consult with FCA-authorised financial advisers before making any investment decisions.
Past performance does not guarantee future results. Tax implications vary by individual circumstances.
Deal
Properties like this can earn 2–3x BTL yields when converted to HMO, with retrofit costs around £10k/room. Sign in to see the full tier, yield projection, and cost breakdown.
Commercial properties like this can earn 30-50% higher yields when converted to residential under Class MA / Q / P / PA, with prior approval costing ~GBP 96/unit. Sign in to see the recommended route, yield uplift, and cost breakdown.
BRRR-suited properties can recycle 80-100% of investor capital on refi, leaving a high-yielding rental with most of the money out. Sign in to see the refurb cost stack, ARV projection, and refinance maths.
Detached + large garden = sub-division play. Pro tier unlocks the tier badge, plot size, uplift estimate, and regional land benchmark.
Short-lease flats trade at deep discount, but extending under the 1993 Act often costs far less than the discount. Pro tier unlocks the tier badge, premium breakdown, long-lease ARV and arbitrage maths.
See projected short-stay revenue vs a vanilla BTL for this property.
See real sub-let margins (HMO room rates & SA nightly rates) vs the landlord rent.
Area
Agent & docs

FAQ
About Woodbury Park Road, Tunbridge Wells, TN4
Explore nearby